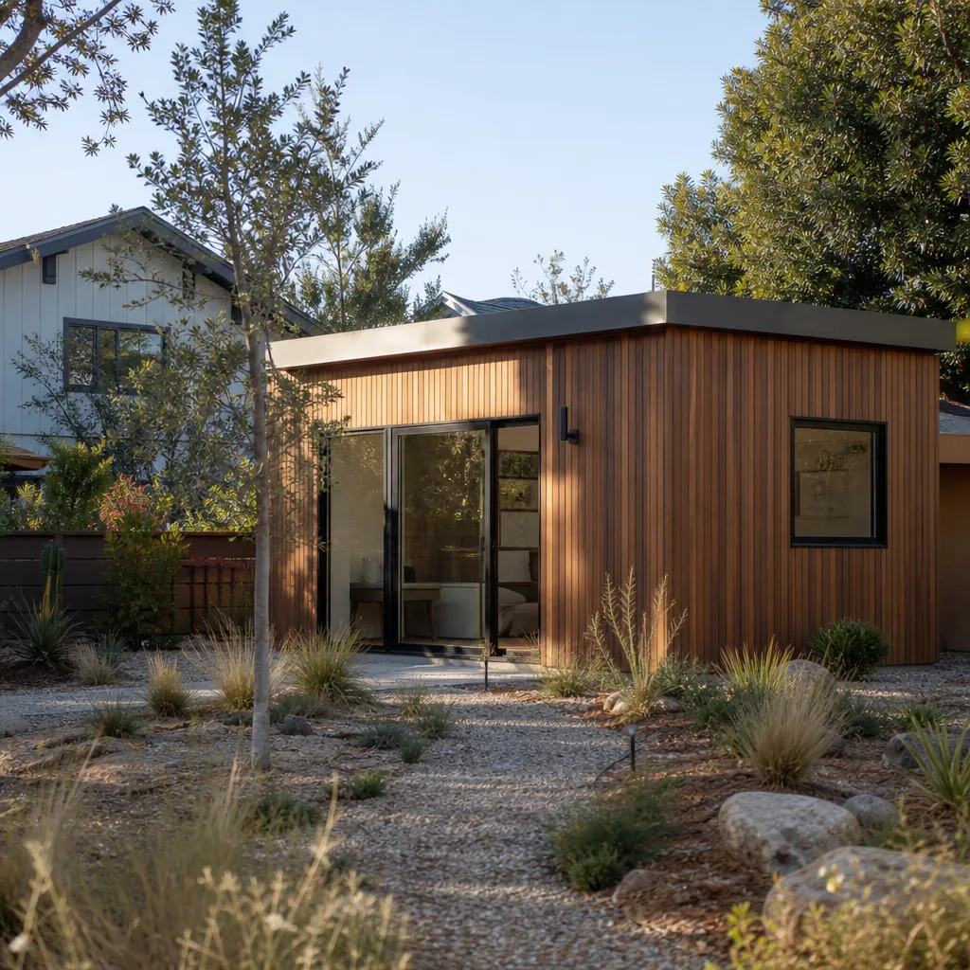
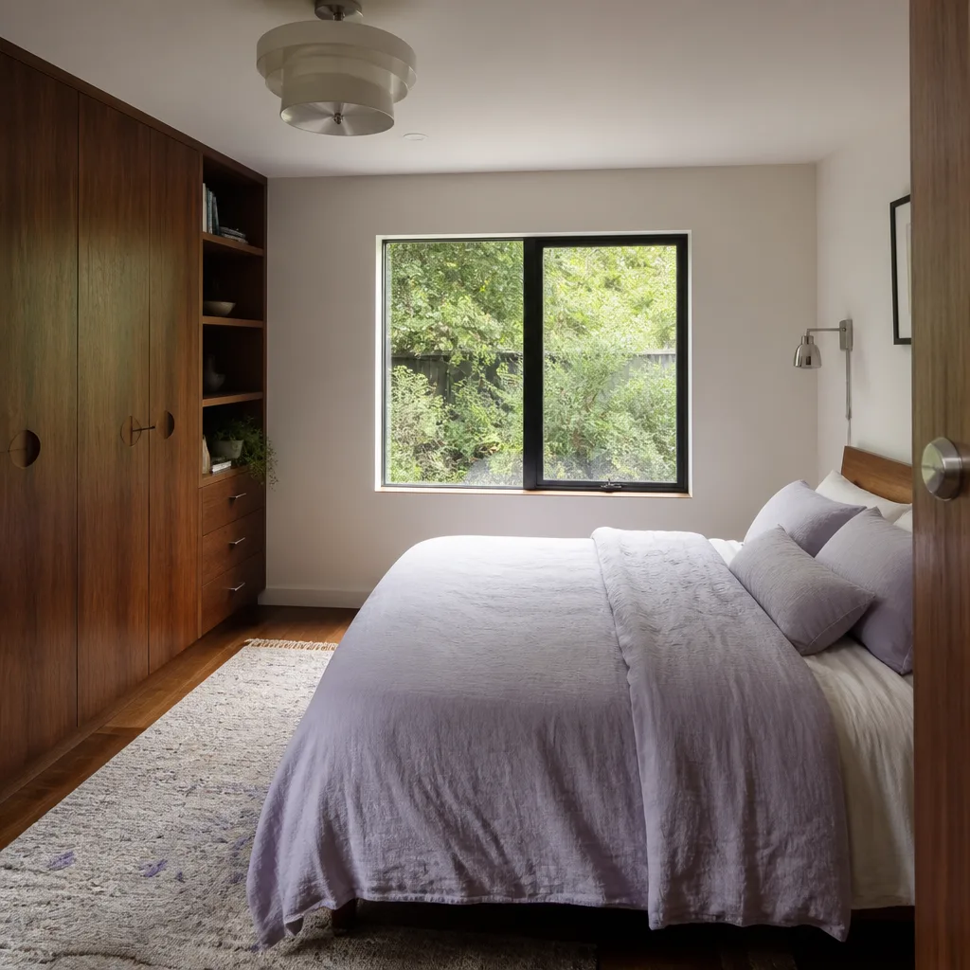
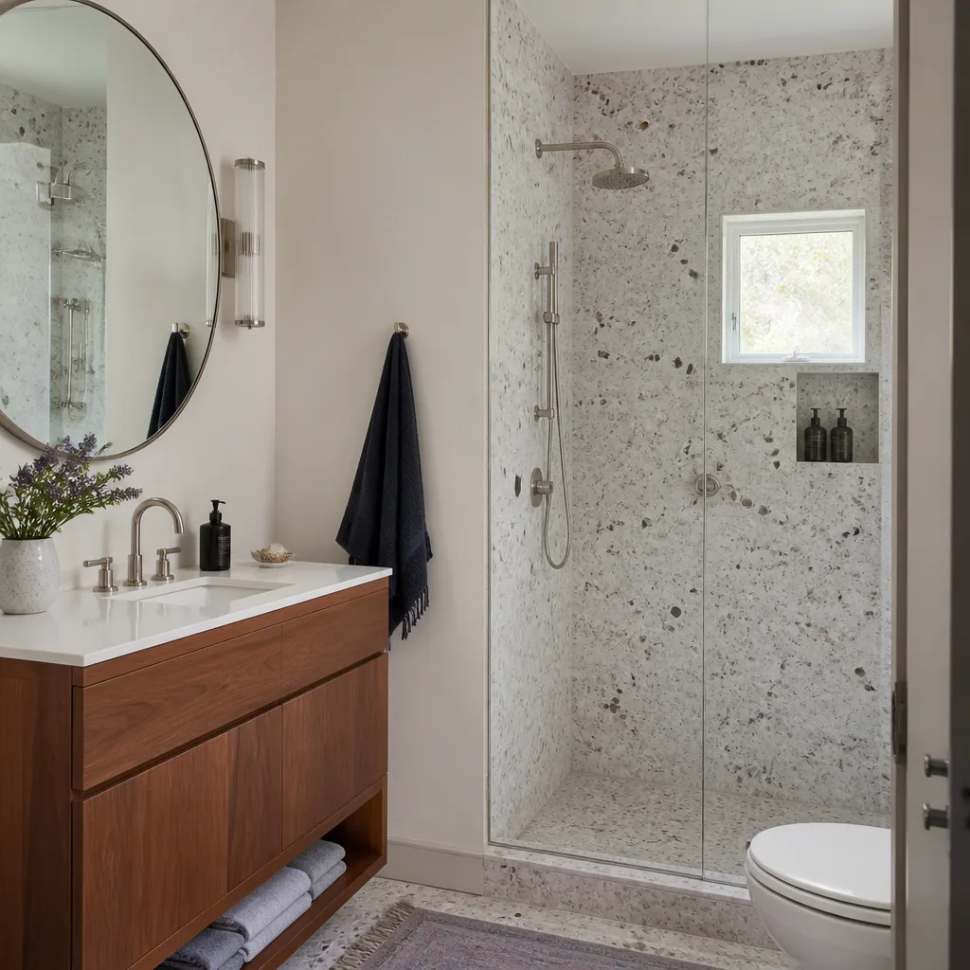
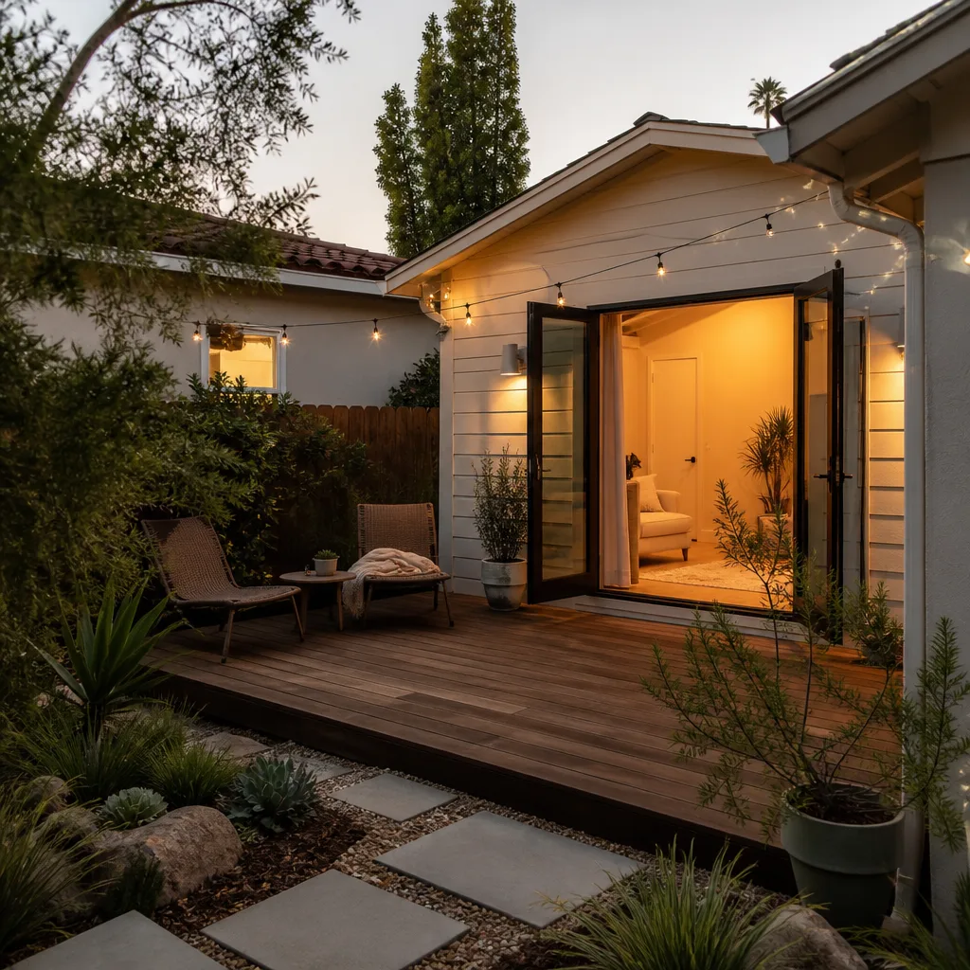
A free site visit, a check of what your lot allows and a written, line-item price.
Get your free estimateFast, Reliable Home Addition Contractor Across Kirby
Adding square footage to a Kirby home usually costs between $95,000 and $260,000 depending on whether you’re converting a garage, building a second story, or adding a sunroom. Most Kirby projects we take on are attached additions or garage conversions because the lots off Ackerman Road, Binz-Engleman, and around Kirby Middle School are tight, usually 5,000 to 7,000 square feet, with setbacks that make a detached unit a permitting headache. We coordinate scheduling and dispatch from our San Antonio office, but our crews work Kirby jobs regularly and know the older ranch homes here well. If you want a written price before any work starts, call (430) 258-2928. That’s how we do every job, no exceptions.
Why Benson ADU San Antonio Is Kirby’s Preferred Home Addition Contractor Company
Kirby homeowners keep calling us back because we put the price in writing before a single wall gets opened. Most of the homes here were built between the 1950s and 1970s, and once you open one up, you find things the original builders never planned for: undersized framing, missing footings, wiring that’s nowhere near current code. We plan for that on day one, not after the drywall is down.
Troy Eastman runs our projects with a simple rule: the number on the contract is the number you pay, unless you approve a change in writing first. That matters in Kirby because older homes hide surprises. Our crews are background-checked and show up in uniform, and when you call, a live person answers. Not a voicemail tree. You can reach us at (430) 258-2928 any time.
We also back every Kirby addition with the 365-Day Done Right Promise. If something isn’t right within a full year, we make it right. In writing, stamped on the project. No verbal handshakes.
Sunroom Addition in Kirby
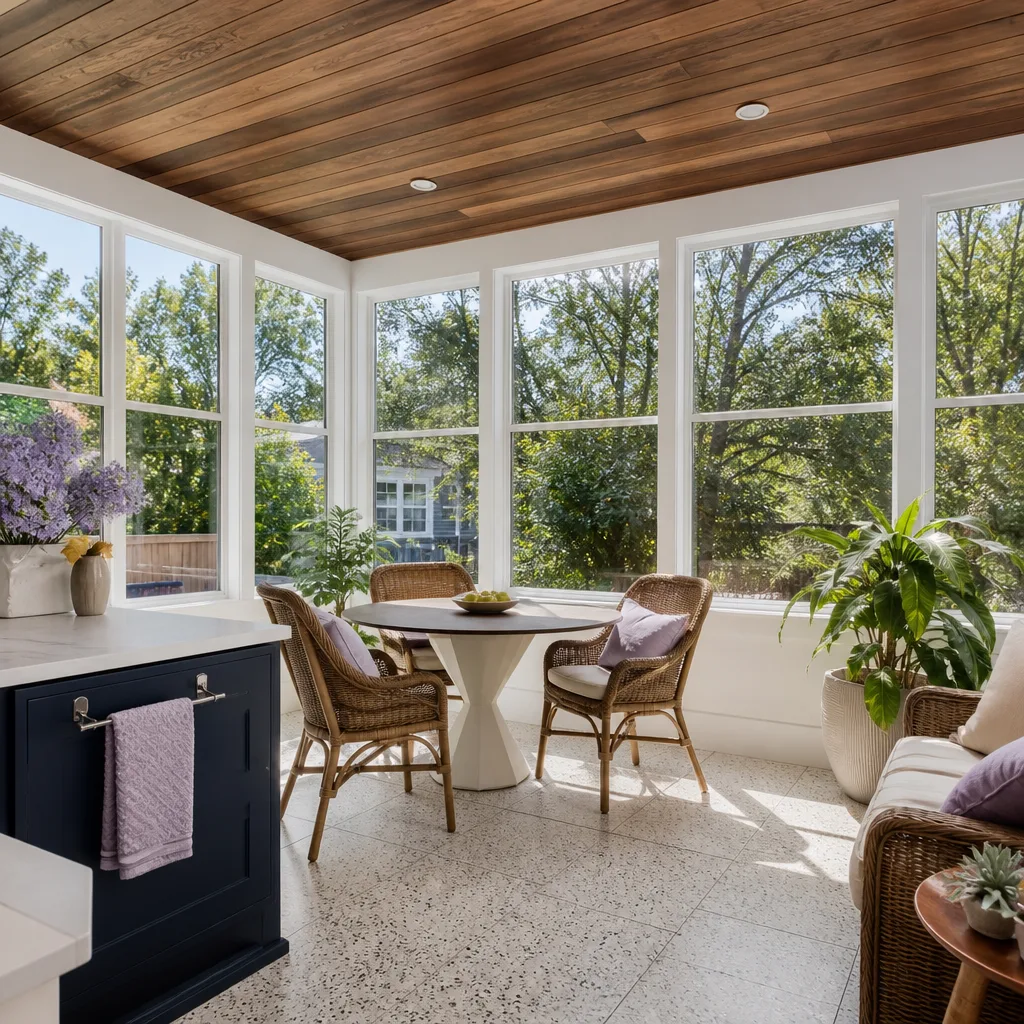
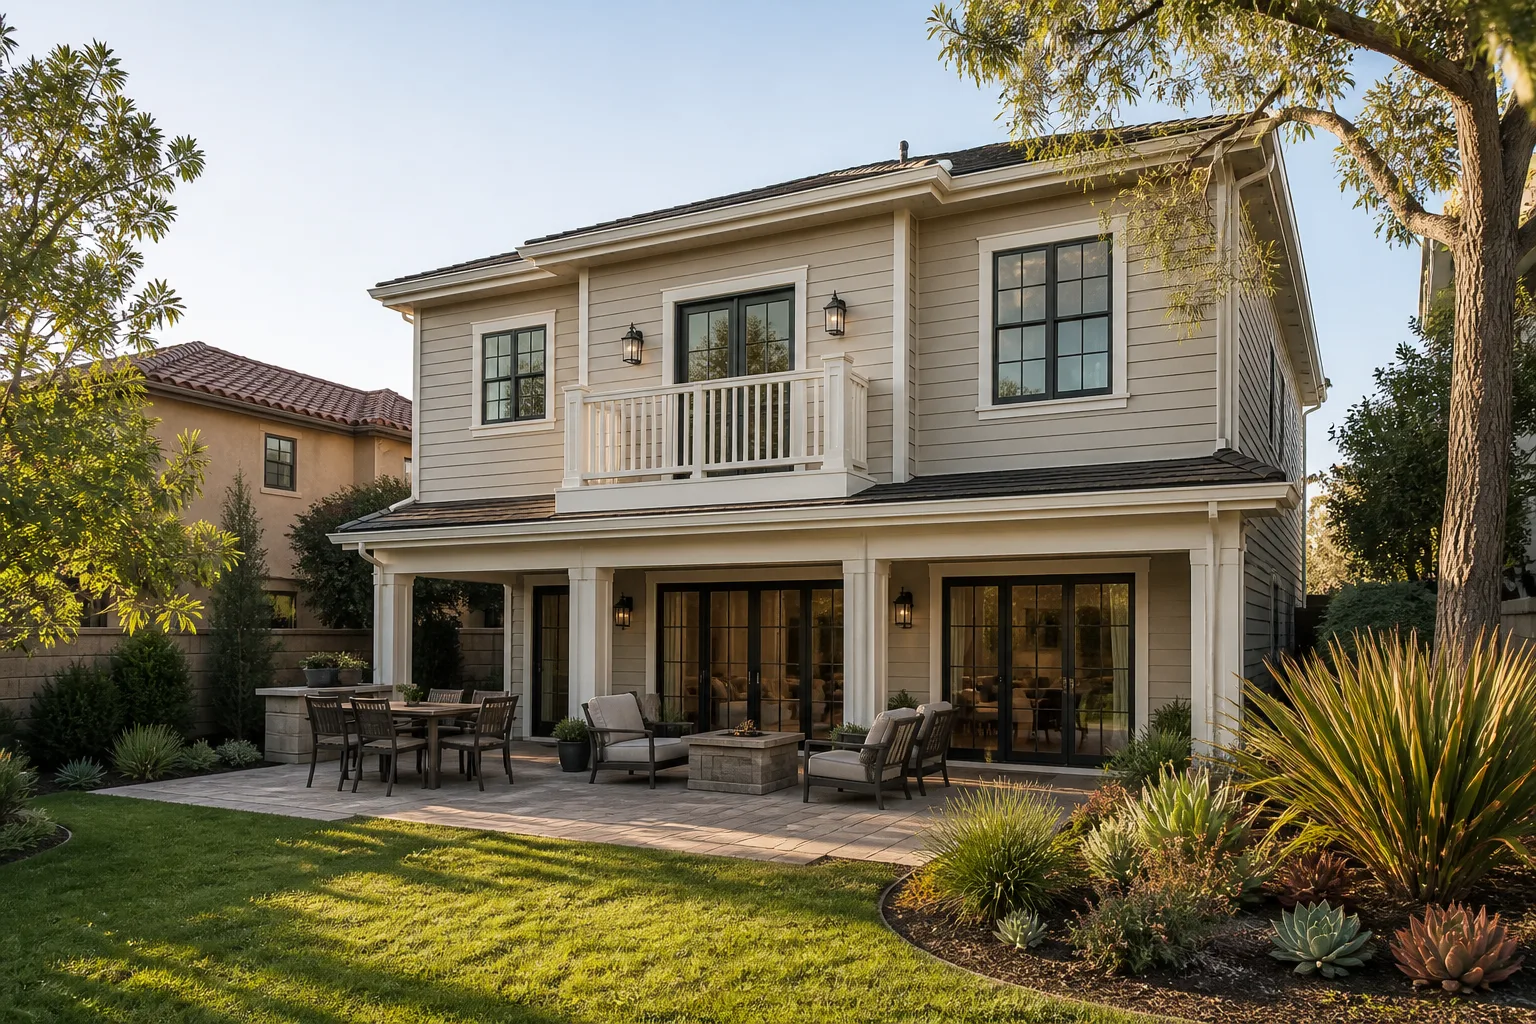
A sunroom addition in Kirby typically runs $35,000 to $75,000 depending on size, glazing, and whether the existing slab and roof structure can support the new space. Many Kirby homeowners want sunrooms attached to the back of a ranch-style home overlooking the yard, but older garages and patio slabs often need reinforcement first. Flat or low-slope roofs on 1960s garages especially, those are almost always underbuilt for a livable room above or beside them.
What Gets Checked First
We inspect the existing slab or footing before quoting. Many older Kirby patio slabs are 3 inches thick with no rebar, fine for a grill but not for an attached conditioned room. If it needs upgrading, that goes into the written estimate before you sign, not as a surprise later.
Climate-Ready Build Details
Kirby summers are hot and humid, and winter freeze events are real. We spec high-efficiency mini-split HVAC, extra attic insulation, and moisture-resistant materials as standard on sunroom additions here. It’s what keeps the room comfortable in August and the framing dry during a February cold snap.
Second Story Addition Contractor in Kirby
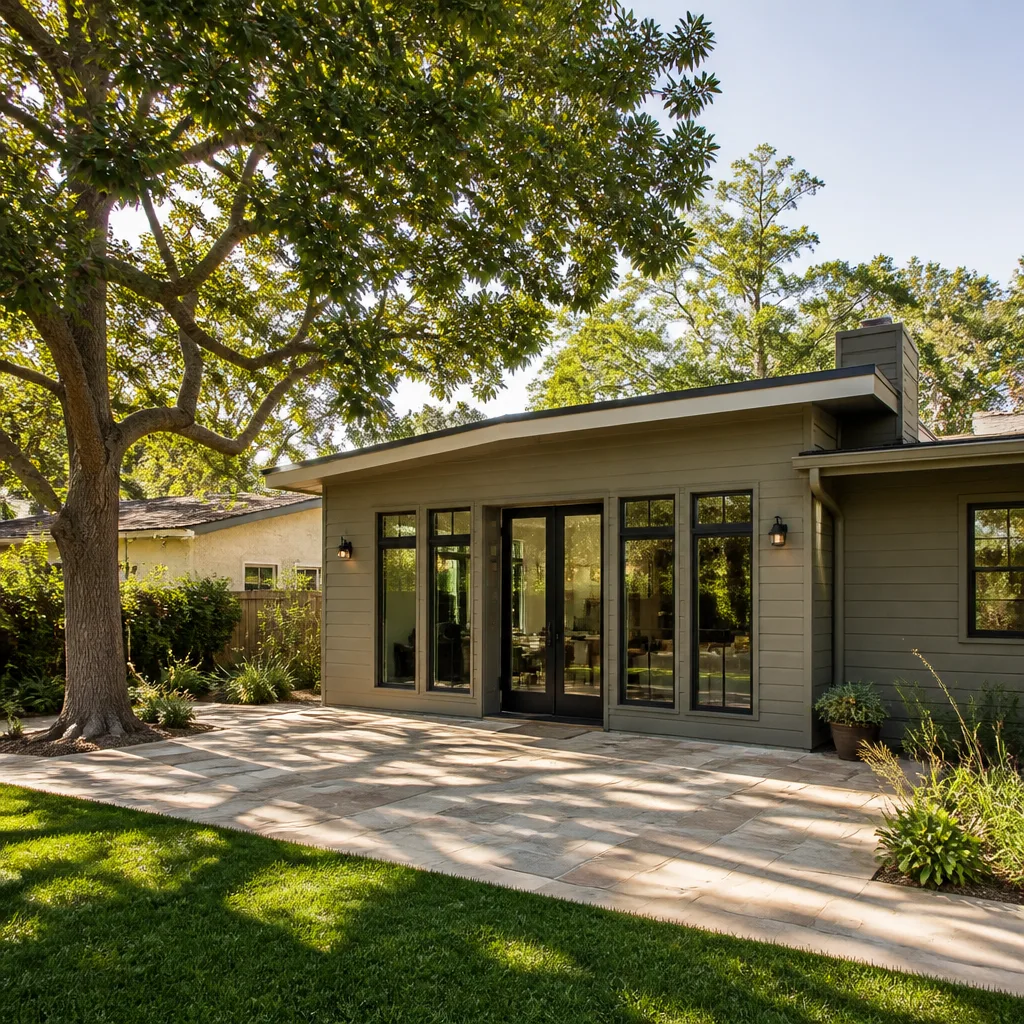
Second story additions in Kirby commonly run $140,000 to $260,000 because the first-floor framing of a 1950s or 1960s ranch usually needs structural work before it can carry a second level. A second story addition contractor has to evaluate the existing slab, wall framing, and roofline carefully. Most Kirby homes under 1,400 square feet sit on slab foundations with exterior walls framed in 2×4, which is undersized for vertical loads by today’s code.
Structural Reality Check
We almost always find we’re adding load-bearing beams, sistering floor joists, or reinforcing the foundation perimeter. That’s not scope creep. It’s what a permit requires once the walls are open. We write those allowances into the contract up front so the price doesn’t jump on you at framing inspection.
Owner-Occupancy and Permitting
Kirby allows attached ADUs by right up to 800 square feet, but only if the primary home is owner-occupied. If you’re renting the house out and planning a second-story unit, you’re looking at a variance process or waiting until you move back in. We flag this in the first conversation because it changes the whole project timeline.
Trusted Brands We Service in Kirby
We build with materials and systems homeowners can research themselves. On Kirby additions and ADUs, we frequently spec James Hardie fiber cement siding for its moisture resistance in our humid climate, and we work with Boxabl and Plant Prefab panels for projects where speed and precision matter. Tuff Shed structures come into play for garage-to-workspace conversions where the existing slab is usable but the enclosure needs replacing. You’re not stuck with whatever the contractor happens to have in the yard. If you’re in Kirby and want to compare options, call (430) 258-2928 and we’ll walk you through what fits your lot and your budget.
Common Home Addition Contractor Problems We See in Kirby Homes
- Undersized 2×4 roof framing. A lot of Kirby garages from the 1960s were framed with 2×4 rafters and no concrete perimeter footings. A seemingly simple conversion often triggers a full structural retrofit the moment the walls come open.
- Missing perimeter footings. Older slabs around Kirby frequently lack the reinforced edge beams current code requires. When you attach an addition, the inspector will ask where the footing is, and if it’s not there, we’re pouring one.
- Owner-occupancy rule surprises. Attached ADUs in Kirby are only by-right if the primary home is owner-occupied. Tenant-occupied properties have to go through a variance, and we’ve seen homeowners pay for design work before learning that.
- Flat-roof garage failures. Flat or low-slope roofs on older Kirby garages trap water and degrade quickly in our wet spring and hot summer cycles. Before a sunroom or addition goes over one, we reinforce and re-slope it.
Pricing for Home Addition Contractor in Kirby, TX
Here are real Kirby market numbers as of 2026. A garage conversion into a studio ADU runs $85,000 to $150,000. A sunroom addition runs $35,000 to $75,000. A second story addition runs $140,000 to $260,000. A bump-out addition for a larger kitchen or bath runs $55,000 to $110,000. These ranges include typical structural upgrades on older Kirby homes. What moves the number most is what we find when we open the walls: wiring age, framing condition, and footing depth. Call (430) 258-2928 for a written, line-item estimate. Free, and you keep it either way.
We Also Serve Cities Near Kirby
Our crews work throughout the northeast San Antonio metro. Along with Kirby, we take on addition projects in San Antonio, Schertz, Live Oak, and Leon Valley. If you’re just outside Kirby and wondering whether we cover your street, call (430) 258-2928 and ask. If you’re planning a bigger project, our Home Addition Contractor team handles full builds across the region, and you can see how we approach Home Addition Contractor in Kirby work specifically.
Serving Kirby, TX - Our Local Coverage Area
We’re based in the Kirby area and know this community well. Use the map below to see our service coverage - if you’re nearby, we can almost certainly help.
FAQs About Home Addition Contractor in Kirby
Because most 1960s Kirby garages were built with undersized 2×4 roof framing and no concrete perimeter footings. Once the wall is open and the inspector sees it, you’re required to retrofit. We include a structural allowance in every Kirby quote so the number doesn’t jump without your written approval. Call (430) 258-2928 and we’ll show you exactly how that allowance reads in a contract.
Usually not. Kirby lots are mostly 5,000 to 7,000 square feet with narrow setbacks, which makes detached ADUs difficult without a variance. In practice, most Kirby homeowners end up with an attached addition, a garage conversion, or a second-story unit instead. We’ll tell you which option fits your lot before you spend money on design.
Yes. Kirby allows attached ADUs by right up to 800 square feet, but only if the primary home is owner-occupied. If the home is tenant-occupied, the project must route through a variance. We flag this in the first conversation because it changes everything about timing and feasibility.
Expect the first floor to need structural reinforcement: load-bearing beams, sistered floor joists, and often a strengthened foundation perimeter. Older Kirby ranches were framed in 2×4 with slab foundations not designed for vertical loads. We write those upgrades into the estimate from day one, and we price any discovered condition in writing before we touch it.
Because flat and low-slope roofs on older Kirby garages were rarely built to support a conditioned room or heavy glazing. Most need re-sloping, new decking, or additional rafters before the sunroom goes on. We inspect first, quote the reinforcement as part of the job, and keep your final number honest. For a free written estimate in Kirby, call (430) 258-2928.
Written by Troy Eastman, Owner at Benson ADU San Antonio, serving Kirby with written-price additions and ADUs since opening our San Antonio office.