A free site visit, a check of what your lot allows and a written, line-item price.
Get your free estimateFast, Reliable Room Addition Contractor Across Kirby
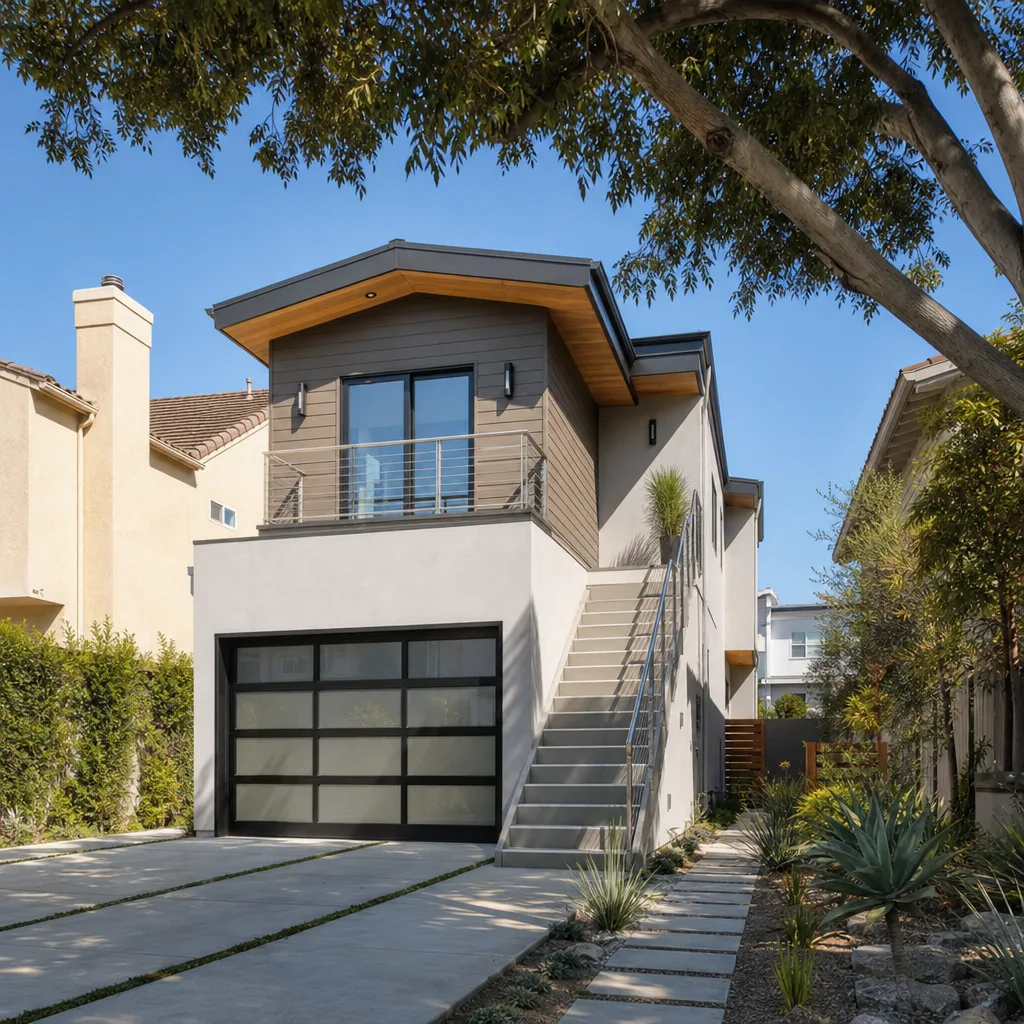
Adding square footage to a Kirby home usually means one of two paths: an attached addition that works with the existing slab, or a garage conversion that squeezes every usable inch out of a 6,000-sq-ft lot. Benson ADU San Antonio handles both, and as our Home Addition Contractor in Kirby, we start every project the same way: a written price before any walls come down, a crew that shows up in uniform and on time, and a real person who answers when you call (430) 258-2928. We know Kirby’s ranch houses from the 1950s through the 1970s well enough to predict what’s behind the drywall before we cut into it.
That’s the difference between a contractor who works in Kirby and one who just drives through it. We plan for the undersized framing, the missing footings, the wiring that hasn’t been touched since Johnson was in office. Our Room Addition Contractor team builds the fix into the quote instead of springing it on you after demo day.
Why Benson ADU San Antonio Is Kirby’s Preferred Room Addition Contractor Company
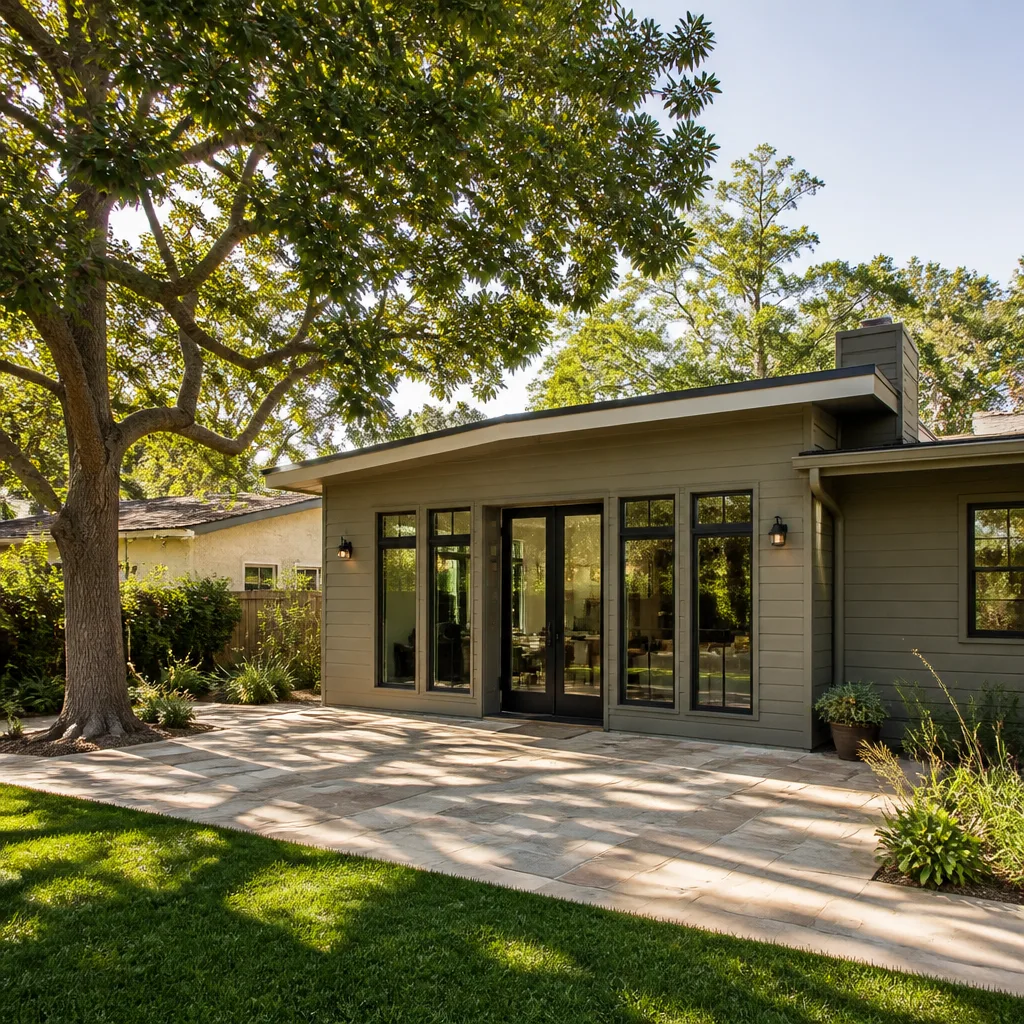
Kirby homeowners call us because we lead with the number, not the pitch. Every project gets a written price before work starts. That’s not a verbal “somewhere around $40K, we’ll see how it goes.” It’s a line-item contract, and it’s governed by our 365-Day Done Right Promise. If something isn’t right within a year of completion, we make it right, in writing. That guarantee is stamped on every room addition we build in Room Addition Contractor in Kirby.
Local reputation matters in a small city like Kirby. Word travels down Ackerman Road and across the neighborhoods off Binz-Engleman faster than any billboard. We’ve built a name by showing up on schedule, leaving job sites clean, and treating a $30,000 sunroom with the same care as a $200,000 attached ADU. Technicians are background-checked and uniformed. You always know exactly who’s walking onto your property.
We also stock what Kirby’s older homes actually need. That means moisture-resistant sheathing for humid Gulf summers, high-efficiency mini-split options for additions that don’t tie into aging ductwork, and James Hardie cladding that stands up to Texas heat without warping. When a Kirby garage conversion reveals a 2×4 rafter that needs sistering, we’re not waiting a week for a lumber run.
ADU Conversion in Kirby
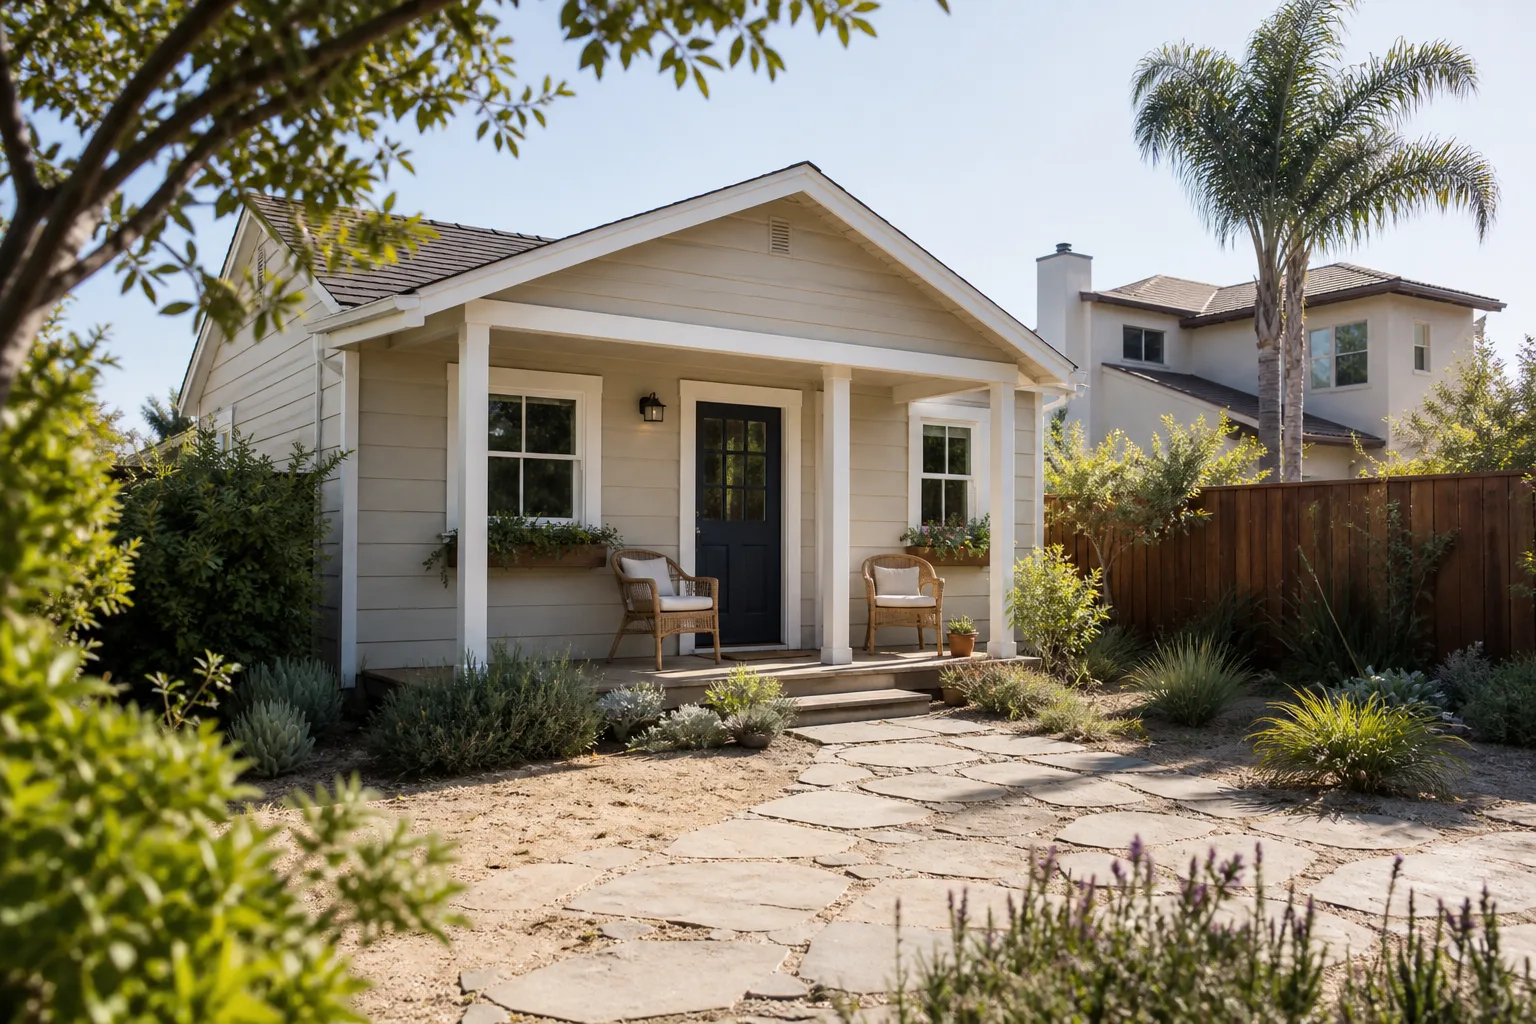
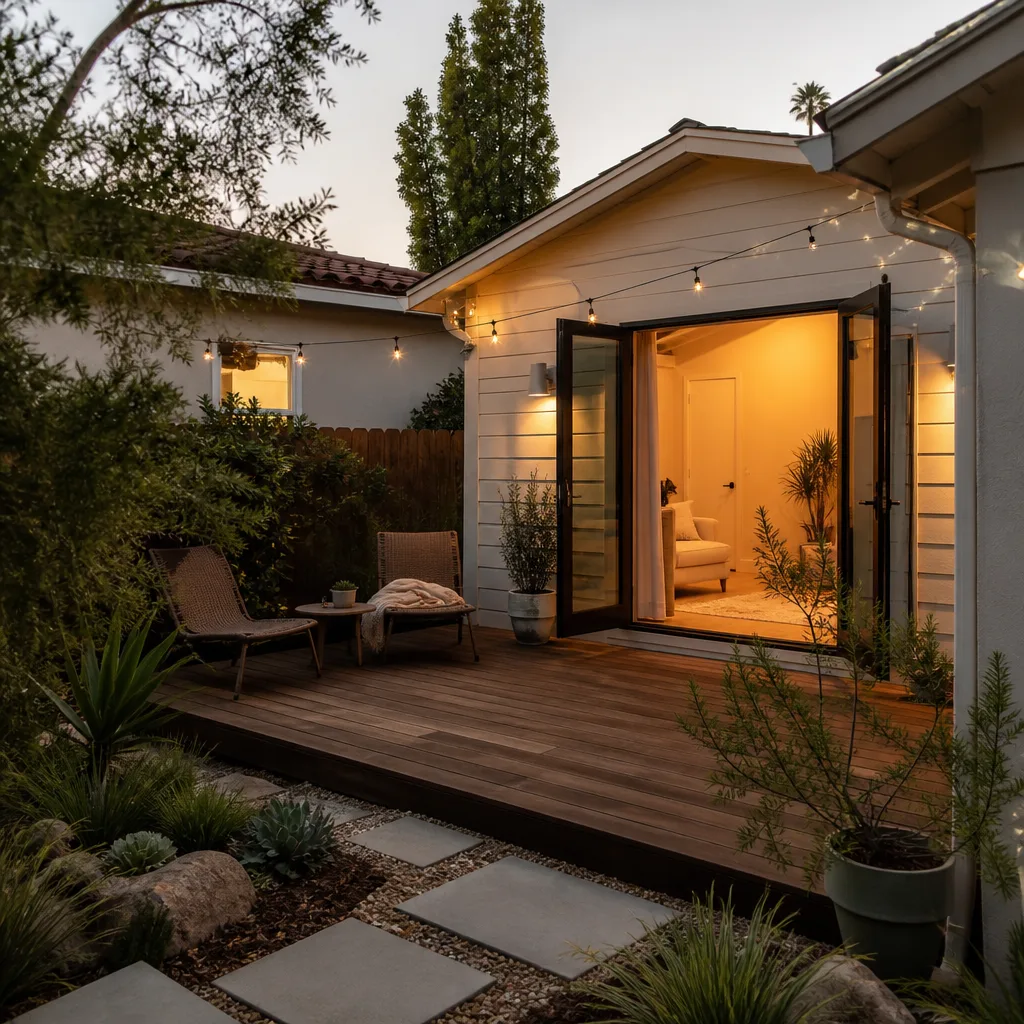
ADU Conversion in Kirby is the practical path to extra living space when your lot measures 5,000 to 7,000 sq ft and the setbacks leave no room for a detached unit. Kirby’s code allows attached ADUs by right up to 800 sq ft, but only if the primary home is owner-occupied. That single rule shapes every design conversation we have with Kirby homeowners. It means proof of residency goes into the permit application early, and the design has to attach to the main house or convert an existing garage rather than build new on a foundation in the side yard. A typical ADU conversion in Kirby runs $90,000 to $180,000 depending on whether the structure already has concrete footings or needs a retrofit.
Garage conversions with structural reality built in
Many Kirby garages from the 1960s have undersized 2×4 roof framing and no concrete perimeter footings. That’s not a dealbreaker. It’s a known condition we plan for. On a brick veneer ranch in the Kirby Hills area, we opened up a garage for an attached ADU and found exactly that. Our crew sistered every rafter, poured a new curb footing, and re-framed the wall to meet wind code. Out-of-town builders had missed it in their initial quote. We had it written into the allowance from day one.
Attached additions that meet the owner-occupancy rule
If you live in the primary home, an attached ADU up to 800 sq ft is permitted by right in Kirby. That’s a real advantage over nearby cities with stricter variance processes. The design still needs to clear standard setbacks and structural review, but the path is clearer. We handle the full permit package, pull the permits, and schedule inspections so the project doesn’t stall on paperwork.
Sunroom Builders in Kirby
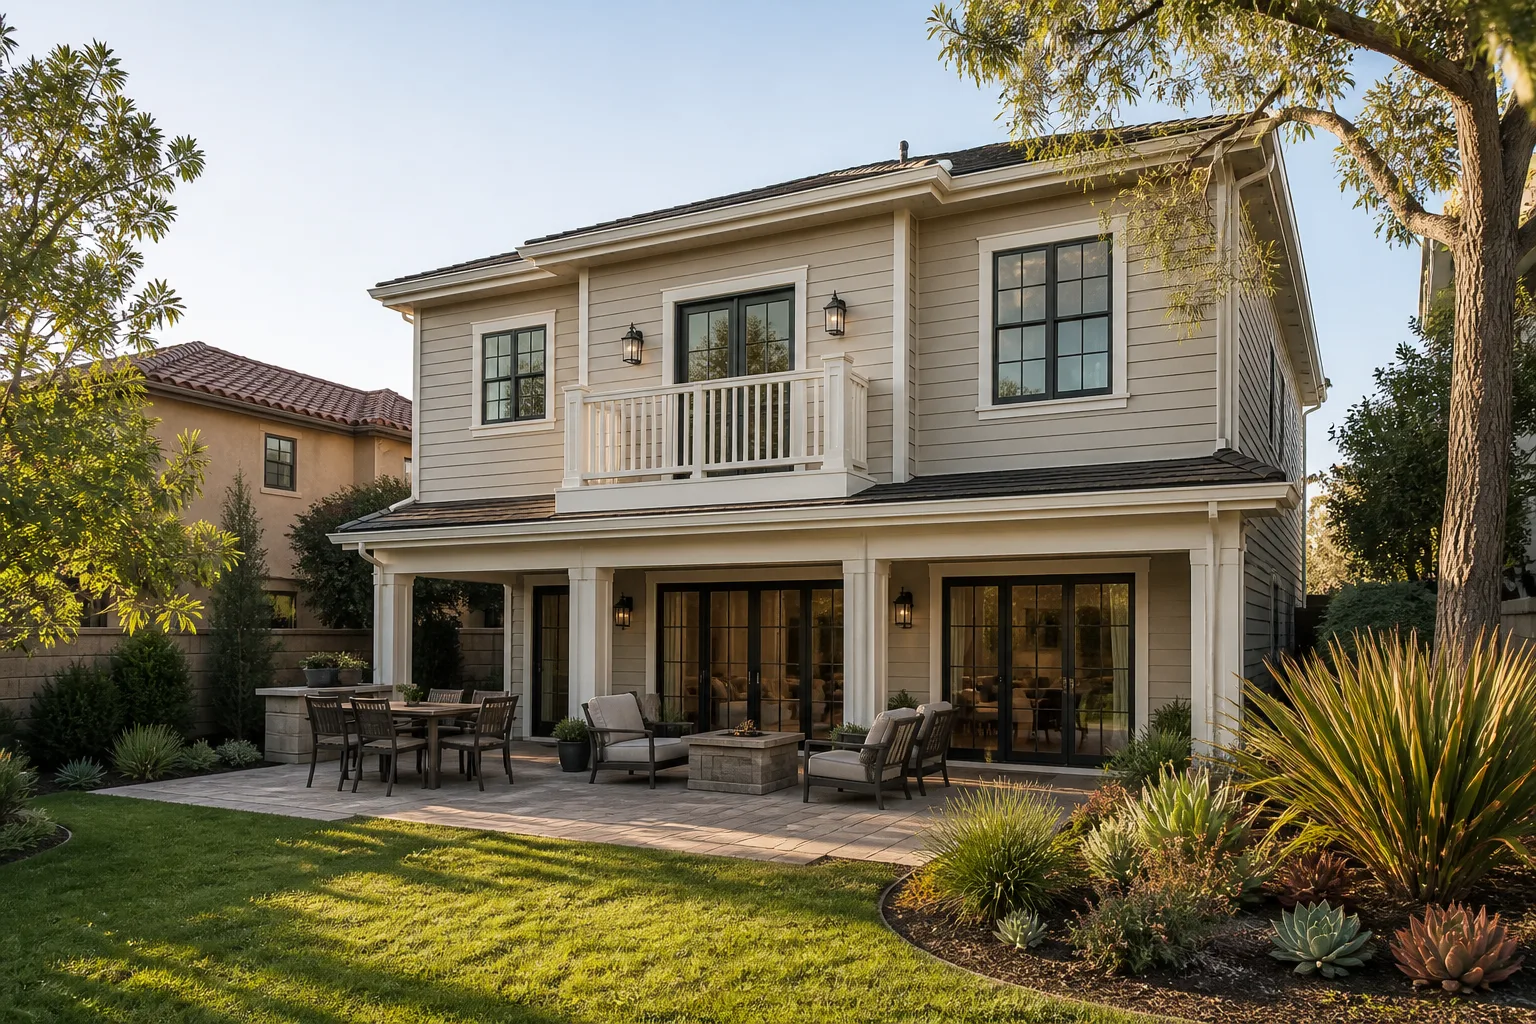
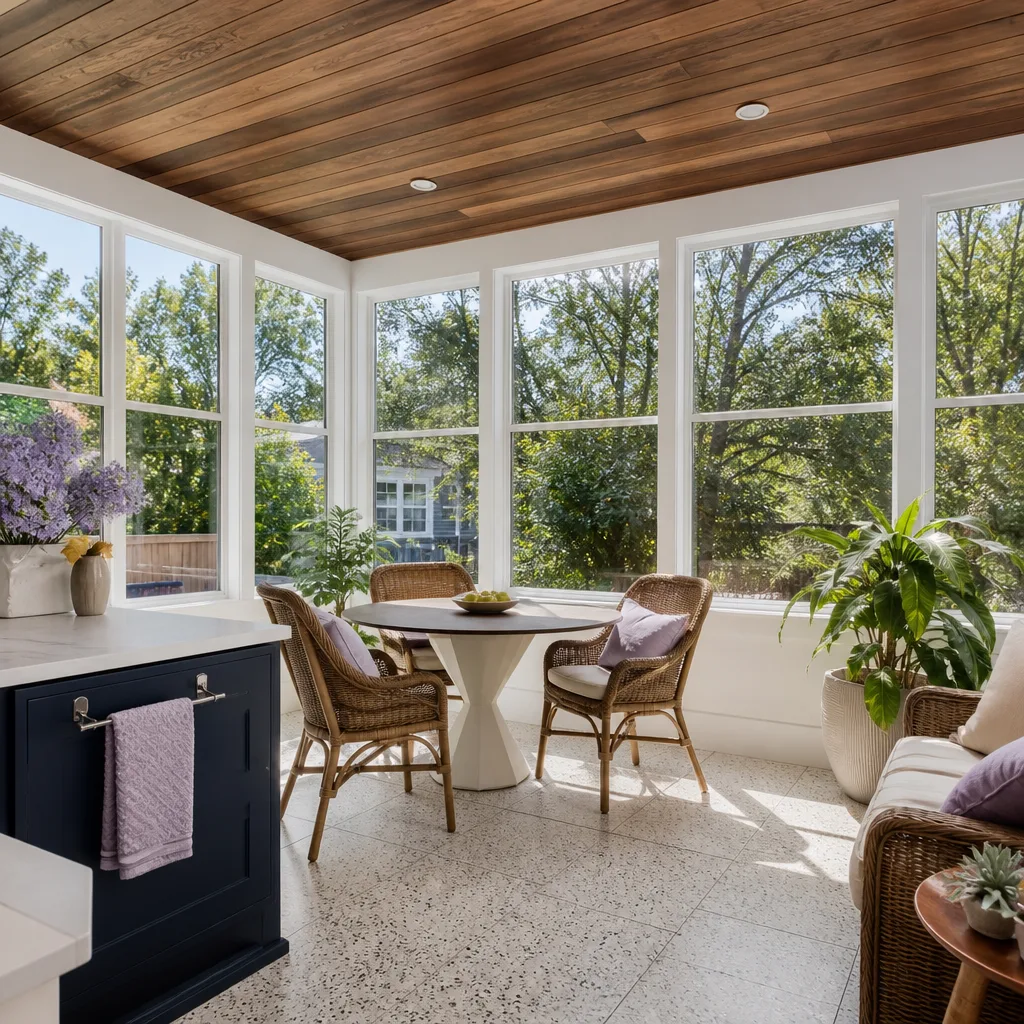
Sunroom Builders in Kirby know the difference between a three-season screened porch and a four-season conditioned addition, and so do Kirby’s code inspectors. A sunroom that’s heated and cooled counts as habitable square footage. A screened porch doesn’t. That distinction changes the permit, the foundation requirements, and the price. A basic three-season sunroom in Kirby runs $35,000 to $60,000. A four-season room with mini-split HVAC, insulated glass, and a proper slab addition runs $70,000 to $120,000. We quote both clearly so you’re not surprised when the inspector asks about insulation values.
Framing that handles Kirby humidity
Kirby’s summers are brutal on a room with a lot of glass. We frame sunroom walls with pressure-treated bottom plates and specify low-E glass that cuts solar gain without making the room feel like a cave. James Hardie cladding on the exterior means you’re not repainting rotted trim in five years. Extra attic insulation above the sunroom keeps the space usable in August without running the mini-split on full blast.
Low-slope roof fixes before glass goes in
Flat or low-slope roofs on older Kirby garages and patios often need reinforcement before a sunroom can tie into them. We inspect first. If the roof framing is undersized, the quote includes the fix up front. That’s the difference between a sunroom that leaks in the first hard rain and one that’s dry for a decade.
Trusted Brands We Service in Kirby
Benson ADU San Antonio is authorized to build with leading prefab and materials brands, so Kirby homeowners get curated options instead of a single take-it-or-leave-it product. For room additions and ADUs, we work with Plant Prefab and Abodu for precision-built panels that cut on-site framing time. Tuff Shed structures adapt well to Kirby’s garage-conversion market when the existing shell is too far gone. And James Hardie cladding is our default exterior for anything facing Texas sun. You can research every one of those names online before you ever sign a contract. We want you to.
Common Room Addition Contractor Problems We See in Kirby Homes
- Undersized 2×4 roof framing in 1960s garages. Kirby garages from that era were built for cars, not bedrooms. Sistering every rafter and adding a new curb footing is standard work we plan for before demolition starts.
- Missing concrete perimeter footings. Many older Kirby structures sit on slab edge or nothing at all. A conversion that adds living space triggers a footing upgrade, and we write that allowance into the contract instead of surprising you mid-project.
- Variance denials for detached ADUs. Kirby’s 5,000 to 7,000-sq-ft lots with narrow setbacks make detached units nearly impossible. We steer homeowners toward attached additions and garage conversions, which are the only practical route through Kirby’s code.
- Outdated wiring and panels. Once walls open on a 1950s Kirby ranch, the electrical almost always needs work. New circuits, a subpanel, or a full panel upgrade is common. We price it, approve it in writing, and only then touch the wires.
Pricing for Room Addition Contractor in Kirby, TX
A room addition in Kirby typically runs $90,000 to $180,000 for an attached ADU conversion, $35,000 to $60,000 for a three-season sunroom, and $70,000 to $120,000 for a four-season conditioned sunroom. What moves the number most is what’s behind the walls. A garage with concrete footings and current wiring costs less to convert than one with 2×4 roof framing and a 60-amp panel. We give you a written, line-item price before any work starts, and the 365-Day Done Right Promise covers the work for a full year after we finish. Call (430) 258-2928 for a free estimate, and we’ll walk the property before we quote anything.
We Also Serve Cities Near Kirby
Benson ADU San Antonio handles room additions and ADU conversions across the Kirby metro area, including San Antonio, Schertz, Live Oak, and Leon Valley. Scheduling and dispatch run through our San Antonio office, and crews work locally in Kirby every week. If you’re outside Kirby proper, call anyway. We’ll tell you straight whether we cover your street.
Serving Kirby, TX - Our Local Coverage Area
We’re based in the Kirby area and know this community well. Use the map below to see our service coverage - if you’re nearby, we can almost certainly help.
FAQs About Room Addition Contractor in Kirby
Yes. Kirby’s code allows attached ADUs by right up to 800 sq ft only if the primary home is owner-occupied. If you rent out the main house, the ADU permit path changes and may require a variance. We verify residency early in the design process so the permit doesn’t get rejected. Call (430) 258-2928 and we’ll check your specific situation before you spend a dollar on plans.
Because older Kirby homes hide conditions that no contractor can see until walls open. Undersized framing, missing footings, outdated wiring, and failed waterproofing are common in 1950s-to-1970s ranch homes. A quote that never changes is a quote that was padded or a contractor who doesn’t know Kirby. We write realistic allowances into the contract, and any surprise is priced and approved in writing before we touch it. The price only moves when you sign off on a change.
Yes, and for most Kirby lots it’s the smartest route. Your lot is likely 5,000 to 7,000 sq ft with narrow setbacks, so a detached addition usually dies at variance review. A garage conversion uses the existing footprint, avoids new foundation costs on the side yard, and often clears permits faster. We inspect the structure first to catch undersized framing or missing footings before they become a mid-project surprise.
A high-efficiency mini-split heat pump is usually the best fit. Tying a new addition into aging ductwork on a 1960s ranch forces the existing system to work harder than it was designed for. A mini-split gives you independent zone control, handles Kirby’s humidity, and heats through the occasional freeze. We spec Mitsubishi or similar units and include the line item in your written quote.
It depends on whether the sunroom is conditioned. A heated and cooled four-season sunroom counts as habitable square footage and goes through the full addition permit path, including foundation, structural, and energy code review. A three-season screened porch is a lighter permit. We tell you which category your project falls into before we draw anything, so the inspector’s requirements don’t surprise you later. Call (430) 258-2928 for an exact quote, and we’ll explain the difference on your specific lot.
Call for Your Free Kirby Room Addition Estimate
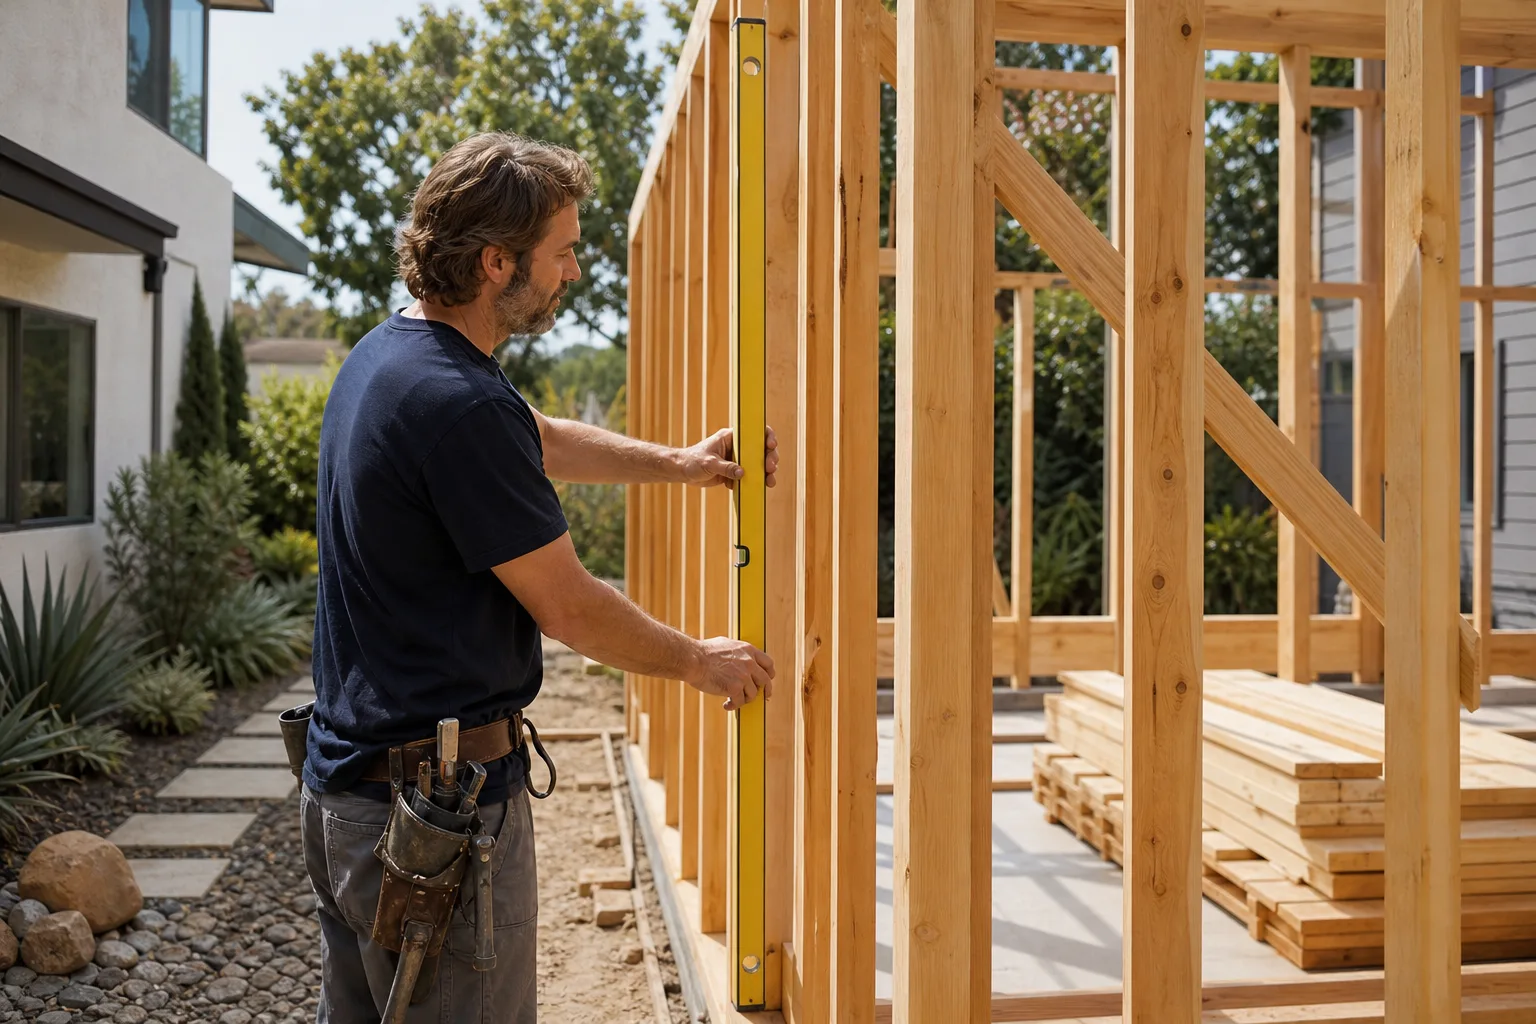
The fastest way to get a real number is a phone call. We answer live, 24/7. Tell us what you’re thinking: garage conversion, attached ADU, sunroom. We’ll schedule a walkthrough, inspect the structure, and hand you a written price before any work starts. No verbal ballpark that drifts. No change orders you didn’t approve in writing. Just a straight answer from a contractor who knows what’s behind Kirby’s walls. Call (430) 258-2928 now.
Written by Troy Eastman, Owner at Benson ADU San Antonio, serving Kirby, TX.