A free site visit, a check of what your lot allows and a written, line-item price.
Get your free estimateFast, Reliable ADU Builders Across Live Oak
Adding an ADU in Live Oak usually costs between $140,000 and $220,000 for a detached one-bedroom unit, with attached JADUs starting around $85,000. Most Live Oak projects take four to seven months from first drawings to final inspection. What trips up a lot of Live Oak homeowners isn’t the construction itself. It’s the code surprises that surface when the walls of a 1960s or 1970s ranch home come open. We plan for those before they happen. Call (430) 258-2928 and we’ll walk the property with you, explain what your specific lot and house can support, and hand you a written price before any work starts.
Why Benson ADU San Antonio Is Live Oak’s Preferred ADU Builders Company
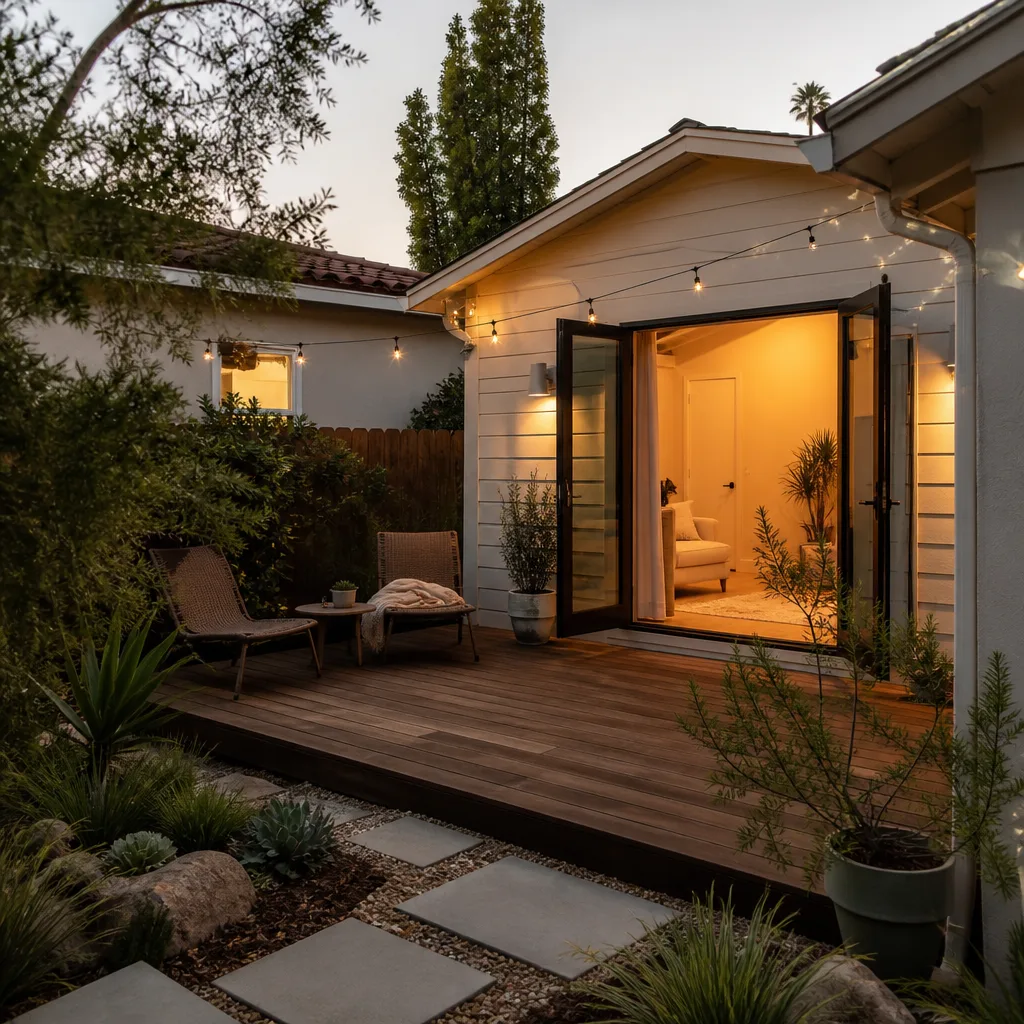
Live Oak homeowners call us because we’ve spent enough time on their streets to know what’s behind the drywall. Ranch homes here built between 1965 and 1980 almost always hide aluminum branch wiring, undersized framing at the garage wall, or original service panels rated well below today’s code. Our ADU Builders team doesn’t quote a dream number and hope for the best. We quote a real number with a written allowance for exactly the upgrades your house will likely need.
Every Live Oak project gets a dedicated project lead, background-checked and uniformed crews on site, and a live person answering the phone around the clock. Homeowners off Toepperwein Road, Sagecrest Drive, and Kitty Hawk Road have seen us show up when we said we would. That consistency is part of The Relay Visibility Guarantee: a written price before work starts, real-time progress tracking, and a 365-Day Done Right Promise that says if it isn’t right within a year, we make it right. Troy Eastman runs our team, and he insists every contract include a pre-approved change-order unit price sheet. Nobody gets a surprise bill with Troy’s name on it.
JADU in Live Oak
A JADU in Live Oak is a conversion of existing interior space inside your home into a separate, smaller dwelling unit, often carved from a garage, bonus room, or unused bedroom wing. Live Oak’s older ranch homes frequently have attached garages or deep floor plans that work well for this. Because a JADU stays within the existing building envelope, it typically avoids the side-yard setback battles that detached units face here. Expect to spend $85,000 to $140,000 depending on whether plumbing is already nearby and whether your existing electrical panel can carry the new load.
The Permit Reality on 1960s Plats
Live Oak’s zoning map was last comprehensively updated in 2018, and a surprising number of original 1960s residential plats still show lot lines that don’t match current recorded setbacks. A JADU application that passes an online check can still fail at in-person plan review because the 1975 variance on the original plat was never digitally transcribed. We check the hard copies at the city before we draw anything, so your plans don’t stall in review for six weeks over a paperwork gap.
Electrical and Framing Allowances
Opening the shared wall for a JADU in a 1972 ranch almost always exposes wiring and framing the current code won’t accept. We write a per-opening allowance into your Live Oak contract before demolition starts. You know the exact unit price for panel upgrades, AFCI/GFCI breakers, and header reinforcement before we touch the first stud. No open-ended “we’ll see what we find” language.
ADU Plans in Live Oak
ADU Plans in Live Oak are the full architectural and permit drawing set your project needs before construction can start, and they have to reflect actual recorded lot lines, not what the online GIS viewer shows. Live Oak’s unique “city within a city” status inside the San Antonio metro means plan reviewers here work from their own 2018 zoning map, not San Antonio’s. A full plan set for a detached ADU in Live Oak typically runs $6,000 to $14,000, and a JADU plan set runs $3,500 to $7,500. We include structural engineering in that number.
What the 2018 Zoning Map Actually Changes
A lot of people assume San Antonio setback standards apply. They don’t always. The 2018 Live Oak map pulled some previously grandfathered parcels into stricter side-yard and rear-yard requirements, which directly changes where a detached ADU can sit. If your plat still shows a variance from 1967, the reviewer wants it documented. We verify that before plans go in, saving Live Oak homeowners the most common six-week plan-review delay we see.
Impact-Resistant Roofing and Drainage Details
Live Oak requires hail-rated roofing materials on new structures, and because areas near Kitty Hawk Road sit in a drainage path that pushes sheet flow toward door thresholds, the flashing and threshold detail on your ADU plans has to be drawn for localized runoff, not San Antonio’s average. We detail every opening for water management specific to your lot’s grade. The plans come out right the first time, so review doesn’t bounce them back for waterproofing revisions.
Trusted Brands We Service in Live Oak
We build with brands Live Oak homeowners can research and verify themselves. Abodu panels arrive pre-cut and engineered for fast assembly, which shortens on-site framing time on tight Live Oak lots. Plant Prefab gives you a factory-built shell with near-zero waste and consistent tolerances, useful when the existing property line leaves little room for staging. For cladding and trim, we spec James Hardie fiber cement, which handles Live Oak’s summer humidity and hailstorms better than wood or vinyl. Parts lead times are built into your schedule up front, and we stock common trim and flashing locally so small adjustments don’t idle a crew for days.
Common ADU Builders Problems We See in Live Oak Homes
- Aluminum branch wiring from the 1960s and 1970s. Tie a new ADU or JADU into it and the permit triggers a panel and breaker upgrade. We write the allowance into the contract before demolition, so the cost is known, not discovered.
- Setbacks rejected because of undigitized plat variances. A 1967 side-yard variance that never made it into the digital record will bounce your detached ADU plans. We pull the paper plat and reconcile it with the 2018 zoning map before we submit.
- Foundation movement from Live Oak’s expansive clay soils. Older slab-on-grade homes here shift over decades of humid summers and dry winters. A new attached ADU sharing a wall with a settled original slab needs a structural connection detail, not just a visual match.
- Threshold flooding on lots near Kitty Hawk Road. Localized sheet flow from the drainage swale overwhelms standard door flashing. We draw step-up thresholds and backup flashing on every door and window on the grade-facing side.
Pricing for ADU Builders in Live Oak, TX
Here are honest Live Oak numbers. A detached one-bedroom ADU runs from $140,000 to $220,000 fully finished. A two-bedroom runs $180,000 to $290,000. An attached JADU inside your existing home runs $85,000 to $140,000, depending on plumbing proximity and panel capacity. A prefab ADU from Abodu or Plant Prefab sits in the $150,000 to $250,000 range once site work, foundation, and utility connections are included. Live Oak’s code-triggered panel upgrades, hail-rated roofing, and drainage details add $8,000 to $22,000 that San Antonio-only quotes sometimes leave out. We put all of it in writing before you sign. Call (430) 258-2928 for a free estimate with a line-item breakdown.
We Also Serve Cities Near Live Oak
Our crews handle ADU and JADU projects throughout the northeast San Antonio corridor. Beyond Live Oak, we regularly build in San Antonio, Schertz, Leon Valley, and Alamo Heights. Scheduling for Live Oak is coordinated from the San Antonio office, with local crews dispatched to your street. Call (430) 258-2928 and we’ll confirm coverage for your exact neighborhood.
Serving Live Oak, TX - Our Local Coverage Area
We’re based in the Live Oak area and know this community well. Use the map below to see our service coverage - if you’re nearby, we can almost certainly help.
FAQs About ADU Builders in Live Oak
The two almost-certain triggers are an electrical panel upgrade from 60-amp or 100-amp service to 200-amp with AFCI/GFCI breakers, and replacement of any aluminum branch wiring found in the shared wall. Live Oak’s plan review applies current code to every surface you open, no matter what was legal in 1971. You’ll also likely need to bring any shared wall framing up to current shear and insulation standards. We pre-price every one of those items per opening in your contract before we start. Call (430) 258-2928 for a written estimate.
Live Oak’s 2018 zoning map enforces side and rear setbacks that can exceed San Antonio’s by three to five feet on certain platted lots, especially where the original 1960s plat variance was never digitally recorded. On a 0.31-acre lot, that can mean the difference between a 400-square-foot ADU and a 540-square-foot one, which directly changes your rental yield. We verify the paper plat against the current map before drawing anything. That single step is the most common reason our Live Oak clients avoid a six-week plan-review rejection.
Your contract includes a written allowance schedule with unit prices for every foreseeable opening condition: rot repair per linear foot, header replacement per opening, panel upgrade per amp rating, and so on. If our crew finds rotted sill plate behind the stucco, you already know exactly what the fix costs, and you approve it in writing before we proceed. No open-ended contingency language. No “we’ll figure it out later.” Troy Eastman personally reviews every Live Oak contract for just this issue.
Yes, and it applies to the entire roof plane you touch, not just the new addition. If your attached ADU ties into the original roof structure and we pull that section open, Live Oak’s reviewer will require the rebuilt area to be hail-rated to current code. The smart move is to plan for full roof replacement over the affected plane from the start, because the required underlayment and drip edge have to tie in continuously anyway. We’ll price both options in writing and you decide before any roofing starts.
A JADU in Live Oak is capped at 500 square feet of liveable area by state statute, and it must have its own entrance or access from a shared hall, basic kitchen facilities, and efficiency-style living space. Pre-1970 construction matters less for square footage and more for the code triggers inside the shared wall: original wiring, undersized studs, and possibly asbestos in the drywall compound. We include testing and abatement allowances in your Live Oak contract so the schedule doesn’t stall over a lab result.
Have a question about your specific Live Oak lot or home? Call (430) 258-2928. We answer the phone, we show up on time, and we put the price in writing before the first wall comes open.
Written by Troy Eastman, Owner at Benson ADU San Antonio, serving Live Oak and the surrounding northeast San Antonio corridor.