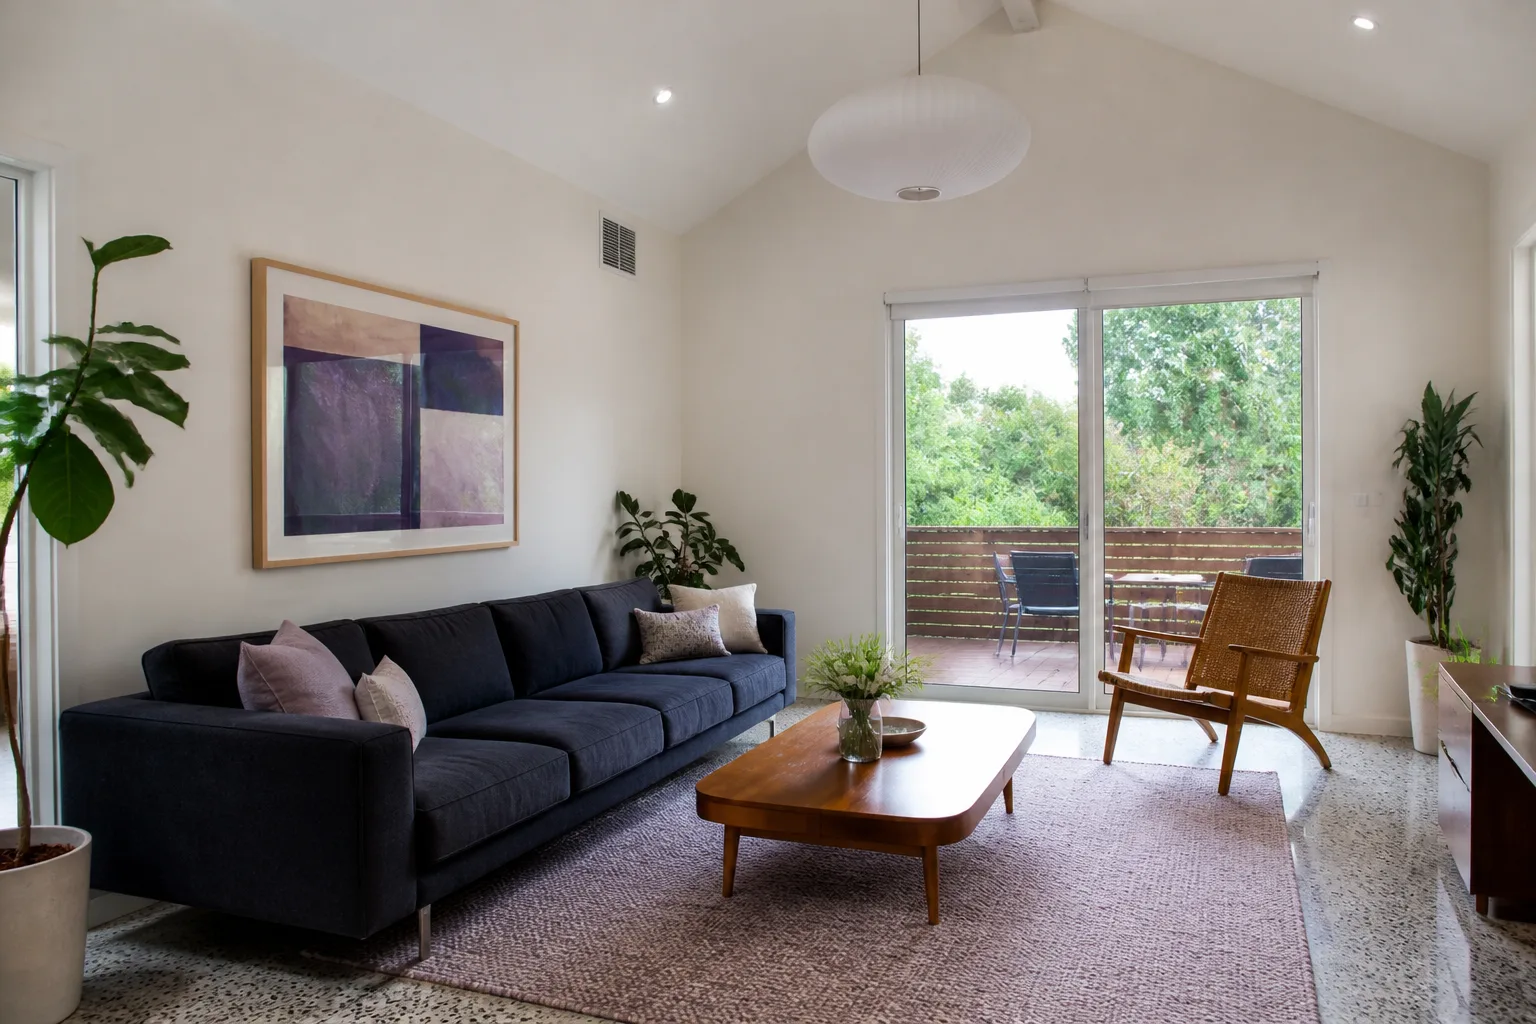
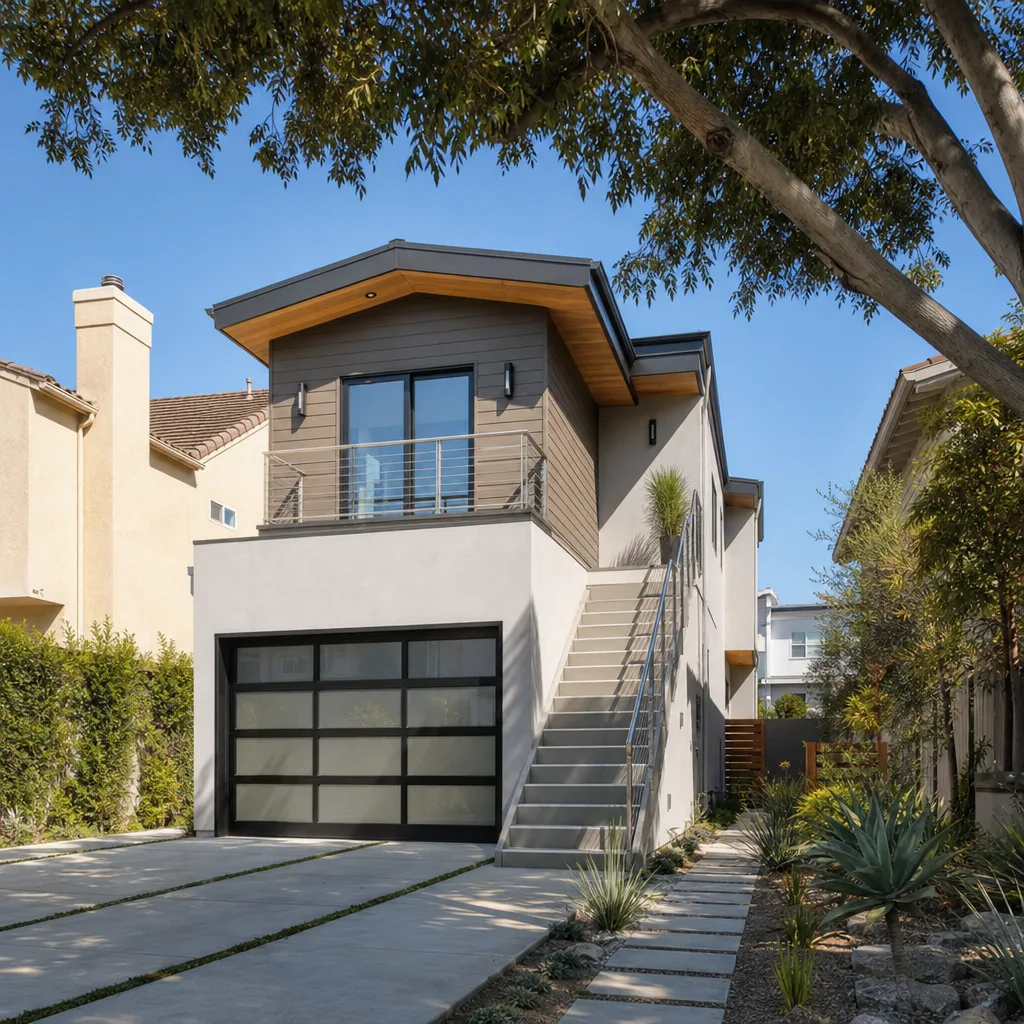
A free site visit, a check of what your lot allows and a written, line-item price.
Get your free estimateFast, Reliable Room Addition Contractor Across Live Oak
Adding a room in Live Oak means planning around a lot more than square footage. Most of the ranch homes here sit on 0.25-acre lots with county-level permit triggers, septic laterals, well lines, and clay soil that shifts with every wet-dry cycle. We scope all of that before we ever put a number in front of you.
Benson ADU San Antonio handles room additions and Room Addition Contractor work across Live Oak, from foundation to finishing. Our crews are local to the San Antonio metro, and we know which Live Oak neighborhoods have older septic systems versus newer sewer taps. Call (430) 258-2928 and a live person picks up. You get a written price before any work starts, every time.
Why Benson ADU San Antonio Is Live Oak’s Preferred Room Addition Contractor Company
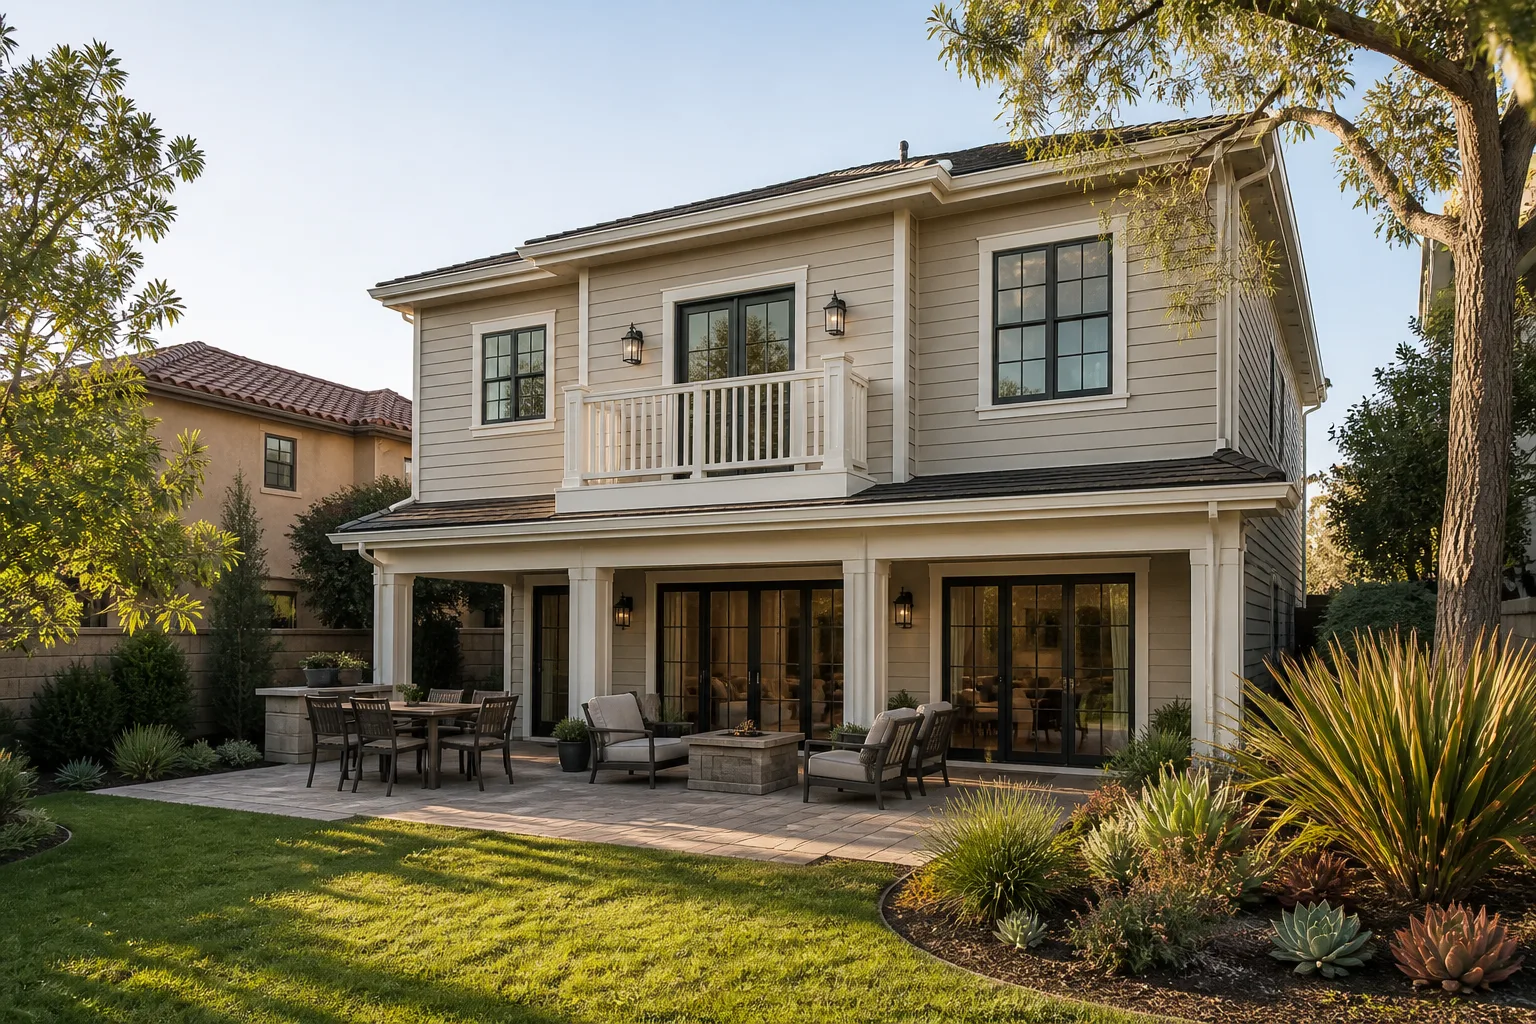
Live Oak homeowners keep running into the same problem. They pull a permit application using San Antonio’s zoning rules, and Live Oak’s own ordinances kick it back. That delay costs weeks and usually a redesign fee from an architect who did not know the city’s quirks. Our team has been through that loop enough times to check Live Oak’s setback and lot-coverage rules before the first drawing goes out.
Troy Eastman leads our team with a simple rule: write the price down, then stand behind it for 365 days. That is the 365-Day Done Right Promise, stamped on every Live Oak project. If something is not right within a full year, we come back and make it right. You also get a written guarantee on the work and a free second visit if any covered repair fails.
Every technician who walks onto a Live Oak property is background-checked and uniformed. You will know exactly who is at your door and why they are there. And when you call, you get a live person, not a voicemail loop. 24/7. That matters when a delivery shows up at 6:45 a.m. and the gate is still locked.
ADU Conversion in Live Oak
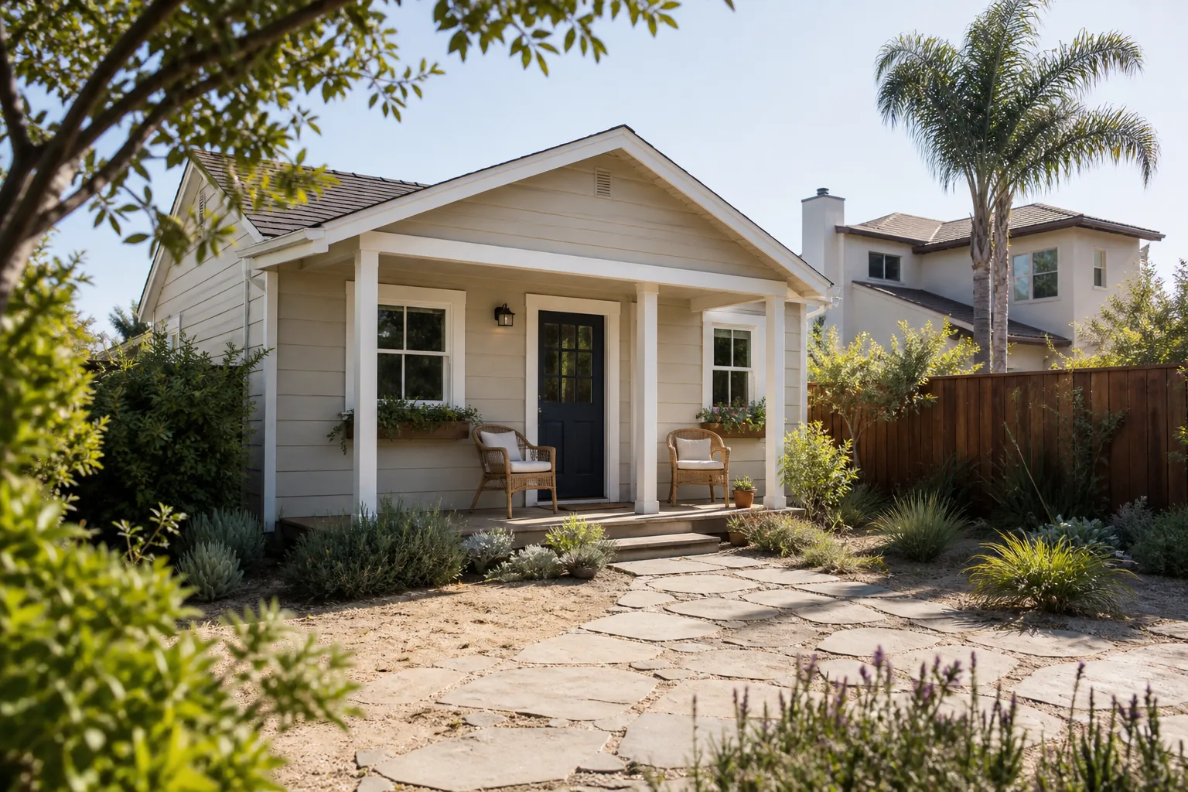
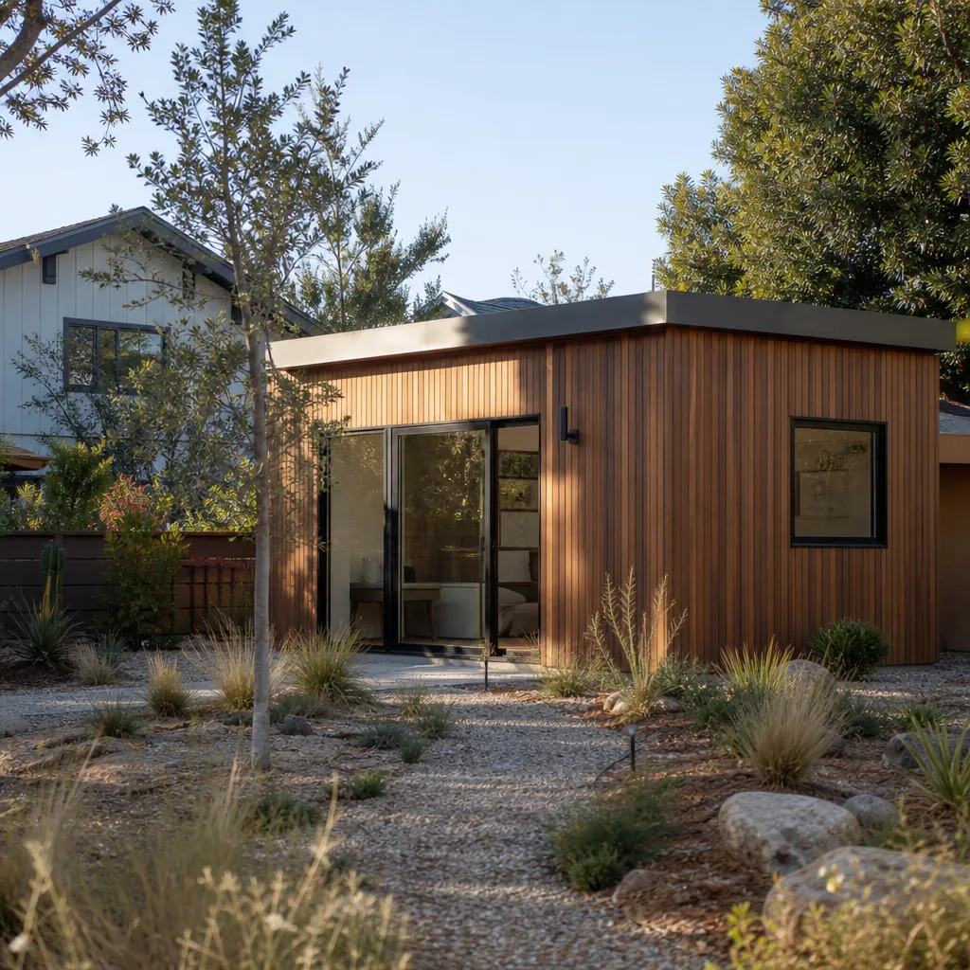
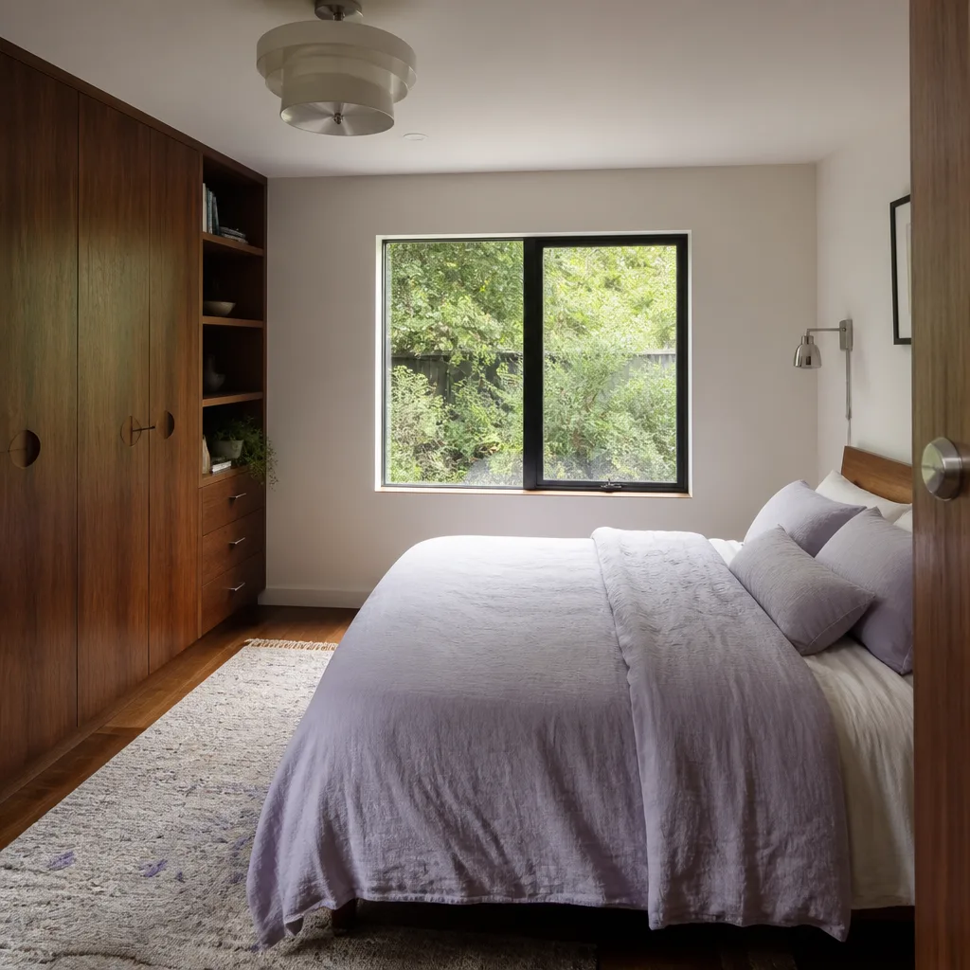
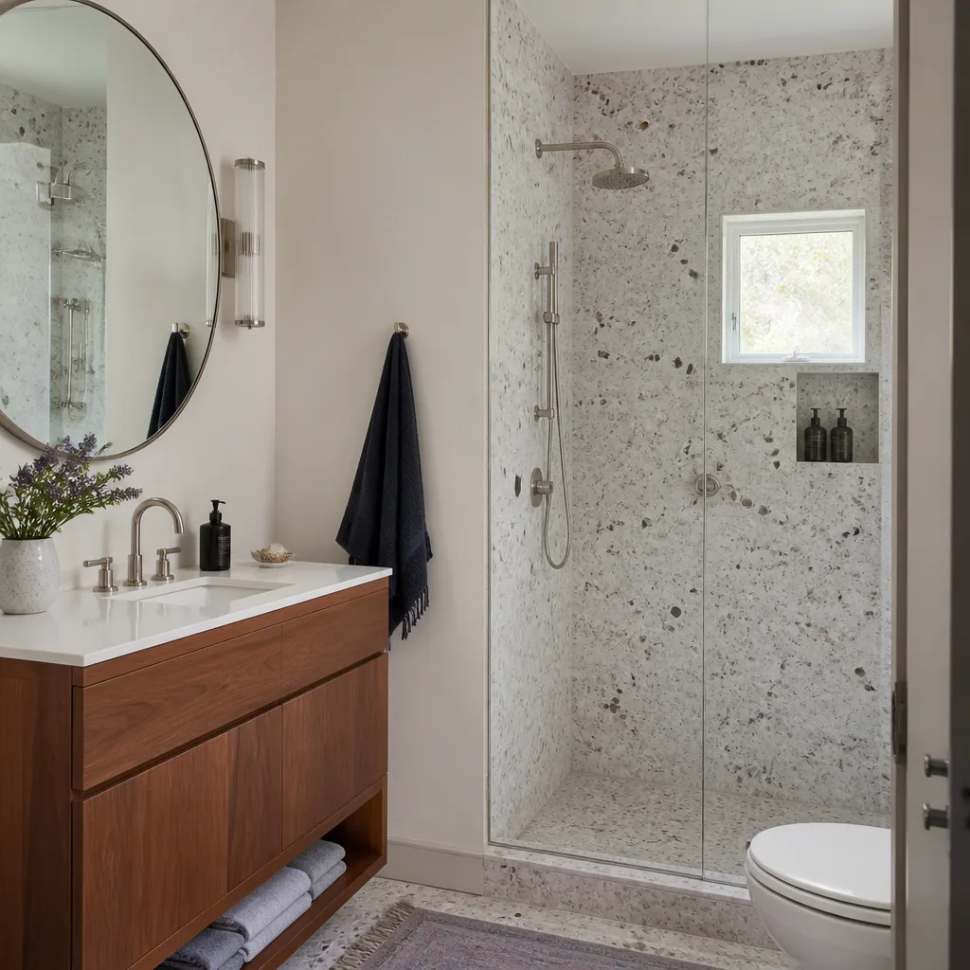
ADU Conversion in Live Oak usually means turning an existing attached garage, a detached workshop, or a covered patio into a legal second dwelling unit. The appeal around here is strong because those 1960s and 1970s ranch homes on big lots often have oversized garages that can become a one-bedroom rental without touching the main house footprint. In Live Oak, a straightforward garage-to-ADU conversion typically runs $95,000 – $140,000, depending on whether you need a bathroom rough-in, a separate meter, or a new wall assembly to meet current energy code.
Detached garage conversion
A detached conversion on a Live Oak lot almost always triggers septic and well setback reviews. If the drain field is 15 feet from the slab and the line from the well crosses the proposed bathroom wall, the project moves. We locate those lines before design, not after the contractor quotes a number. Expect $110,000 – $150,000 for a full detached conversion with a bathroom and kitchenette, including the trenching and electrical run.
Attached room conversion
Converting an attached room, like an enclosed porch or a storage space bump-out, skips some foundation work and usually comes in lower. You are not pouring a new pad or running a 100-foot electrical branch. In Live Oak, attached conversions land around $70,000 – $105,000. The catch is that Live Oak zoning often treats attached conversions as an expansion of the primary dwelling, not an accessory unit, which changes the maximum lot coverage math. We check that before quoting.
Sunroom Builders in Live Oak
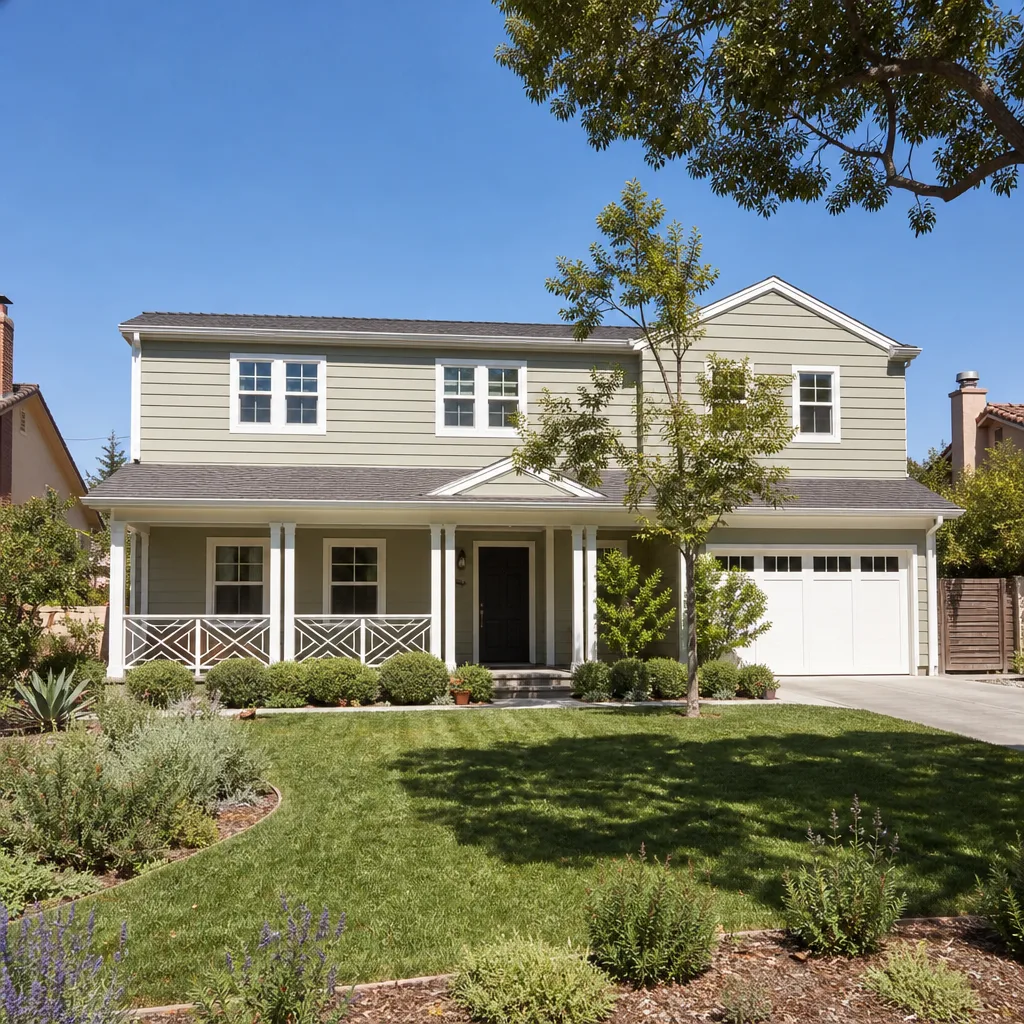
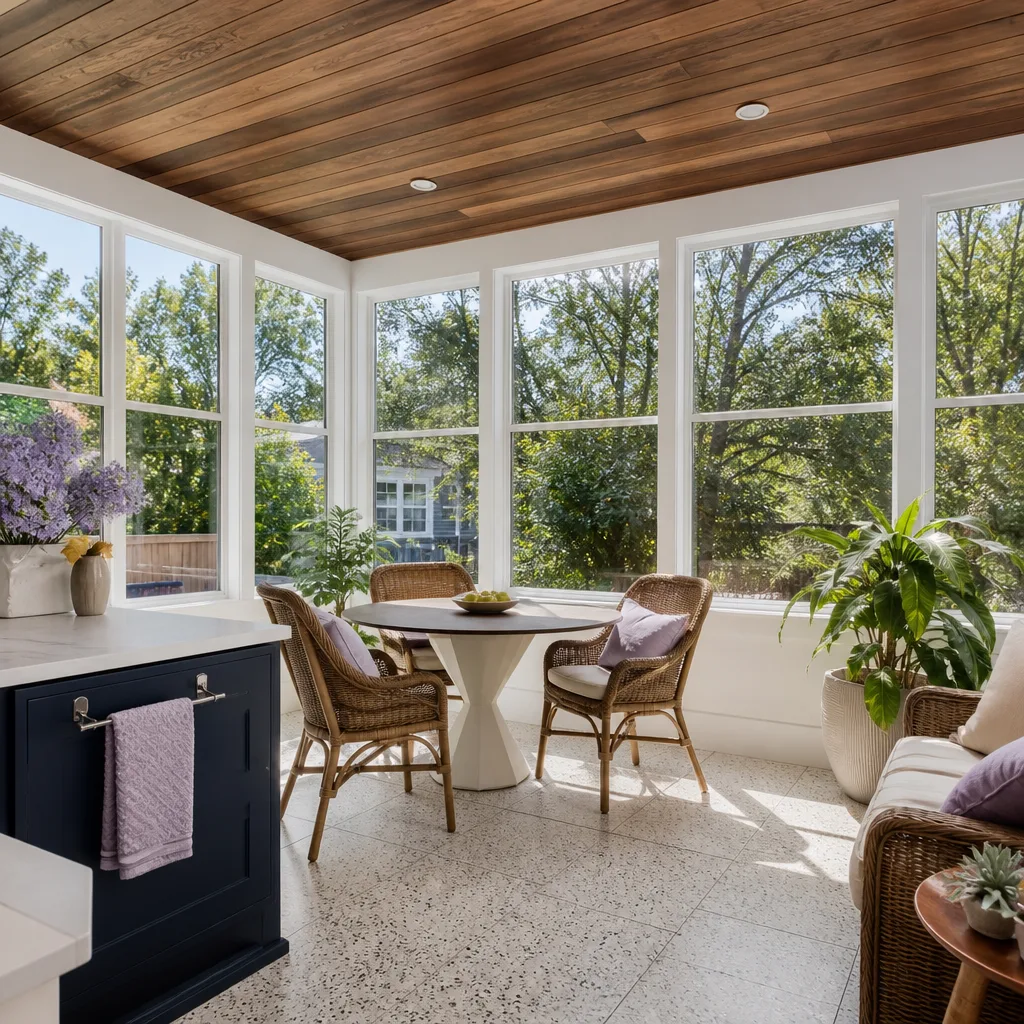
Sunroom Builders in Live Oak have to design for heat. A glass room on a west-facing slab off Judson Road collects afternoon sun like a solar oven, and a poorly insulated sunroom becomes unusable from June through September. We build sunrooms with low-E glass, insulated roof panels, and dedicated mini-split HVAC so the space stays comfortable year-round. A standard 12×16 three-season sunroom in Live Oak typically runs $55,000 – $85,000. A four-season room with insulated walls and a full HVAC tie-in typically lands between $85,000 and $120,000.
Foundation-first sunrooms
Live Oak’s clay soil expands when wet and shrinks when dry, so a sunroom on a basic slab can crack at the corners within two years. We grade for drainage before pouring, add perimeter beams where soil movement is predictable, and install gutters that move water away from the edge of the slab. That is not upsell work. It is the difference between a sunroom that lasts and one that shifts.
Prefab sunroom shells
Some Live Oak homeowners want a faster build, and a Tuff Shed sunroom shell with upgraded glazing can drop the timeline by several weeks. We frame the interior, run electrical, add insulation, and finish the space. A Tuff Shed-based sunroom in Live Oak usually lands around $45,000 – $70,000, depending on finish level and HVAC choice. You still need county review for electrical and any plumbing, even on a prefab shell.
Trusted Brands We Service in Live Oak
We are authorized to build with Plant Prefab, Abodu, and James Hardie materials, which gives Live Oak homeowners real options instead of one take-it-or-leave-it product. Each of these brands publishes their own specs, warranties, and engineering details, so you can research them independently before deciding. When a Live Oak project calls for prefab panels, we handle the site work, utility drops, and finish trades around the factory-built shell. For cladding, James Hardie fiber cement holds up better than wood siding in Live Oak’s hot-humid summers and hailstorms, and it does not warp the way vinyl does after a decade of Texas sun. We keep common materials in local stock, so Live Oak customers are not waiting on a truck from California for a bundle of trim.
Common Room Addition Contractor Problems We See in Live Oak Homes
- City vs. county permit confusion. Live Oak sits inside the San Antonio metro, but its ordinances are its own. Homeowners who apply using San Antonio’s standards get rejections, and those delays average three to six weeks. We check the right authority on day one.
- Septic and well setbacks that kill the first design. Many Live Oak lots still run on septic and well water. A foundation pad that looks perfect on paper is often too close to a drain field or a well line, which forces a redesign and a new quote.
- Clay soil that moves. Live Oak’s clay soil expands and contracts with moisture. Additions built without proper drainage grading and deep perimeter beams will crack, and the fix is expensive. We quote the correct foundation the first time.
- Long material hauls and equipment access. Deliveries from San Antonio suppliers to Live Oak’s larger lots are not free, and a narrow driveway off Toepperwein Road can block a flatbed. We scope access and delivery costs before the quote so the price does not change at the door.
Pricing for Room Addition Contractor in Live Oak, TX
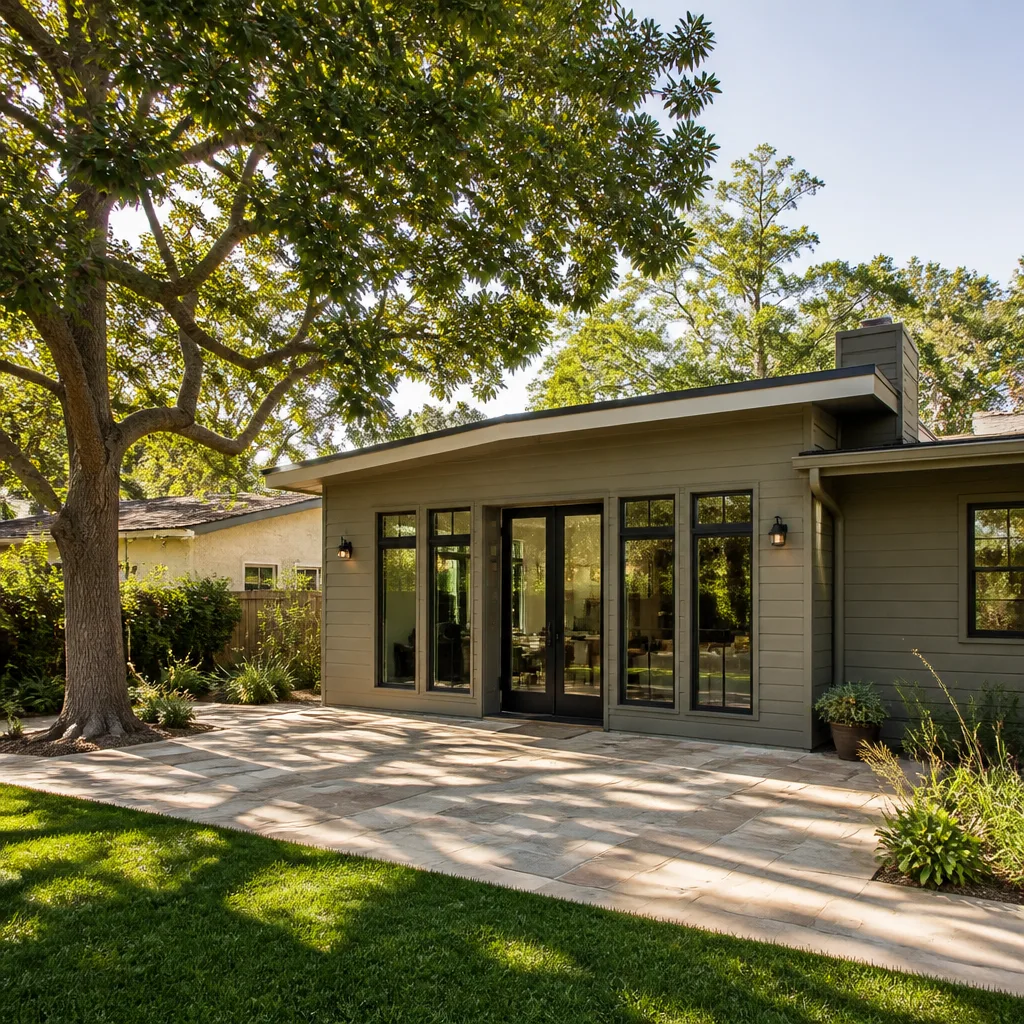
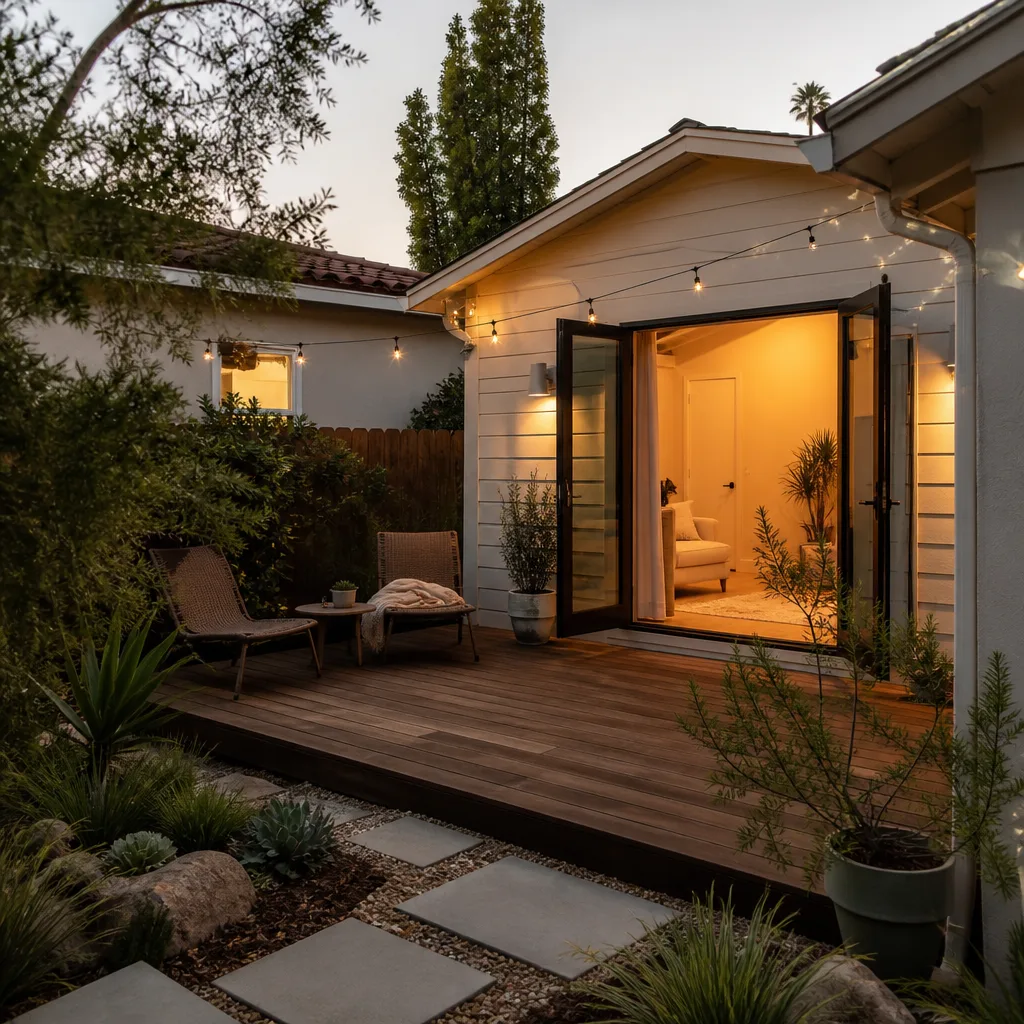
A typical attached room addition in Live Oak runs $140,000 – $220,000 for a fully finished space with electrical, HVAC tie-in, drywall, paint, and flooring. Detached additions run higher, usually $180,000 – $260,000, because you are adding a foundation, running utilities, and grading a new pad. Prefab and shell-built options can lower some of that, but site work, permits, and utility runs are real costs that do not disappear.
What moves the price in Live Oak specifically? Septic and well setbacks that force a foundation shift, clay soil that needs deeper beams, long material hauls from San Antonio, and drainage grading on flat lots. We scope these on-site and put every number in writing before any work begins. Call (430) 258-2928 to schedule a free estimate. No verbal numbers that drift later.
We Also Serve Cities Near Live Oak
Our crews cover Live Oak and the surrounding metro. You will find us working in Live Oak weekly, plus San Antonio, Schertz, Leon Valley, and Alamo Heights. Each city has its own permit quirks, and we scope those before quoting. If you are just outside the Live Oak line, call and ask. We will tell you straight if we can take the job.
Serving Live Oak, TX - Our Local Coverage Area
We’re based in the Live Oak area and know this community well. Use the map below to see our service coverage - if you’re nearby, we can almost certainly help.
FAQs About Room Addition Contractor in Live Oak
It depends on your lot’s location and utility setup. Many Live Oak homes inside the city limits with city sewer still fall under city permitting for structural additions, but lots on septic systems or outside certain municipal utility boundaries often trigger Bexar County review for drainage, septic, and well compliance. The safe move is to check both before drafting plans. We do that as part of our free estimate. Call (430) 258-2928 and we will verify which authority applies to your address.
Live Oak’s clay soil is expansive, which means it shifts more with moisture changes than the fill and limestone-heavy soils in parts of San Antonio. Foundations here need deeper perimeter beams, better drainage grading, and sometimes pier reinforcement to prevent cracking. Add in septic and well setback constraints that force pad changes, and the foundation line item runs higher. That is not a markup. It is the correct build for the soil. We show you the line item in writing before work starts.
Setbacks create no-build zones around the septic tank, drain field, and well casing. If your proposed addition sits inside one of those zones, the county will not approve the foundation. The addition has to move, which changes the design, the electrical run, and the price. We locate septic and well lines on-site before quoting so the pad lands where it is legal. Our crew recently scoped a detached room addition off Toepperwein Road where the well line crossed the original foundation pad, and we shifted the addition to meet county setbacks, trenched a longer electrical run, and graded the pad for clay soil drainage before the homeowner saw a number.
Bexar County and Live Oak both require that new construction does not push water onto a neighbor’s property or into a septic drain field. On a flat lot, that usually means grading the pad so water runs to a designated swale or drain, adding gutters and downspout extensions, and sometimes installing a french drain along the foundation line. We include drainage in the foundation quote because skipping it is not a savings, it is a future crack.
Yes, you can use a prefab unit, and it can speed up the build, but it does not avoid permits. Bexar County still reviews the site work, foundation anchoring, electrical connection, and drainage for any prefab placement. The structure itself may be factory-engineered, but the site is not. We handle the county paperwork, site prep, and utility hookups for prefab room additions. Call (430) 258-2928 for a written quote on a prefab scope.
Written by Troy Eastman, Owner at Benson ADU San Antonio, serving Live Oak and the surrounding San Antonio metro.