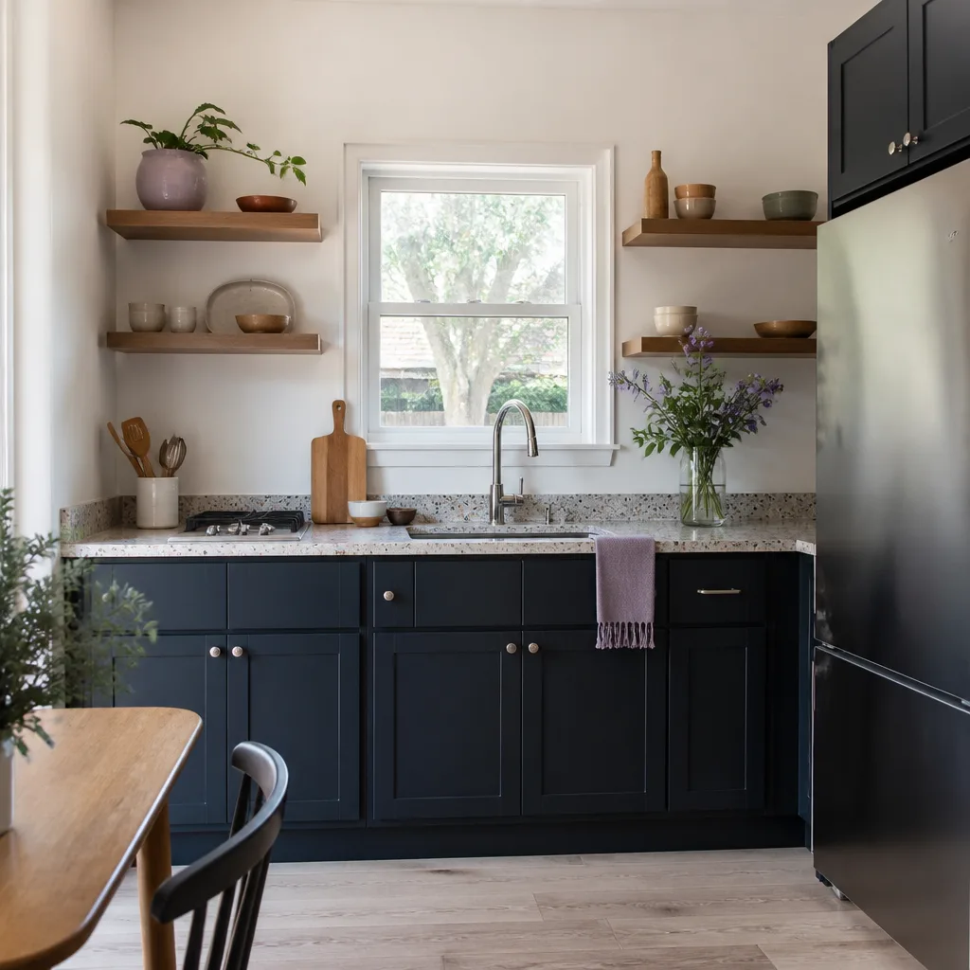
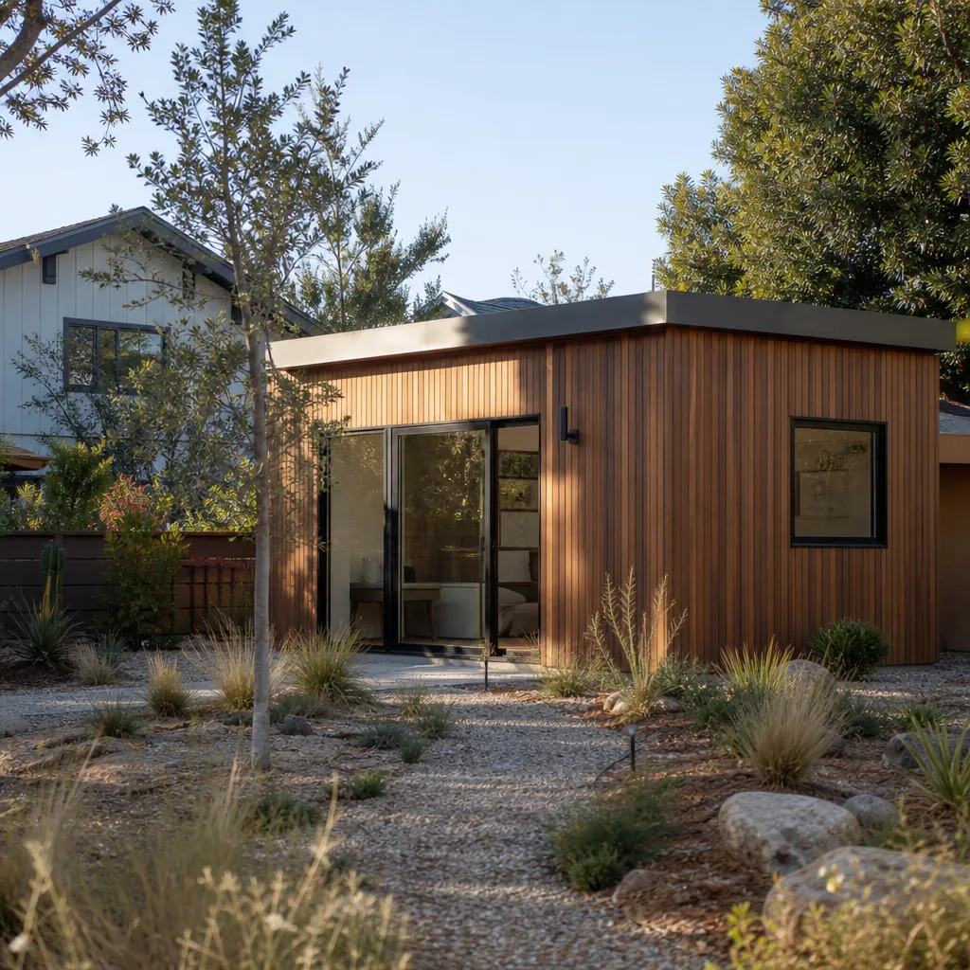
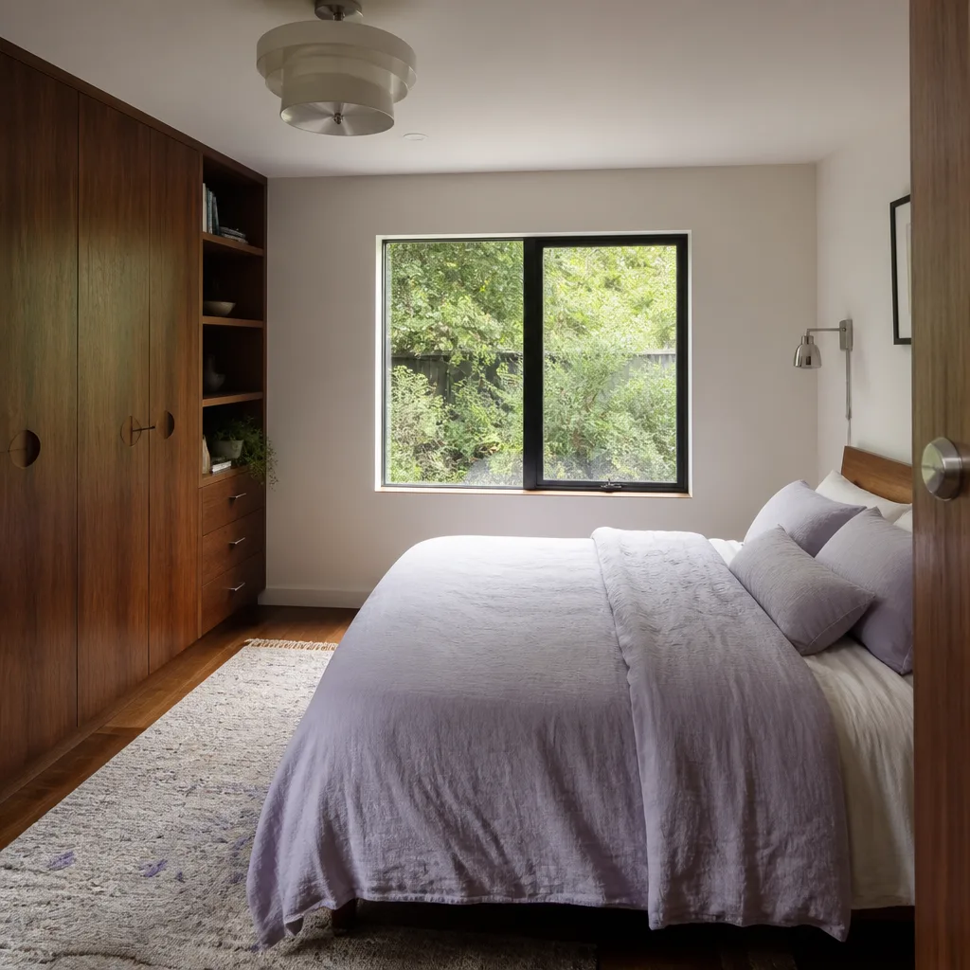
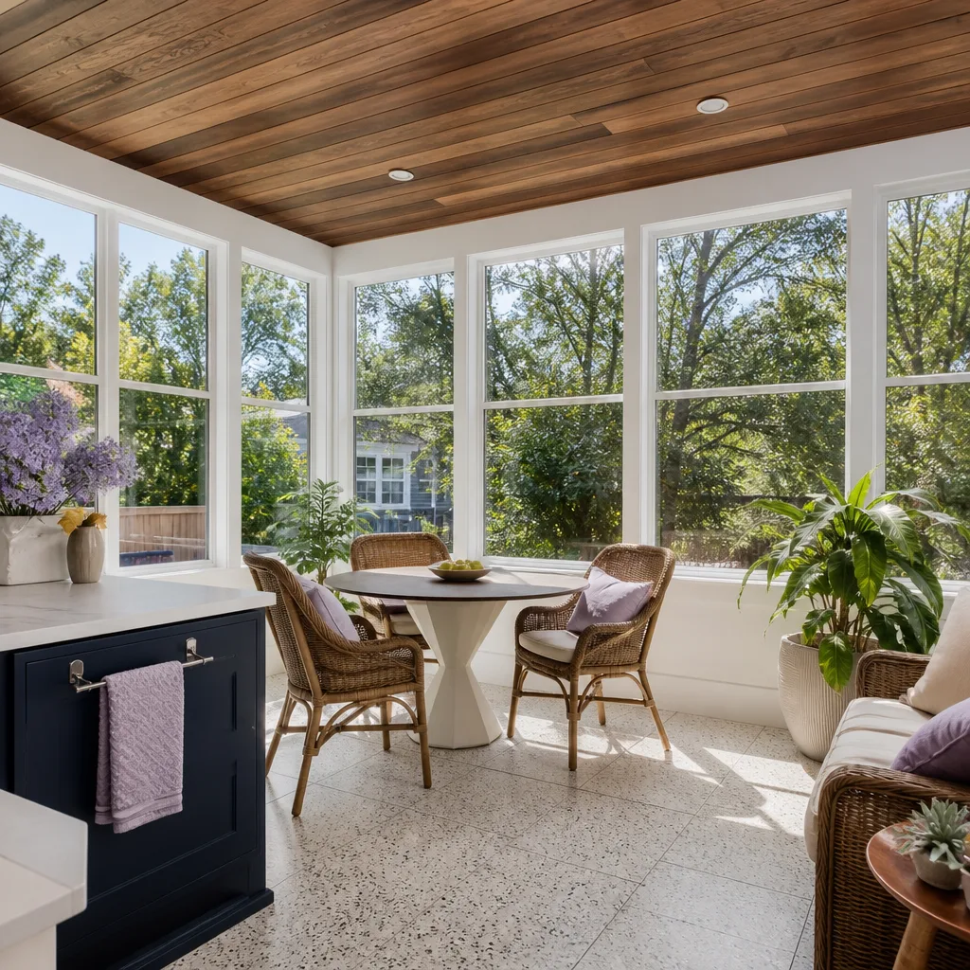
A free site visit, a check of what your lot allows and a written, line-item price.
Get your free estimateFast, Reliable ADU Builders Across Kirby
Adding an ADU in Kirby, TX typically costs between $165,000 and $310,000 for an attached unit, and the first question we ask isn’t about square footage, it’s whether you live in the home full-time. Kirby’s code allows an attached ADU by right up to 800 sq ft, but only if the primary home is owner-occupied, which shapes every design conversation from day one. We’re Benson ADU San Antonio, and our ADU Builders team works on Kirby lots every week. We know the setbacks on Ackerman Road, the garage skeletons on Binz-Engleman, and the slab foundations on Crestway. Call us at (430) 258-2928 and we’ll walk you through what’s actually possible on your lot before you spend a dollar on plans.
Why Benson ADU San Antonio Is Kirby’s Preferred ADU Builders Company
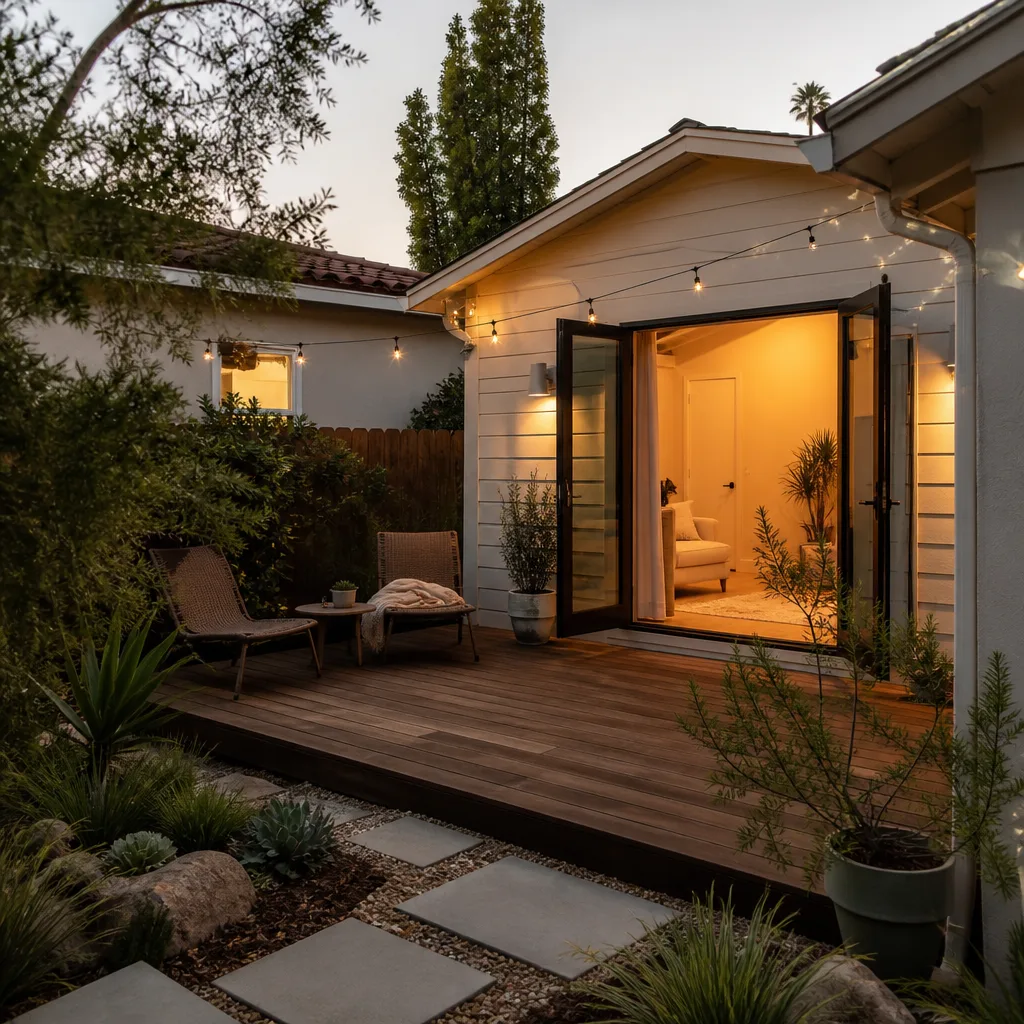
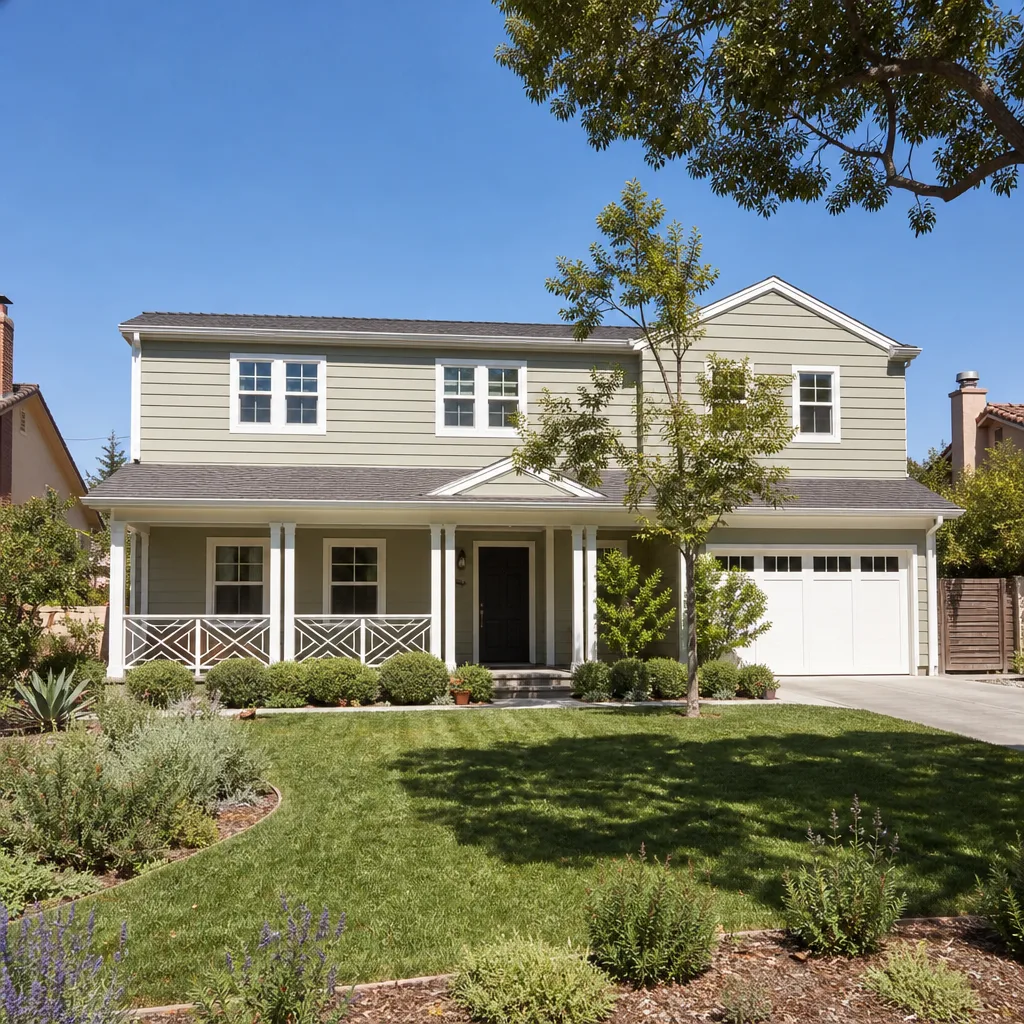
Most ADU contractors serving Kirby drive in from the far north side and treat your 1960s ranch like it’s a blank lot in a new subdivision. That’s the wrong starting point. Kirby’s housing stock is mostly modest single-story brick veneer and ranch homes built between the 1950s and 1970s on slab foundations, many under 1,400 sq ft. We’ve opened enough of those walls to know what’s behind them, and we budget for it up front.
Troy Eastman leads our ADU team, and he’s the one who reviews the structural findings on Kirby projects before any price goes to the homeowner. We’ve worked on conversions off Ackerman, attached additions near Hopkins, and garage-to-ADU projects off Binz-Engleman Road. Homeowners in Kirby consistently tell us the written price and the 365-Day Done Right Promise are what set us apart from the three-bid chaos they experienced elsewhere. Every technician who steps onto a Kirby property is background-checked and in uniform, so you know exactly who’s at your door.
ADU Design in Kirby
ADU Design in Kirby starts with one question no other contractor asks first: are you the owner-occupant of record? Kirby’s municipal code permits an attached ADU by right up to 800 sq ft, but only if the primary home is owner-occupied. If you rent the property out, that allowance disappears and you’re looking at a variance hearing before you can even submit plans. We verify occupancy status before we sketch a single wall, because a design that ignores this rule is a dead end.
Kirby lots are small, typically 5,000 to 7,000 sq ft with narrow side and rear setbacks. That means most detached ADU designs simply won’t fit without a variance, and even then, the setback math often kills the idea. Our design process for Kirby homes leans toward attached additions, garage conversions, and second-story units that stay within the existing building footprint. We use the term “setback” a lot: it’s the required distance between a structure and your property line, and on a Kirby lot, it usually decides what you can build before budget does.
What Kirby ADU Design Includes
We start with a site visit to measure your lot, check your roof structure, and look at your electrical panel. Then we put a written design proposal in front of you with a fixed price for the design phase and a written allowance for what construction will likely cost. You’ll see real numbers, not vague promises.
When a Homeowner Needs ADU Design
You’re ready for ADU design when you know you want extra space for aging parents, adult kids, a rental unit, or a home office, but you aren’t sure what fits. In Kirby, most homeowners need that answer before they start dreaming about a backyard casita, because the lot dimensions often rule it out. A typical design package in Kirby runs $4,500 to $9,800 depending on whether we’re documenting an existing garage or designing a full attached addition.
Backyard ADU in Kirby
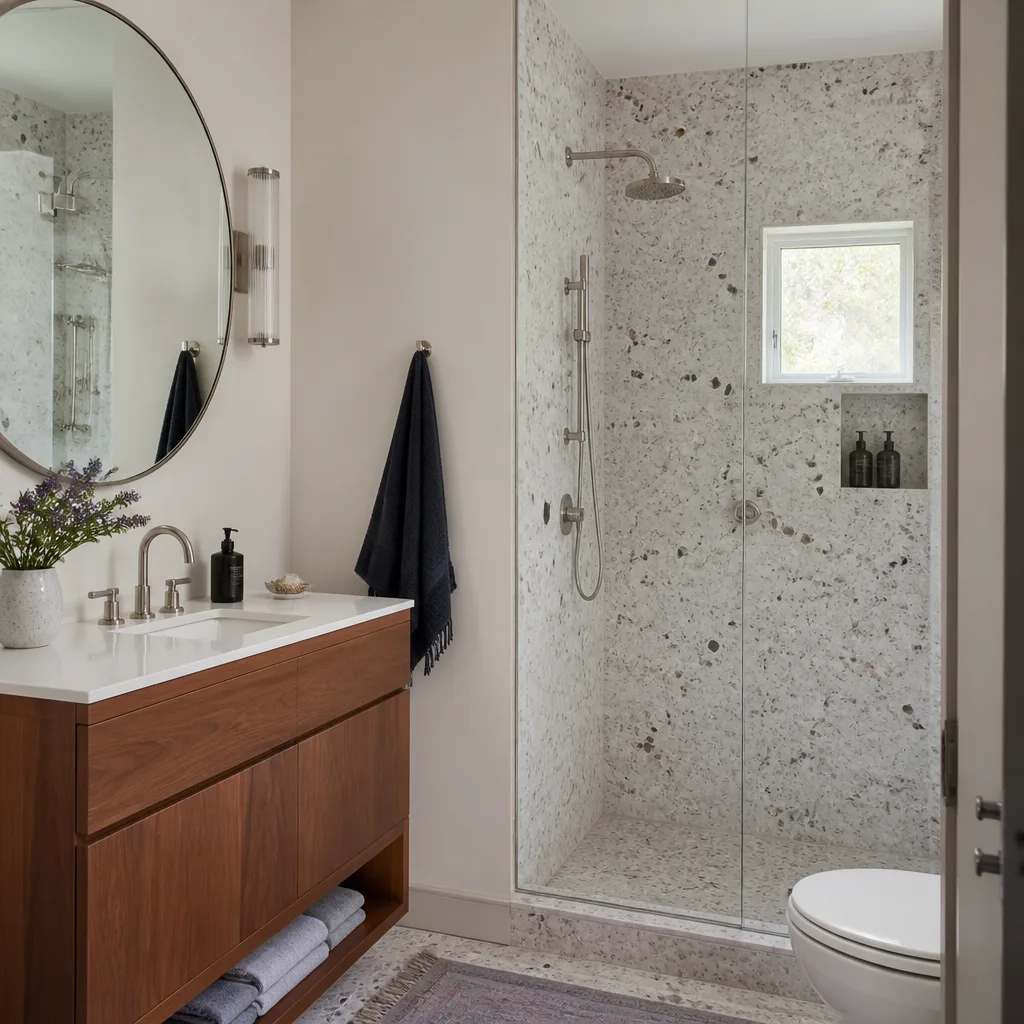
Backyard ADU work in Kirby almost always means converting an existing structure or adding an attached unit, not building a freestanding cottage from scratch. The small residential lots here, most between 5,000 and 7,000 sq ft, create rear setback conflicts that make detached backyard units impractical on most parcels. When a detached ADU does work, it’s on a corner lot or an oversized parcel that can absorb the setback math.
Garage conversions are the most common backyard ADU project in Kirby, and they come with a specific warning. Many Kirby garages from the 1960s were built with undersized 2×4 roof framing and no concrete perimeter footings. The slab is often a floating pad, not a rated foundation, and the wiring is frequently cloth-wrapped aluminum. A conversion that looks simple from the driveway often requires a structural retrofit, a full electrical panel replacement, and roof reinforcement before we frame the interior. We plan for those costs in the original quote so you’re not blindsided. Budget $115,000 to $235,000 for a typical Kirby garage conversion to a finished ADU, depending on how much structural work the existing shell demands.
Attached Backyard Additions
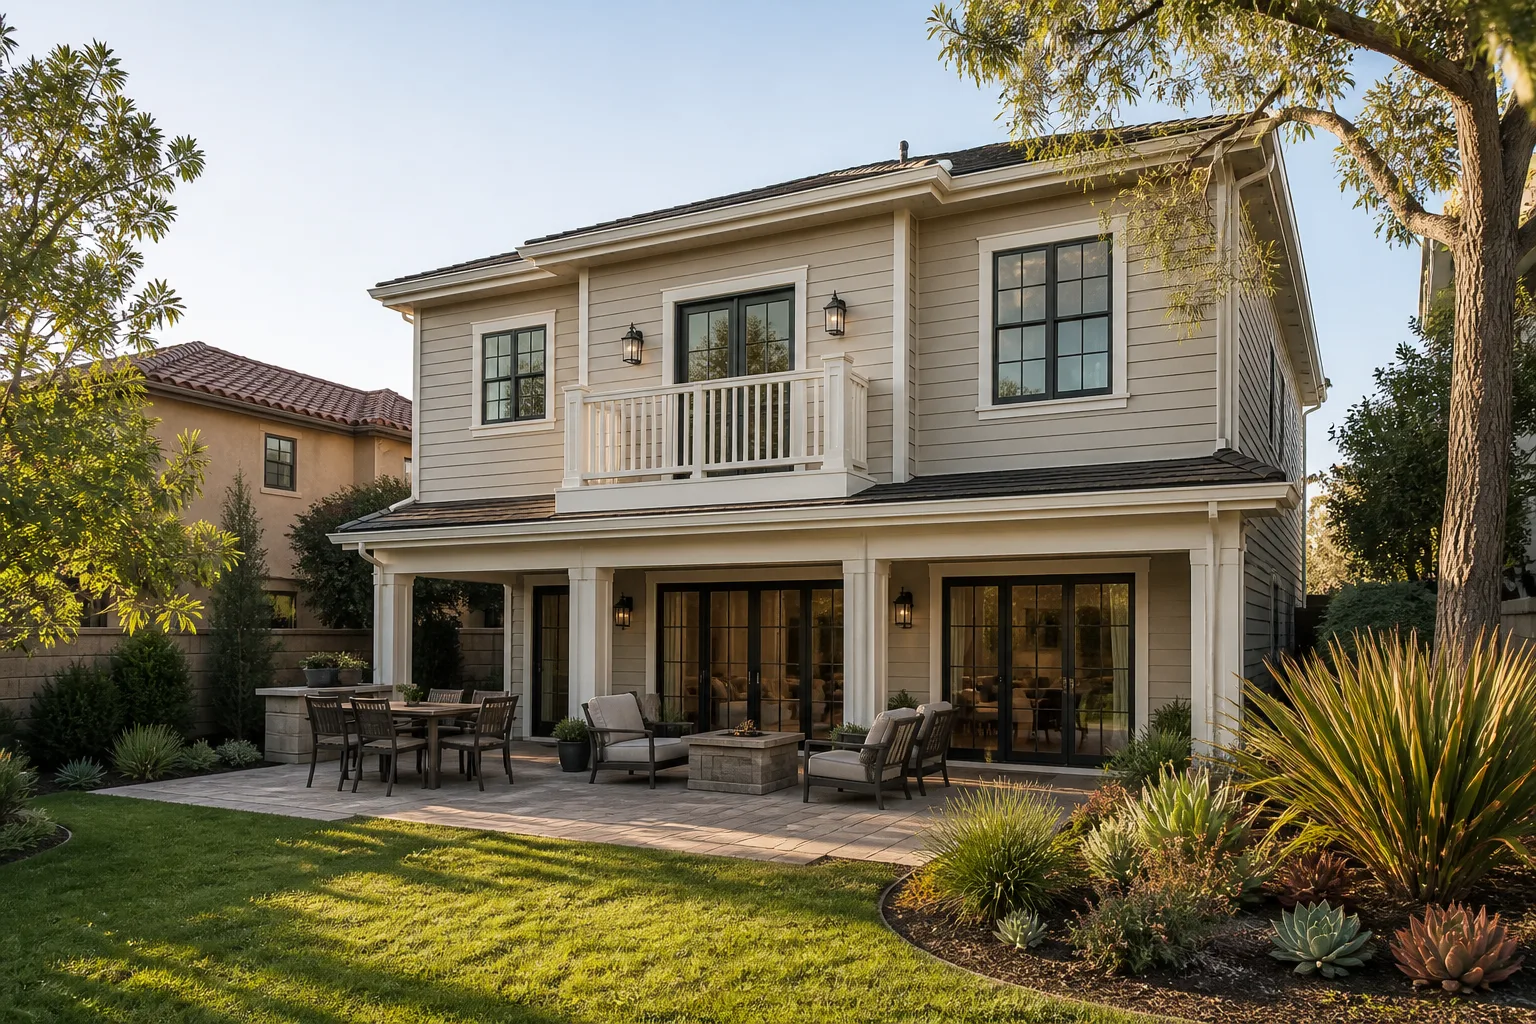
When a detached unit won’t fit the setbacks, we design attached ADUs that extend from the main house and stay under Kirby’s 800 sq ft by-right allowance. These projects typically run $145,000 to $310,000 depending on finishes and whether the roof ties into the existing structure or gets its own independent line. Attached units are the most reliable path to a permitted ADU in Kirby, because they work with the lot dimensions instead of fighting them.
Second-Story Units on Kirby Slabs
On homes where the side yard is too narrow, we sometimes go up instead of out. A second-story ADU keeps the footprint intact and avoids setback problems entirely, though it requires a structural review of the slab and first-floor walls. Expect $210,000 to $360,000 for a second-story unit in Kirby, including structural upgrades, stair access, and the higher insulation and HVAC demands.
Trusted Brands We Service in Kirby
We build with brands Kirby homeowners can research independently, not mystery materials from a supplier you’ve never heard of. For attached ADUs and garage conversions, we regularly use James Hardie fiber cement siding, which holds up to South Texas humidity and resists the moisture problems that plague older Kirby homes. We also install Abodu and Cover prefab ADU models where the lot allows, which cuts on-site build time significantly. And for homeowners who want a studio space or workshop shell rather than a full dwelling, Tuff Shed structures serve as the starting point. Because our crews serve Kirby weekly, we keep common fasteners, flashing, and Hardie trim stock on hand for quick turnaround when a project hits an unexpected repair decision mid-build.
Common ADU Builders Problems We See in Kirby Homes
- Missing concrete perimeter footings. Many 1960s Kirby garages sit on floating slabs without perimeter footings, which means the structure can’t support the added weight of insulation, drywall, and a roof reinforcement. We price the retrofit before demo starts.
- Undersized 2×4 roof framing over flat or low-slope garage roofs. Kirby’s occasional freeze events and heavy summer rain load stress aging roof systems, and adding an ADU above or inside the garage often requires upgrading to 2×6 or engineered trusses. We inspect the roof structure during the estimate so the quote reflects reality.
- Cloth-wrapped aluminum wiring from the 1960s. Once walls are open, Kirby’s older homes frequently reveal wiring that does not meet current code, and adding a separate dwelling unit triggers a panel upgrade. Expect $4,000 to $9,000 for a typical service panel replacement, depending on your panel’s age and condition.
- Owner-occupancy verification gaps. We’ve seen homeowners spend money on detached ADU plans only to find out their rental status voids the by-right allowance and forces a variance hearing. We verify occupancy before design begins, so you don’t pay for drawings that can’t be filed.
Pricing for ADU Builders in Kirby, TX
In Kirby’s current market, an attached ADU runs from $165,000 to $310,000 complete, a garage conversion from $115,000 to $235,000, and a second-story unit from $210,000 to $360,000. What moves those numbers is almost always the hidden condition of the existing structure, not your finish choices. Undersized framing, missing footings, and panel replacements are the three most common cost drivers on Kirby homes. We handle that risk with a written price before any work starts, and a written change order if something genuinely unexpected shows up after walls are open. You approve every dollar before we spend it. Call (430) 258-2928 for a free estimate, and we’ll send someone to walk your property and put the real number in writing.
We Also Serve Cities Near Kirby
Our crews work throughout the northeast San Antonio corridor, so if you live in Kirby or just outside it, we can likely help. We regularly serve San Antonio, Schertz, Live Oak, and Leon Valley, and dispatch for all of those areas is coordinated from our San Antonio office. Scheduling is handled by phone at (430) 258-2928, and we’ll confirm a time that works for you.
Serving Kirby, TX - Our Local Coverage Area
We’re based in the Kirby area and know this community well. Use the map below to see our service coverage - if you’re nearby, we can almost certainly help.
FAQs About ADU Builders in Kirby
Most likely not without a variance. Kirby’s required side and rear setbacks leave very little buildable area on a 6,000 sq ft lot once you subtract the footprint of the existing home, and a detached ADU typically needs more room than the code allows on lots this size. Your realistic options are an attached ADU, which can be permitted by right up to 800 sq ft if you owner-occupy the home, or a garage conversion that uses the existing footprint. Call (430) 258-2928 and we’ll measure your lot and tell you what actually fits before you pay for design work.
Yes, it changes everything. Kirby only allows an attached ADU by right up to 800 sq ft when the primary home is owner-occupied. If the property is a rental, that by-right allowance disappears and you would need to go through a variance hearing process, which adds time, fees, and no guarantee of approval. We verify occupancy status before any design work begins, so if you’re renting the home out, we’ll tell you what the variance path actually looks like. Call (430) 258-2928 to talk through your specific situation.
Because most Kirby garages built in the 1960s have structural problems that don’t show up until the walls are opened. Undersized 2×4 roof framing, missing concrete perimeter footings, and cloth-wrapped wiring are common, and fixing any of them properly adds real cost. We handle this by pricing a structural contingency into the original written quote, so the first number you see already accounts for the most likely surprises. If something beyond that shows up, you approve a written change order before we do any of the work. Call (430) 258-2928 for a free walkthrough and we’ll flag the likely issues on your specific garage.
Almost always yes. The flat and low-slope roofs on 1960s Kirby garages were often framed with undersized 2×4 lumber never intended to carry insulation loads, ceiling assembly weight, or the live load of a second-story unit. Adding an ADU above requires an engineer’s review and typically a reframing or reinforcement to meet current wind and snow load code even for Kirby’s mild climate. We include that structural review in our estimate so the price reflects what the roof actually needs. Call (430) 258-2928 and we’ll send a structural inspector to look at your garage before you commit to a design.
We recommend a high-efficiency ductless mini-split system for almost every ADU in Kirby, because the hot, humid summers demand strong dehumidification and a separate unit avoids overloading the main home’s aging HVAC. Mini-splits also handle the occasional freeze event better than window units or undersized split systems. We spec Mitsubishi or equivalent units sized specifically for the ADU’s square footage and orientation, and the cost is included in your written quote. Call (430) 258-2928 to get a realistic total for your attached ADU, HVAC included.
Ready to see what your Kirby lot can actually handle? Call Benson ADU San Antonio at (430) 258-2928 for a free estimate. Troy and the team will walk your property, check the setbacks, inspect the existing structure, and put a written price in front of you before any work begins. No verbal ballparks that drift, no surprises after demo. Just a real number and a plan that works on your lot.
Written by Troy Eastman, Owner at Benson ADU San Antonio, serving Kirby and the surrounding area with ADU construction, home additions, and garage conversions.