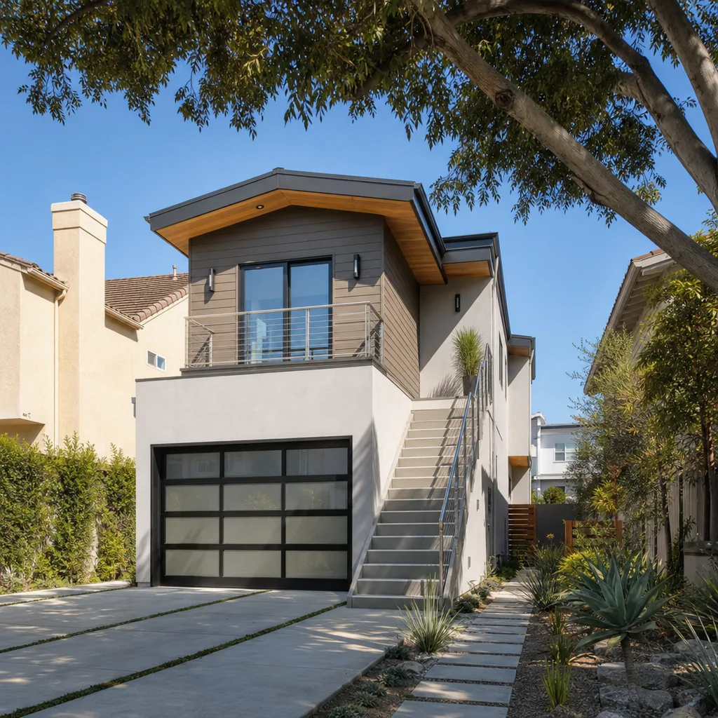
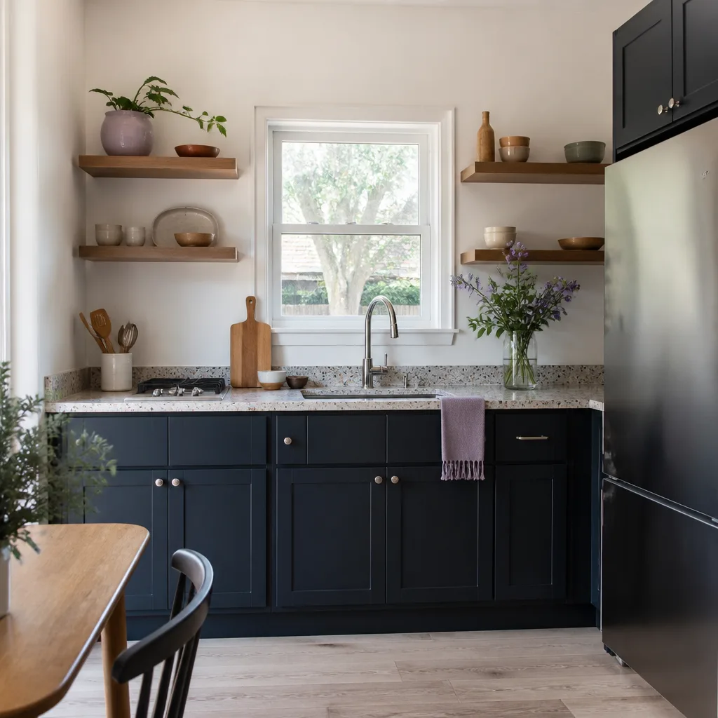
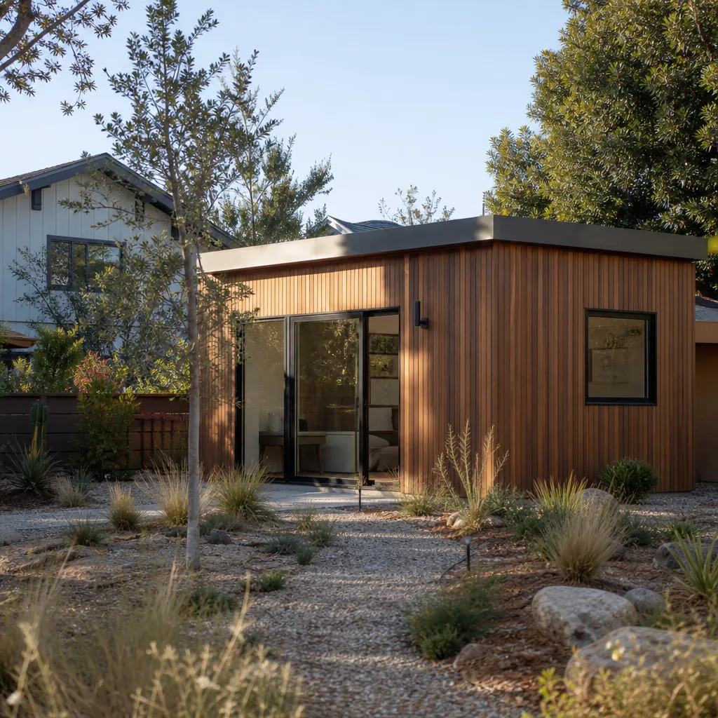
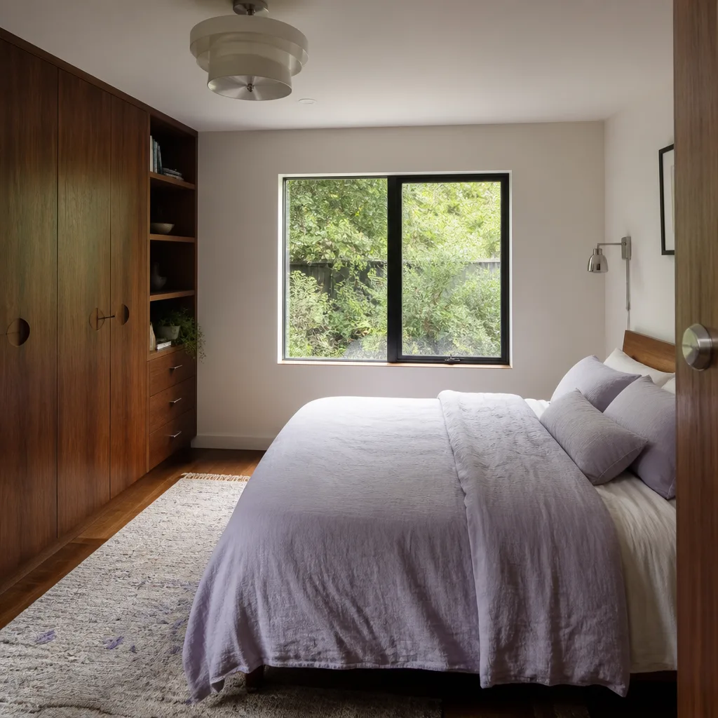
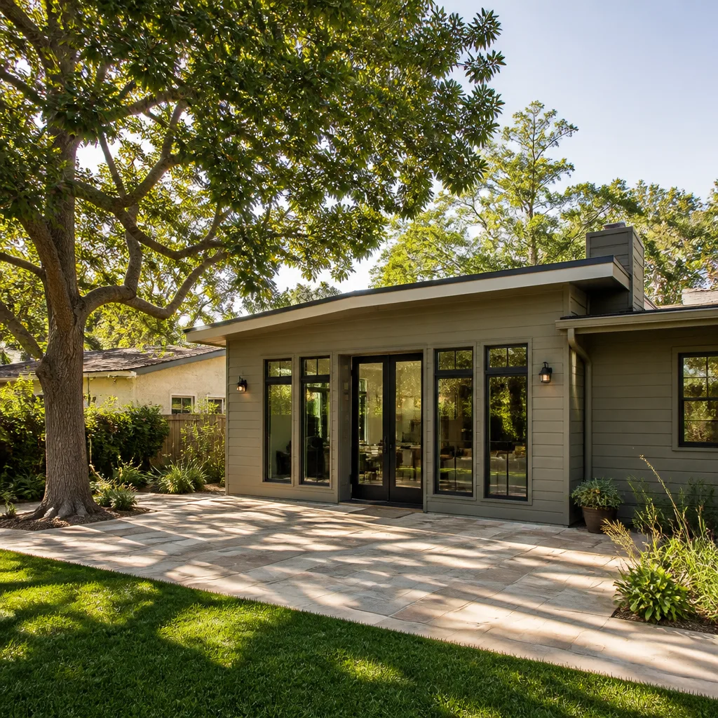
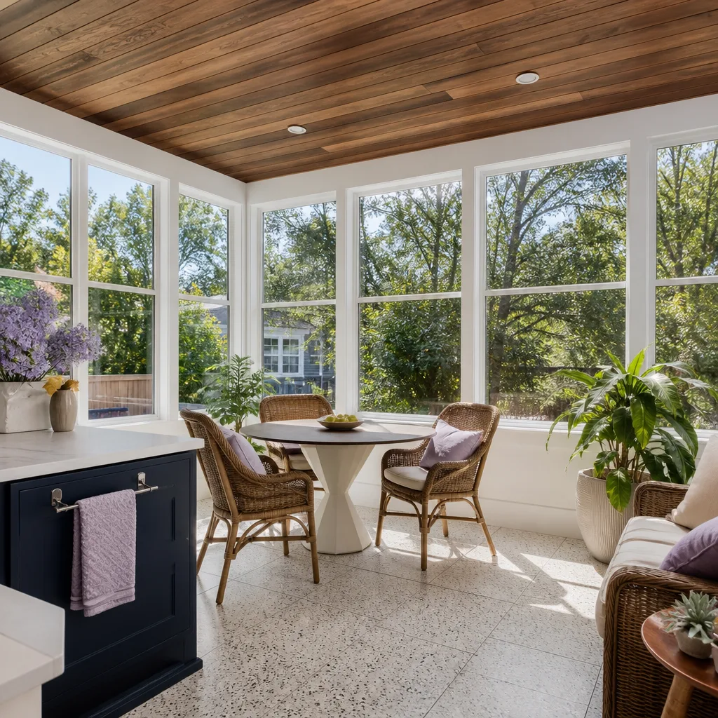
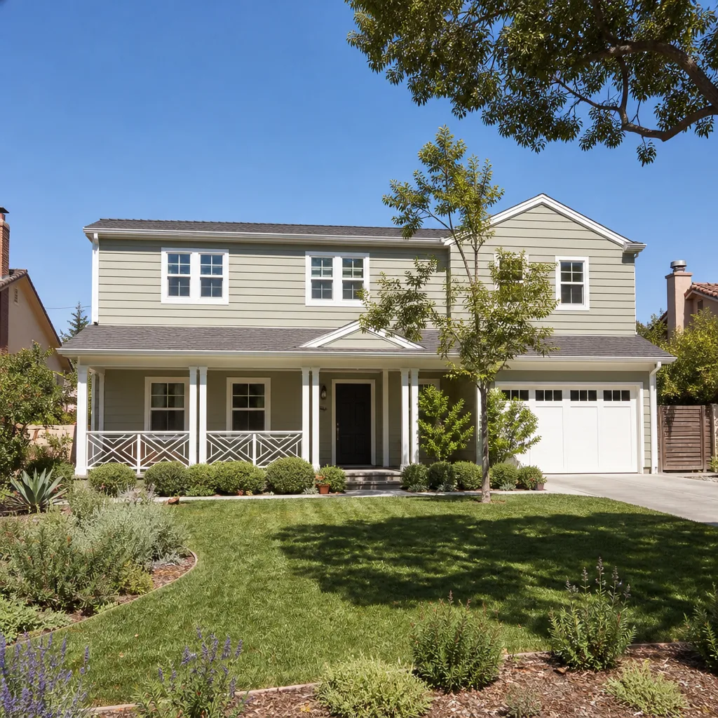
A free site visit, a check of what your lot allows and a written, line-item price.
Get your free estimateADU Company in Kirby, TX
Adding an ADU in Kirby, TX usually means a garage conversion or an attached addition rather than a standalone backyard unit. The city’s compact lots, many in the 5,000 to 7,000 sq ft range, rarely leave enough room for a detached structure once you account for Kirby’s setback rules. That’s the single biggest factor shaping ADU projects here, and it’s why we start every Kirby consultation by looking at what’s already built on the property before drawing anything new. Call (430) 258-2928 to talk through your lot with Troy Eastman and his team.
Why Kirby Homes Are Different
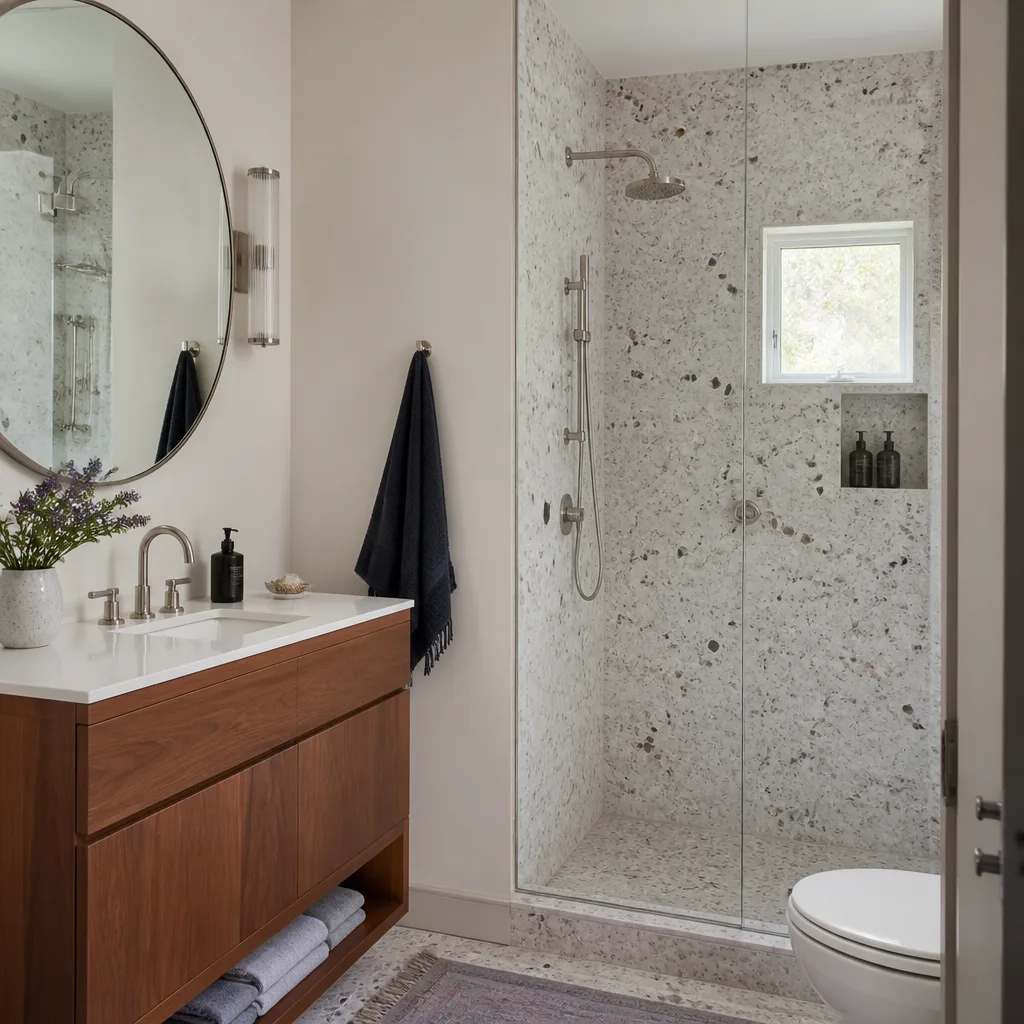
Most of Kirby’s housing stock is modest single-story ranch homes and brick veneer cottages built between the 1950s and the 1970s. These are slab-on-grade homes, often under 1,400 sq ft, on narrow residential streets with no alley access. That last detail matters more than most people expect: without a back alley, a detached ADU becomes a design headache that requires side-yard access across the front setback, which Kirby’s code rarely allows. So we steer most projects toward attached units or garage conversions instead.
Kirby’s hot, humid summers and the occasional winter freeze also change how we spec an ADU. We push high-efficiency mini-split HVAC, extra attic insulation, and moisture-resistant materials as standard on Kirby jobs, not as upgrades. And there’s a structural quirk homeowners should know about: many 1960s garages in Kirby sit on slab edges without concrete perimeter footings, and the roof framing is often undersized 2×4 lumber. A garage conversion that looks simple from the outside can trigger a full structural retrofit once we open the walls.
Our Main Kirby Services
ADU and addition work in Kirby breaks into three paths depending on your lot and your goals. Here’s what each one looks like on the ground in Kirby.
ADU Builders in Kirby
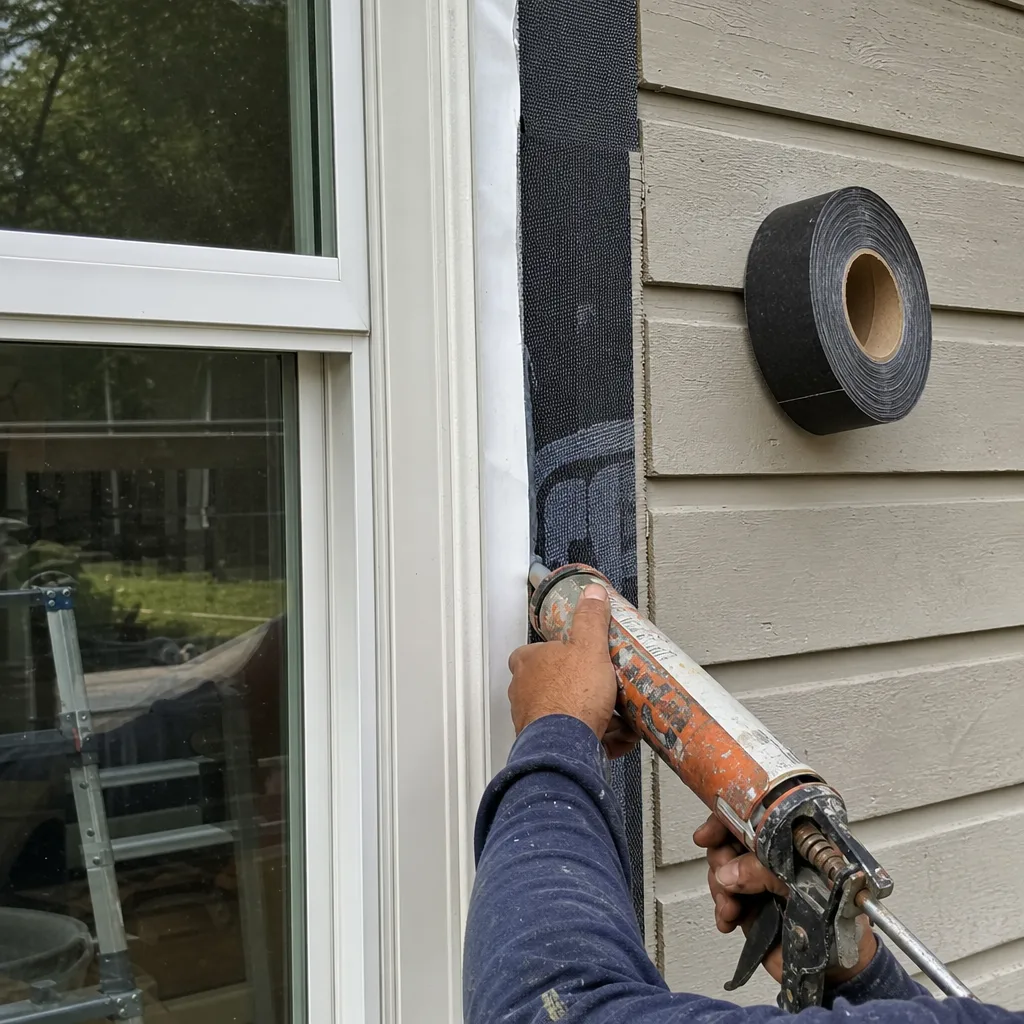
Kirby allows attached ADUs by right up to 800 sq ft, but only if the primary home is owner-occupied. That rule shapes every ADU conversation we have here. Most Kirby ADUs end up as attached units sharing a wall with the main house or as garage conversions, since the lots don’t have room for a detached build. We’ll walk your lot, check the setbacks, and tell you what’s actually buildable before any design work starts. Read more on our ADU Builders in Kirby page.
Home Addition Contractor in Kirby
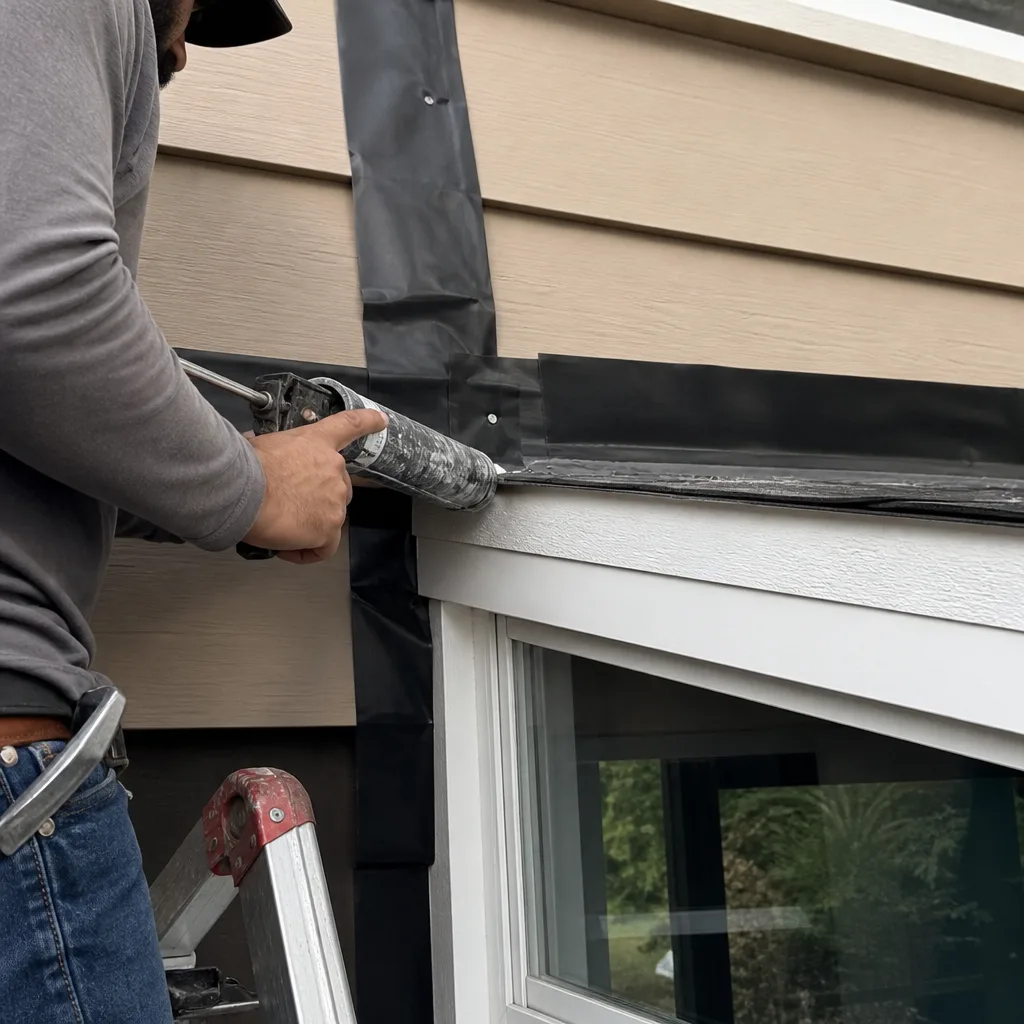
Expanding a Kirby ranch home usually means building out from the back or side of the existing footprint. The slab foundation and brick veneer construction from the 1950s through the 1970s require care when tying in new work, and Kirby’s wind and energy codes mean structural upgrades are often part of the job. We give you a written price before any work starts, so you know what that retrofit will actually cost. Details are on our Home Addition Contractor in Kirby page.
Room Addition Contractor in Kirby
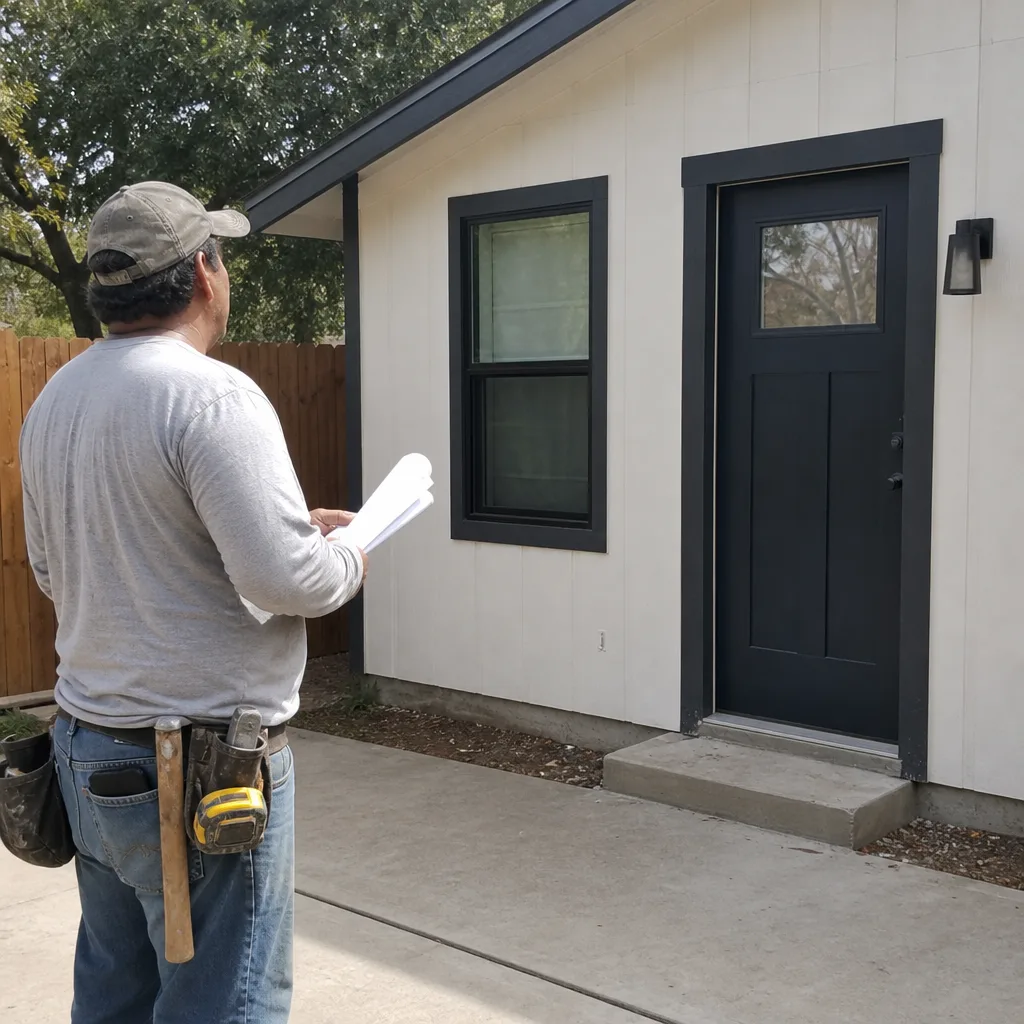
A single room addition in Kirby typically means converting a carport, enclosing a porch, or extending a bedroom out over the slab. Because many of these homes are under 1,400 sq ft, even one extra room changes how the entire floor plan lives. Our room additions in Kirby follow the same written-price standard as our larger projects, and every job carries the 365-Day Done Right Promise. See the full scope on our Room Addition Contractor in Kirby page.
What happens when you call
- 1
A real person answersNo phone trees - you reach a local pro.
- 2
You get an upfront price rangeHonest numbers before anyone is dispatched.
- 3
A background-checked tech heads outLicensed & insured, dispatched right away.
- 4
You approve before work beginsNothing starts until you say go.
Brands We Service in Kirby
We build with products homeowners can research themselves: Boxabl, Plant Prefab, Tuff Shed, and James Hardie materials. Having access to these prefab and cladding brands means faster build timelines and fewer weather delays on Kirby jobs. See the full lineup on our brands page.
Pricing for ADU Company in Kirby, TX
| Service | Typical range in Kirby |
|---|---|
| Attached ADU (up to 800 sq ft) | $160,000 – $240,000 |
| Garage conversion ADU | $95,000 – $150,000 |
| Second-story ADU addition | $210,000 – $320,000 |
| Home addition (400 – 600 sq ft) | $120,000 – $190,000 |
| Room addition (200 – 300 sq ft) | $55,000 – $95,000 |
| Garage structural retrofit (1960s slab) | $12,000 – $28,000 |
| Mini-split HVAC install (dual zone) | $7,500 – $14,000 |
| Roof reinforcement (low-slope garage) | $6,000 – $18,000 |
| Attic insulation upgrade | $2,500 – $5,500 |
What pushes a Kirby project higher is almost always structural: undersized roof framing, missing footings, or termite damage hidden in 1960s framing. We put every price in writing before work begins, so there’s no change-order surprise after demolition starts.
Neighborhoods We Serve in Kirby
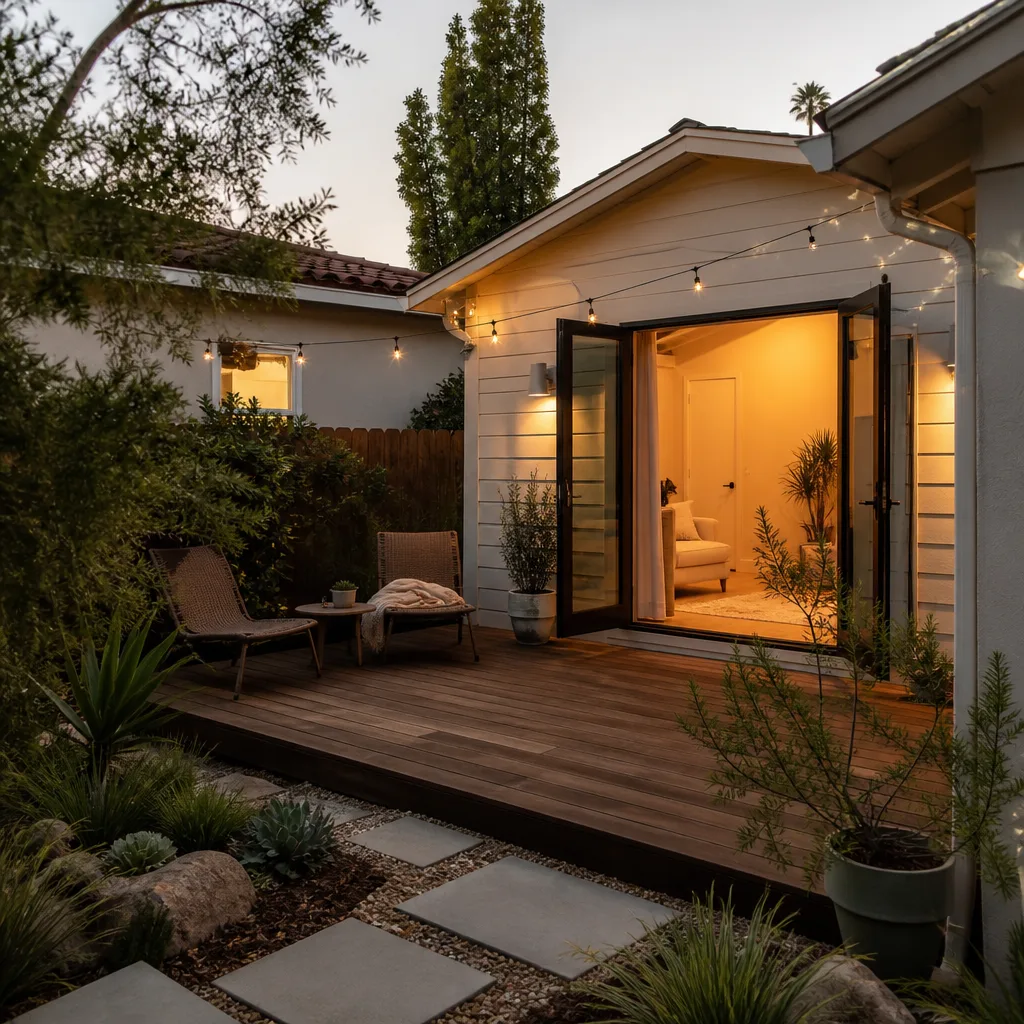
Our crews run jobs across Kirby and the surrounding area, and we’ve worked on homes in most of the city’s established pockets. The neighborhoods below are typical of the lot sizes and housing styles we see daily.
- Kirby Heights
- Crestway Park
- Sun Valley
- Kirby Manor
- Oak Ridge Forest
We schedule Kirby consultations within a few business days, and our uniformed technicians arrive with a confirmed time, not a four-hour window.
Service Area – Cities Near Kirby
We serve Kirby and the surrounding Bexar County communities, including San Antonio, TX, Schertz, TX, Live Oak, TX, and Leon Valley, TX. If you’re just outside Kirby, call and we’ll confirm coverage before you book.
Serving Kirby, TX - Our Local Coverage Area
We’re based in the Kirby area and know this community well. Use the map below to see our service coverage - if you’re nearby, we can almost certainly help.
FAQs About ADU Company in Kirby
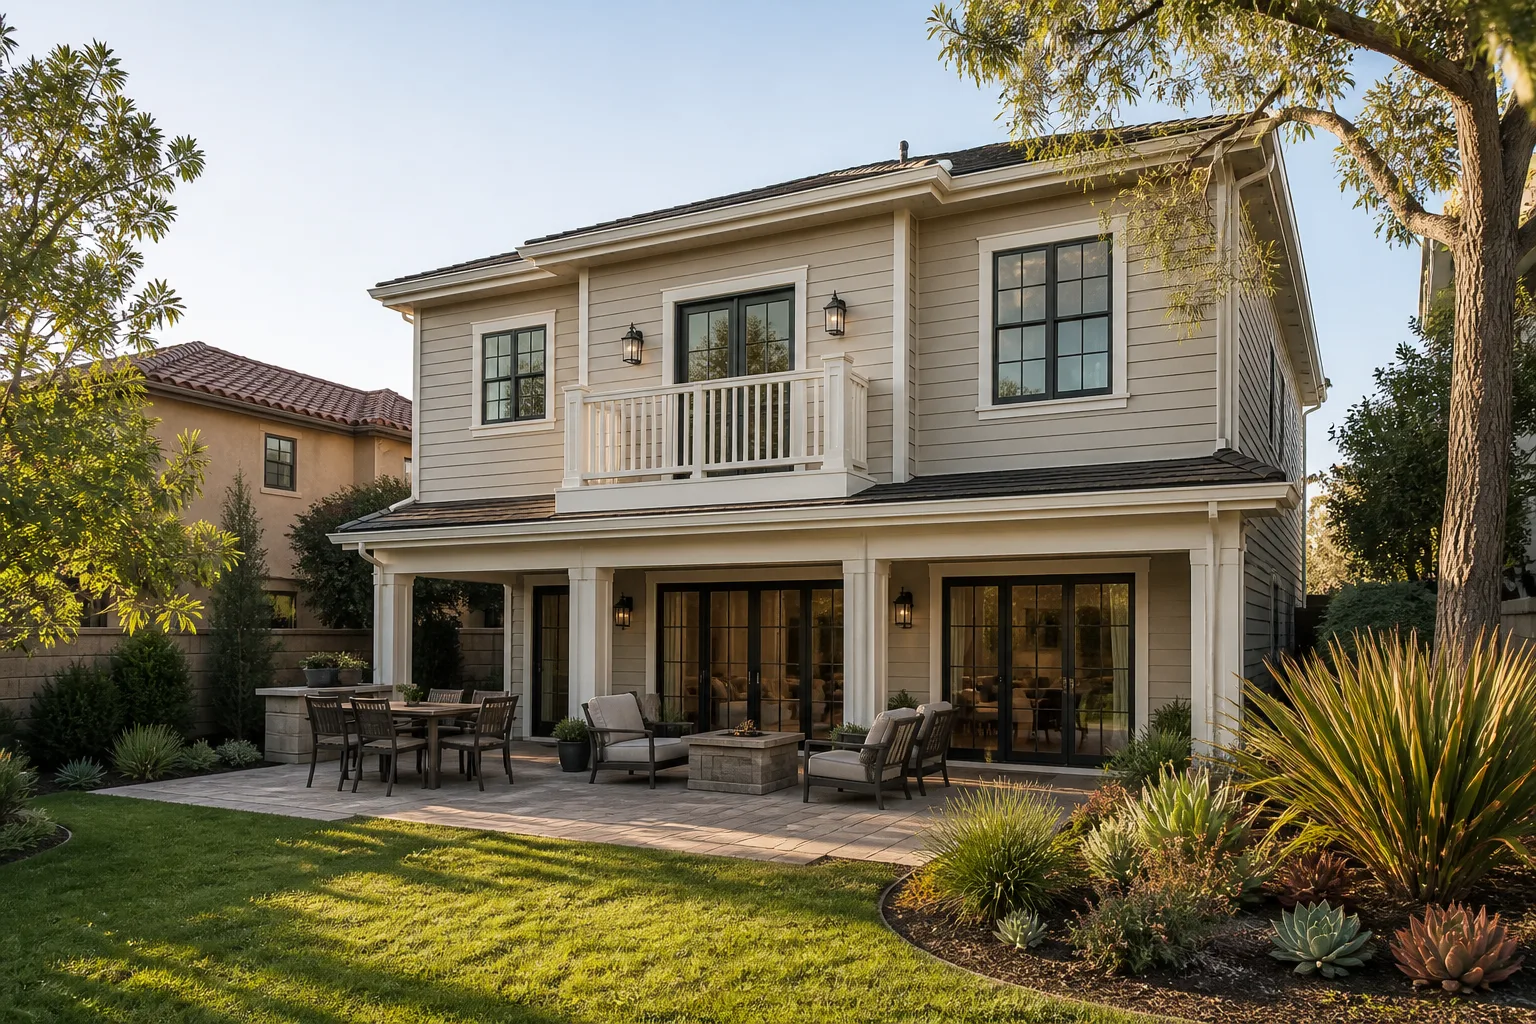
Kirby allows attached ADUs by right up to 800 sq ft if the primary home is owner-occupied. Detached units are much harder to permit due to compact lots and narrow setbacks, so most Kirby projects become attached additions or garage conversions. Call (430) 258-2928 and we’ll check your specific lot against current code.
After we complete a site visit and written estimate, we typically begin design and permit work within two to three weeks. Kirby’s permit process varies by project scope, and our team handles the paperwork as part of the contract. Reach us at (430) 258-2928 for a current timeline.
Yes. We pull permits as part of every Kirby project we build, and we don’t start work until they’re approved. The city requires structural and energy-code compliance, which our written scope includes. Get a free estimate by calling (430) 258-2928.
Ready to talk through your Kirby ADU or addition? Call (430) 258-2928 and we’ll set up a free estimate with a written price before any work starts.
What happens when you call
- 1A real person answersNo phone trees - talk to a local adu pro.
- 2You get an upfront price rangeHonest numbers before anyone is dispatched. No surprises.
- 3We come out and measureLicensed & insured, at a time that suits you - the visit and the quote are both free.
- 4You get the price in writingLine-itemed, yours to keep, and nothing starts until you say go.
What Kirby Customers Say
"Photos of each milestone, which I loved. Slab, framing, roof dry-in, each one came with a few pictures by text."
- Gwen D."Solid job. Cabinets arrived late but they adjusted the schedule."
- Eli K."Plumbing and electrical passed on the first inspection."
- Alan B.