A free site visit, a check of what your lot allows and a written, line-item price.
Get your free estimateFast, Reliable Room Addition Contractor Across Terrell Hills
A room addition in Terrell Hills runs $180 – $320 per square foot for site-built work, with most projects landing between $85,000 and $240,000 depending on scope, finishes, and architectural review requirements. We typically complete the review, permitting, and build within 5 – 8 months here. Call (430) 258-2928 for a written line-item estimate before you commit to anything.
Terrell Hills is not a place where you can slap on a generic addition and call it done. The homes here were built between the 1920s and 1950s with masonry exteriors, steep gabled roofs, and a level of architectural detail that the city actively protects. Our crews know the review process cold. We file the packet, we sit through the committee, we build it right the first time. If you’re searching for a Room Addition Contractor who understands that Terrell Hills plays by different rules than the rest of San Antonio, you’ve found us.
Why Benson ADU San Antonio Is Terrell Hills’s Preferred Room Addition Contractor Company
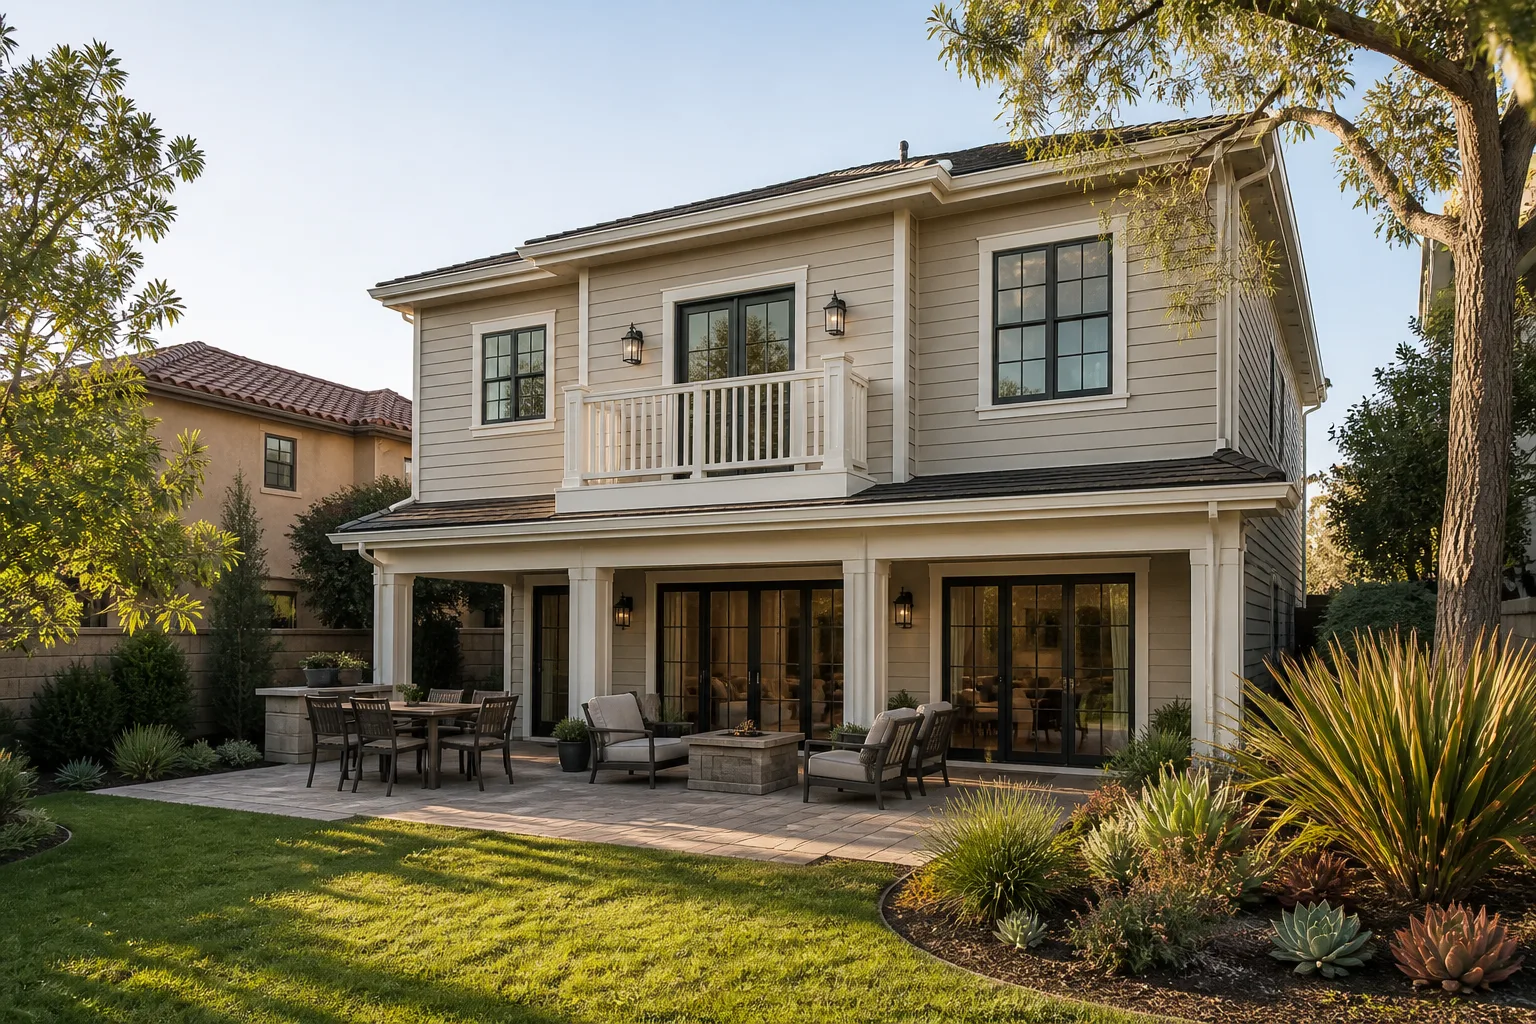
Terrell Hills homeowners don’t want a contractor who treats their house like a blank slate. They want someone who respects the limestone wainscot, the original fenestration, the way the roofline meets the street. That’s the work we do. Troy Eastman leads our team, and he’s walked more Terrell Hills lots than most local appraisers. We know which streets have shallow utilities, which blocks have protected live oaks, and which homes need a chimney-height variance before the committee will even look at the packet.
Every job gets a written price before any work starts. Not a verbal ballpark. Not a spreadsheet that changes after demo day. A real, line-item price in writing, backed by our 365-Day Done Right Promise. If something isn’t right within a year, we make it right. Free second visit if a covered repair fails. That’s the only guarantee that means anything in a preservation-minded market like this one.
We build with brands you can verify yourself: James Hardie cladding, Abodu and Plant Prefab panels, Tuff Shed structures where appropriate. Background-checked, uniformed technicians on every site. And our dispatchers coordinate from the brand’s San Antonio office, so when you call at 6:00 a.m. on a Tuesday or 9:00 p.m. on a Sunday, a live person answers. No phone tag. No voicemail loop.
In Law Suite Builders in Terrell Hills
In Law Suite Builders in Terrell Hills face a specific constraint most contractors in the broader San Antonio market never see: the suite has to look like it was part of the original 1930s estate, not bolted on in 2026. A typical in law suite here, whether it’s a garage conversion or a ground-floor addition with a private entrance and kitchenette, runs $120,000 – $210,000 depending on size, plumbing scope, and the materials the review committee approves.
Matching Historic Materials
Most Terrell Hills in law suites require masonry that echoes the main house. If you’ve got clay tile on a 1938 roof, your addition needs clay tile or a committee-approved visual match. We bring elevation drawings and physical material samples to review. That single step prevents the resubmittal cycle that burns six extra weeks on most projects.
Private Entrance, Separate Utility Design
An in law suite works best when the occupant can come and go without walking through the main house. In Terrell Hills, that often means a side-door addition that doesn’t disrupt the street-facing facade. We design the entrance, subpanel, and water line routing around the existing structure so the main house keeps its original look from the curb.
ADU Conversion in Terrell Hills
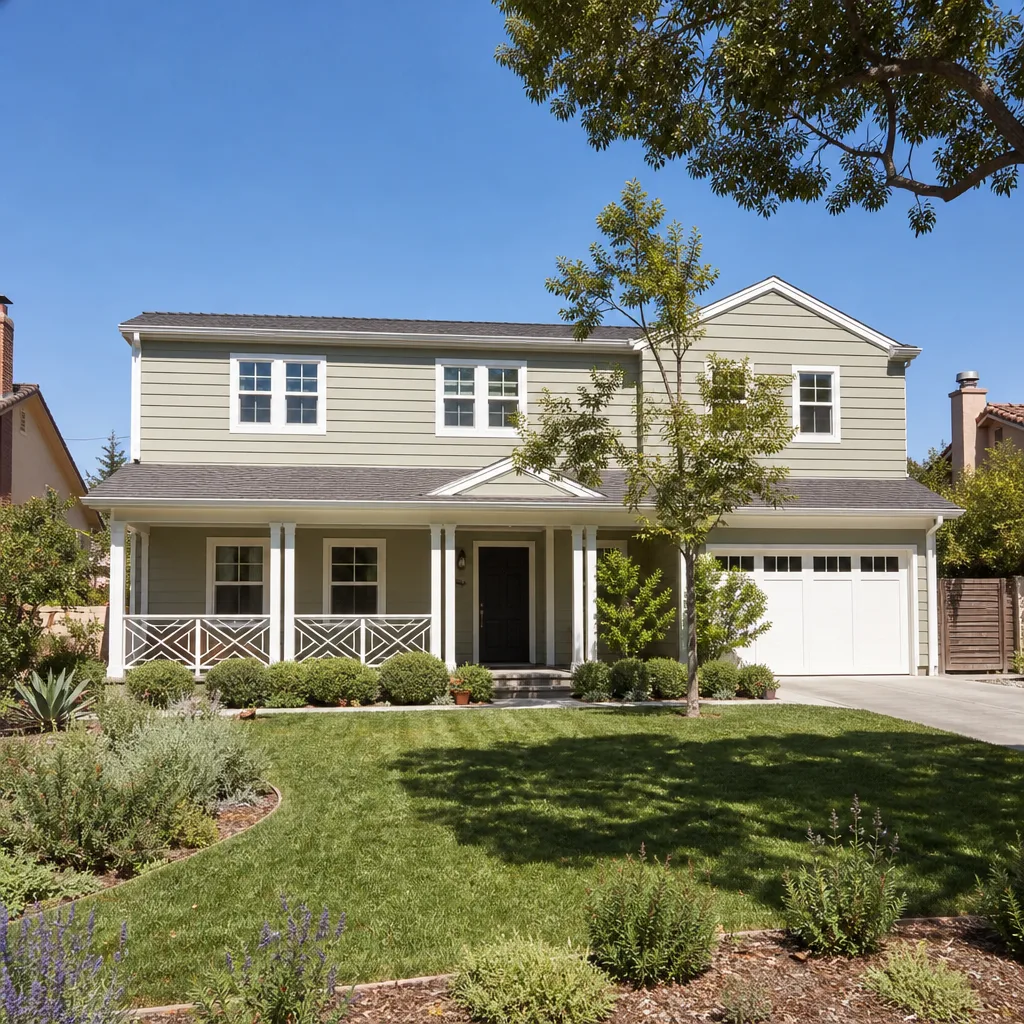
ADU Conversion in Terrell Hills usually means taking an existing detached garage, pool house, or workshop and turning it into legal living space. A garage conversion with a bathroom, bedroom, and mini-kitchen typically runs $95,000 – $180,000 here. The higher end reflects detached structures that need full foundation work, upgraded electrical service, and architectural review with a chimney or roofline variance.
Garage and Pool Cabana Conversions
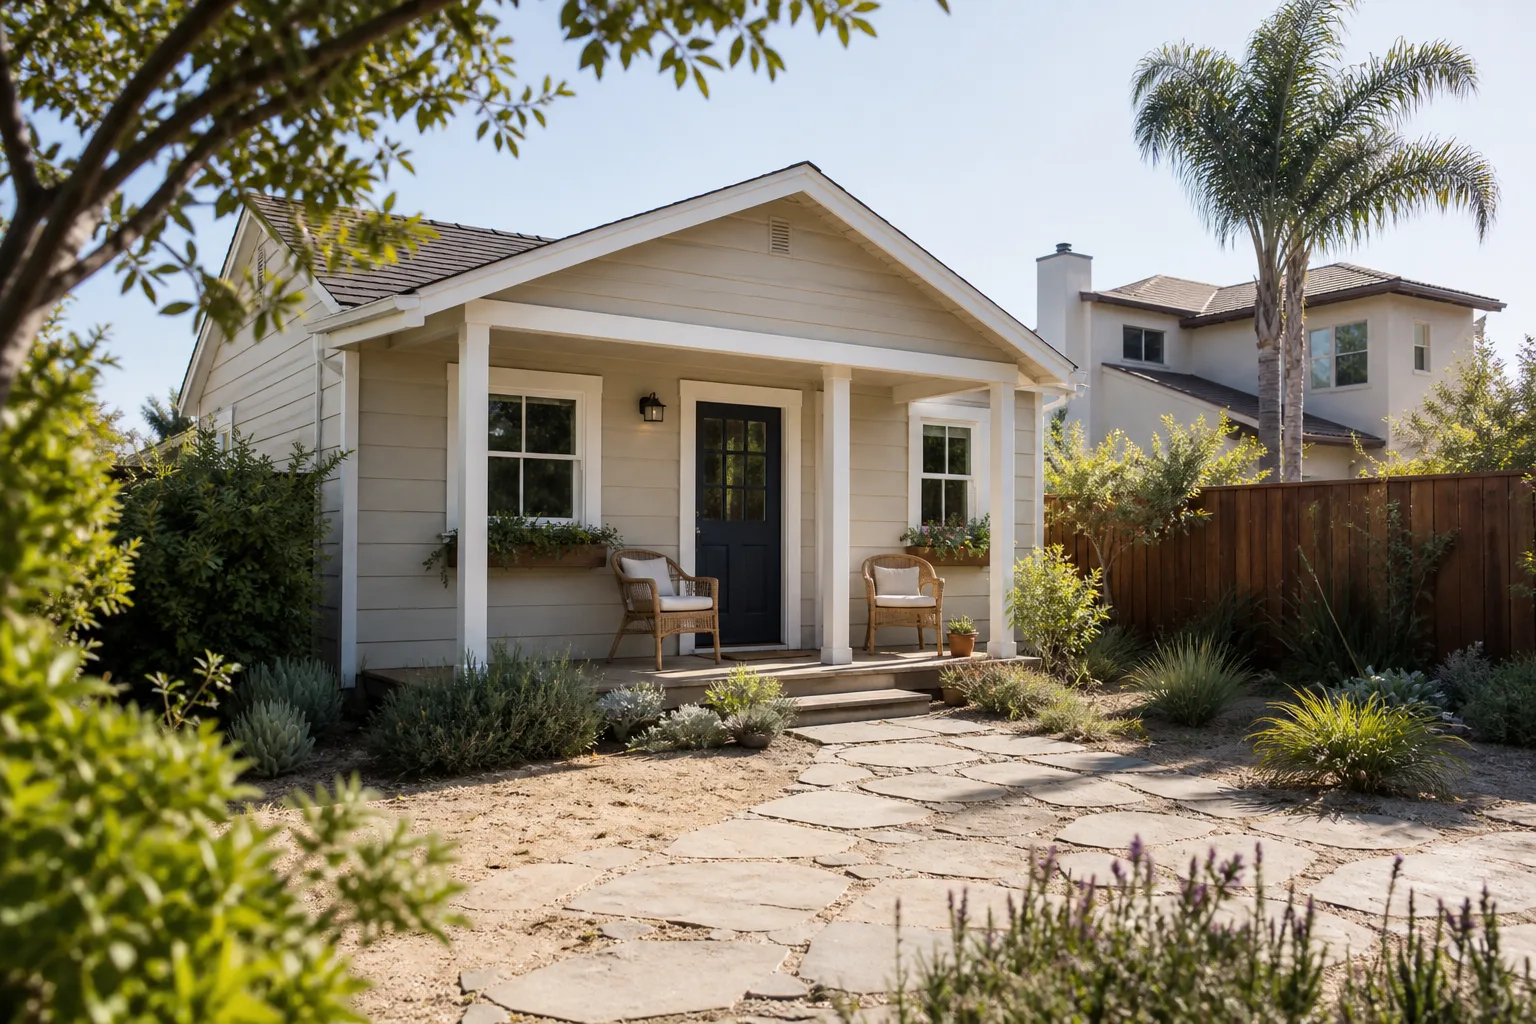
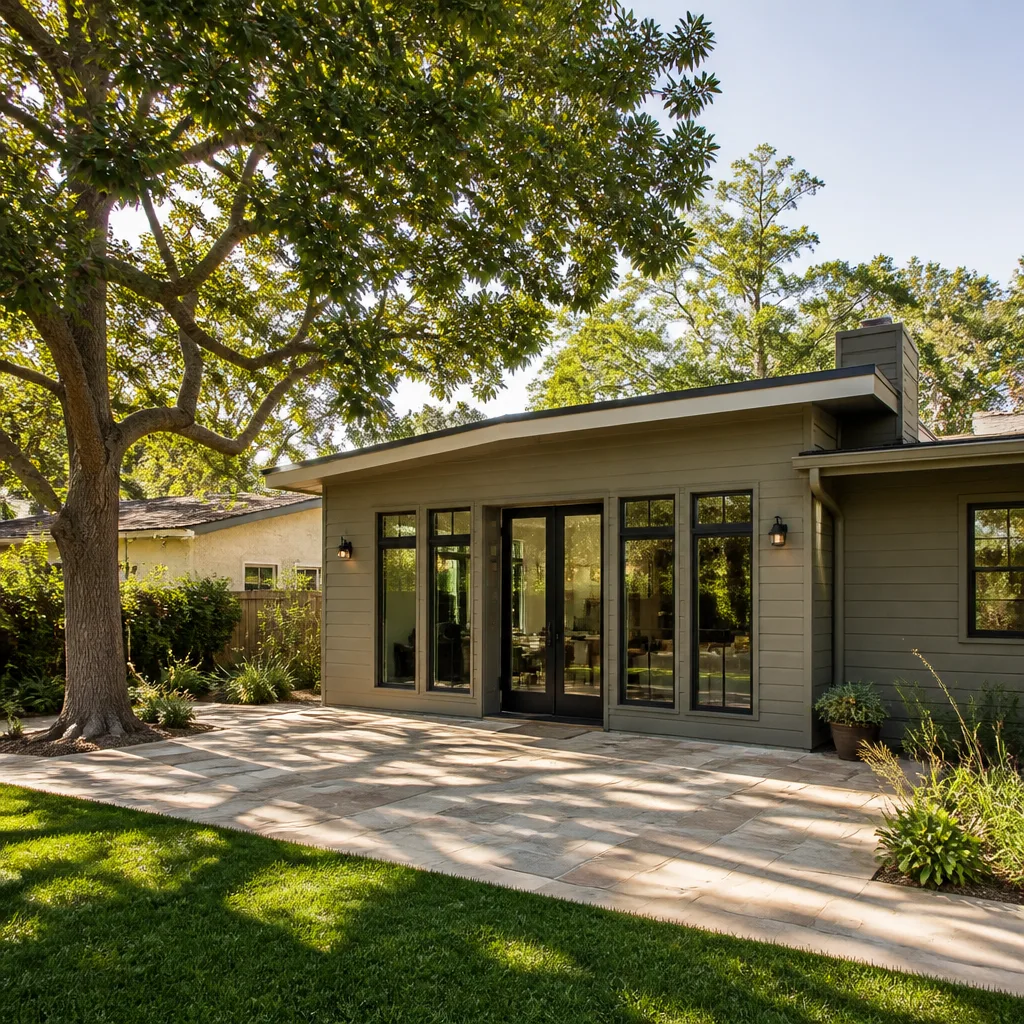
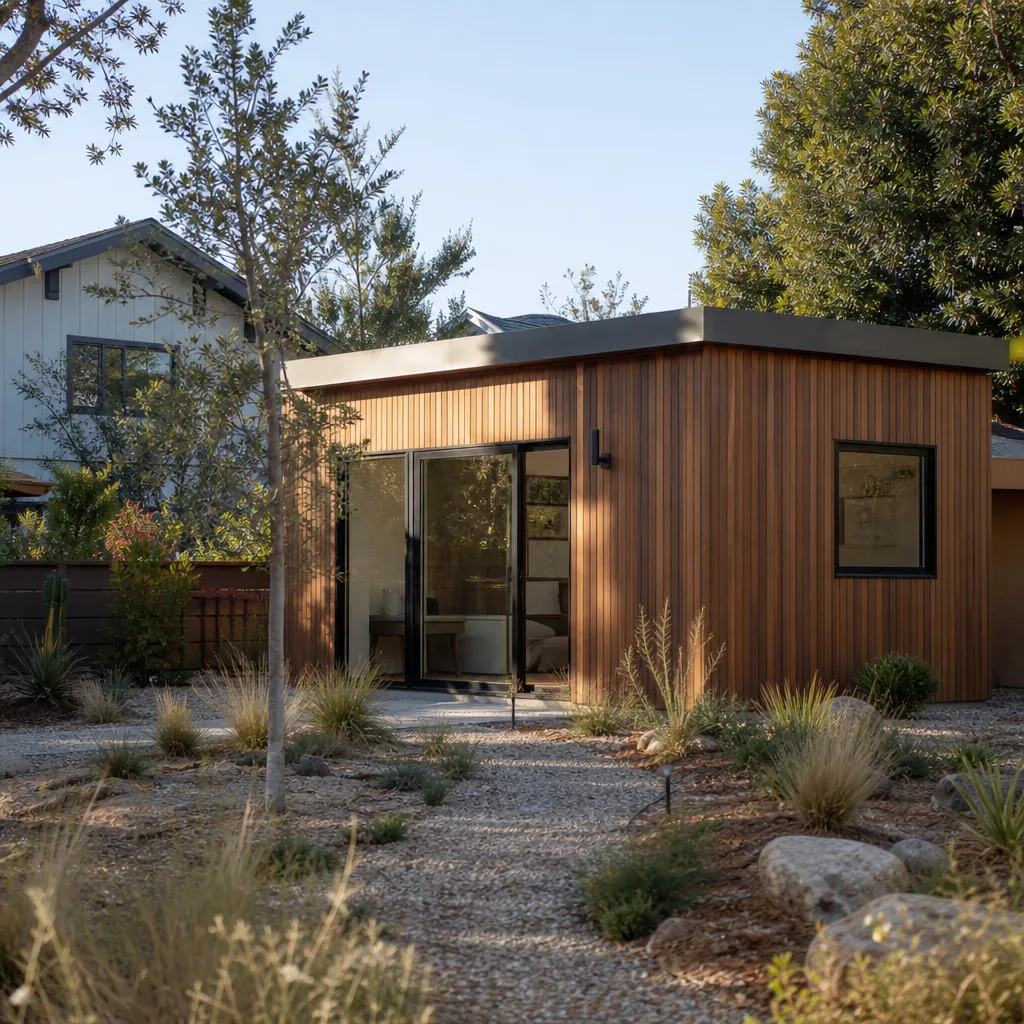
Many Terrell Hills properties already have detached garages built in the same 1920s – 1950s style as the main house. Converting that structure into an ADU preserves the main house’s appearance while adding a rentable unit or guest suite. It’s the practical response to high land values and strict design standards. Our crew converted a detached garage on Elder Lane into a bedroom and bath addition for a growing family, matching the existing limestone wainscot and 4-in-12 gabled roof from the 1938 main house. We filed the architectural review packet ourselves, including elevation drawings with approved material samples and a chimney-height variance request, and scheduled foundation and framing only after the committee’s stamped approval, so no work sat waiting through the four-week review window.
Prefab Panel ADU Systems
When the site can support it, a prefab panel system from Plant Prefab or Abodu can cut on-site framing time by weeks. Terrell Hills still requires architectural review for prefab, so don’t believe anyone who says a prefab ADU skips the committee. What it skips is the unpredictable framing schedule and the weather delays that come with site-built work in a humid, storm-prone spring.
Trusted Brands We Service in Terrell Hills
We’re authorized to build with Abodu, Plant Prefab, Tuff Shed, and James Hardie materials, which means you get curated options instead of a single take-it-or-leave-it product. For Terrell Hills specifically, James Hardie fiber-cement lap siding is a common committee-approved alternative when homeowners don’t want to match stucco or limestone exactly. We keep the local product knowledge and installation crews ready so you’re not waiting on a specialty subcontractor from across town.
Common Room Addition Contractor Problems We See in Terrell Hills Homes
- Fiber-cement siding installed without sample submittal. The Terrell Hills Architectural Review Committee wants to see and touch material samples before anything goes on the wall. A stop-work order on a half-sided addition is a five-figure mistake we prevent by filing samples at the same time as elevations.
- Old electrical panels that can’t carry the new load. Many 1920s – 1950s homes here still have 100-amp panels or original wiring. An addition with a bathroom and mini-kitchen often needs a service upgrade to 200 amps before rough-in passes.
- Live oak roots driving foundation costs up. Mature live oaks shade Terrell Hills beautifully, but their roots can push pier and beam additions up and complicate trenching for plumbing lines. We design around the tree’s critical root zone rather than cutting through it.
- Shallow water and sewer lines on large lots. Terrell Hills lots are deep, but existing utility runs often sit close to the surface. Retrofitting an addition means careful tie-in work that passes city inspection without damaging the main house’s original plumbing.
Pricing for Room Addition Contractor in Terrell Hills, TX
Site-built room additions in Terrell Hills run $180 – $320 per square foot. A simple bedroom bump-out on a 1950s ranch might land around $85,000 – $120,000. A larger primary suite addition with a walk-in closet and full bath runs $130,000 – $200,000. Detached ADU conversions and in law suites fall between $95,000 and $240,000 depending on square footage, plumbing, and the materials the committee requires. Architectural review, permit fees, and variance requests add $3,000 – $8,000 to every project here, regardless of size. We include those line items in your written estimate so there are no surprises when the committee bill arrives. Call (430) 258-2928 for an exact quote. Estimates are free.
We Also Serve Cities Near Terrell Hills
Our crews serve Room Addition Contractor in Terrell Hills plus the surrounding communities: San Antonio, Schertz, Live Oak, and Leon Valley. If you’re within 45 minutes of Terrell Hills and need architectural review, permit filing, and a written price before the shovel hits dirt, call us. We’ll tell you straight what your addition will cost and how long the committee will take.
Serving Terrell Hills, TX - Our Local Coverage Area
We’re based in the Terrell Hills area and know this community well. Use the map below to see our service coverage - if you’re nearby, we can almost certainly help.
FAQs About Room Addition Contractor in Terrell Hills
Terrell Hills architectural review typically adds 4 – 6 weeks to a room addition project, and yes, we file the entire packet for you. The committee meets on a regular monthly cycle, and a complete submittal with elevation drawings, material samples, and any variance requests has the best shot of passing on the first review. Missing samples or an incomplete fenestration analysis is what sends projects back for another cycle. We file the packet ourselves and schedule foundation and framing only after stamped approval. Call (430) 258-2928 to get your review packet started.
Clay tile, concrete tile that visually matches clay, and architectural asphalt shingles in earth tones get approved most often. The pitch matters as much as the material. A 4-in-12 gable roof matching the 1920s – 1950s estate homes sails through. A flat roof or a modern 2-in-12 pitch will likely require a variance and may still be denied. We design the roofline to match the existing structure, then bring physical samples to the committee. That’s the difference between a four-week approval and a three-month stall.
Yes, and that’s actually the most common ADU conversion we do in Terrell Hills. A detached garage already sits behind or beside the main house, so converting it to living space leaves the street-facing facade untouched. The committee still reviews the project for material compatibility, roofline, and fenestration, but keeping the original garage exterior and adding windows or doors on side or rear elevations dramatically shortens review. Budget $95,000 – $180,000 for a full garage conversion with bath and kitchenette.
Terrell Hills follows Texas building code for vapor retarders and insulation, but the practical answer is yes, you need a proper vapor management strategy for our hot, humid summers. Unsealed crawl spaces and pier-and-beam foundations wick moisture into addition floors, and that shows up as buckling hardwood and musty smells within two years. We install sealed crawlspace vapor barriers and closed-cell foam in exterior walls as standard practice here. It costs more up front than fiberglass batts, and it’s the right call in this climate.
Terrell Hills protects live oaks, and the review committee will ask for a tree survey and an arborist report if the addition encroaches on the critical root zone. You’ll also need a foundation design that accounts for root pressure and soil movement, usually a pier-and-beam or slab-on-grade with root-barrier detailing. We handle the arborist coordination and the foundation engineering so the committee sees one coherent packet instead of disjointed reports. Call (430) 258-2928 for a free estimate that includes these site-specific line items.
Written by Troy Eastman, Owner at Benson ADU San Antonio, serving Terrell Hills and surrounding communities.