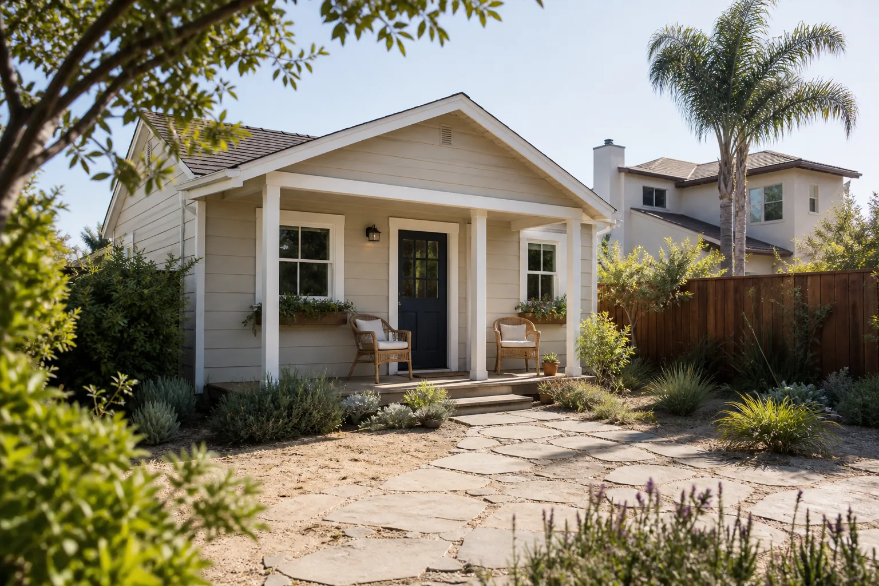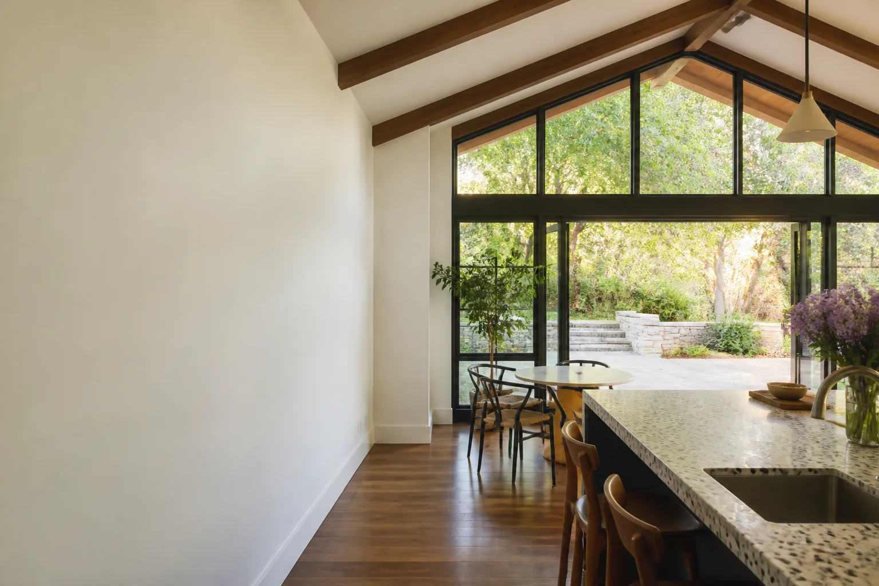
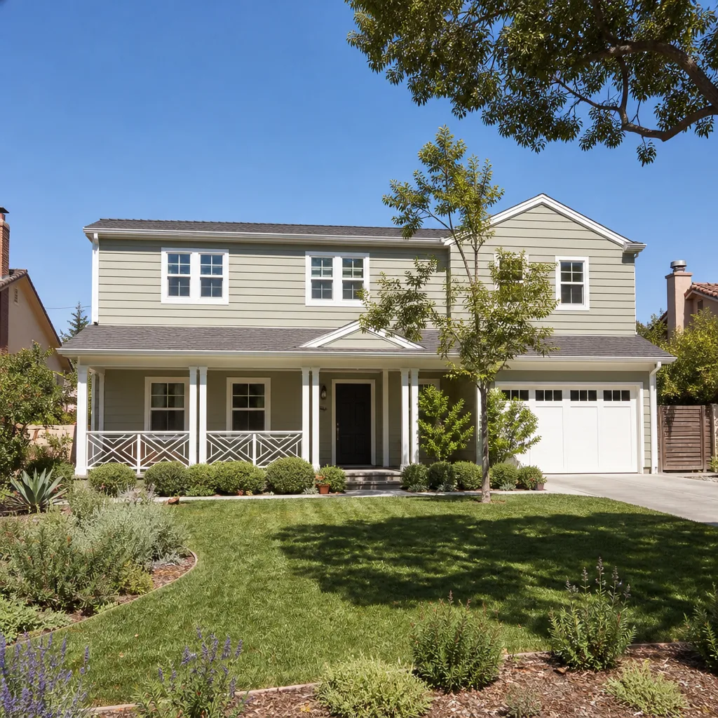
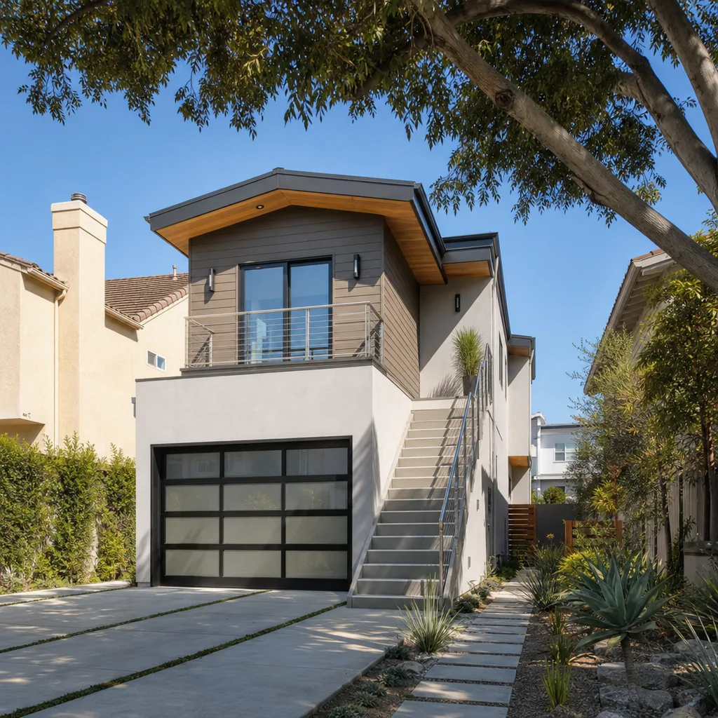
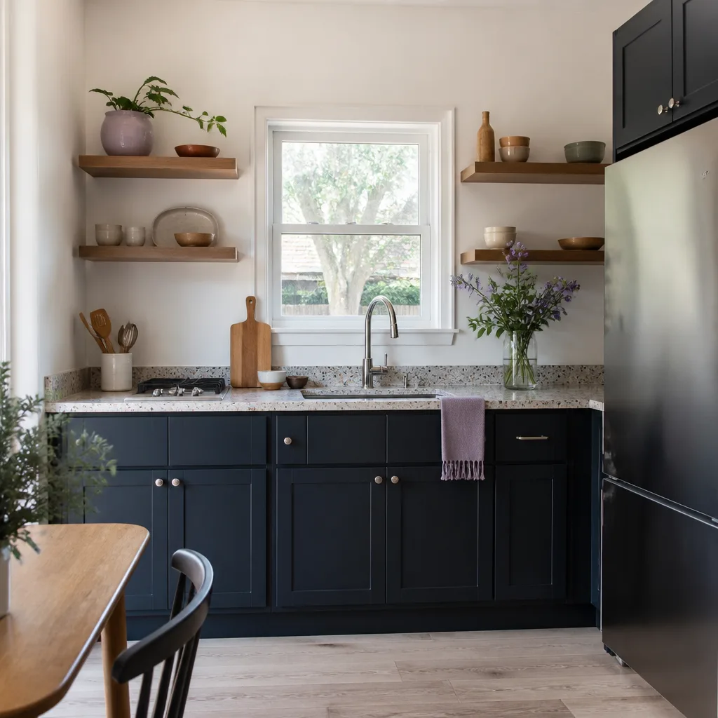
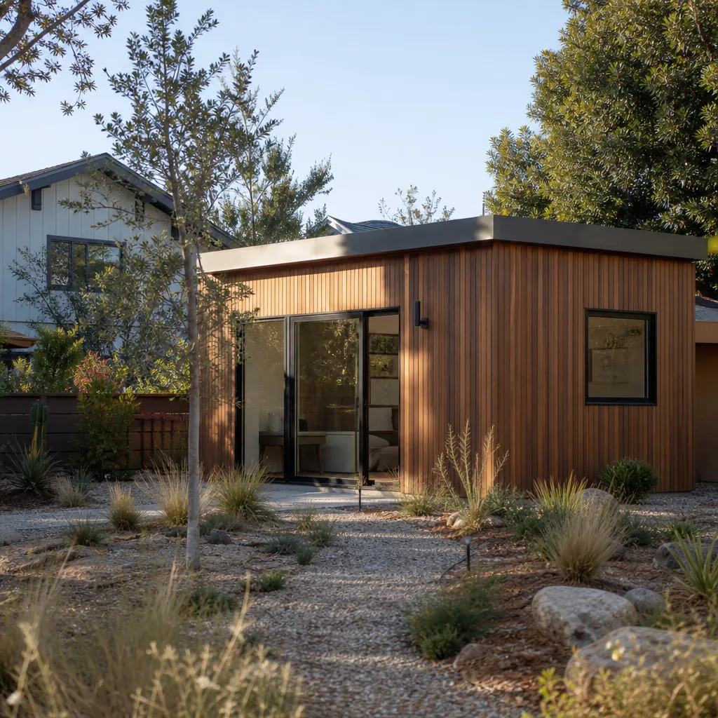
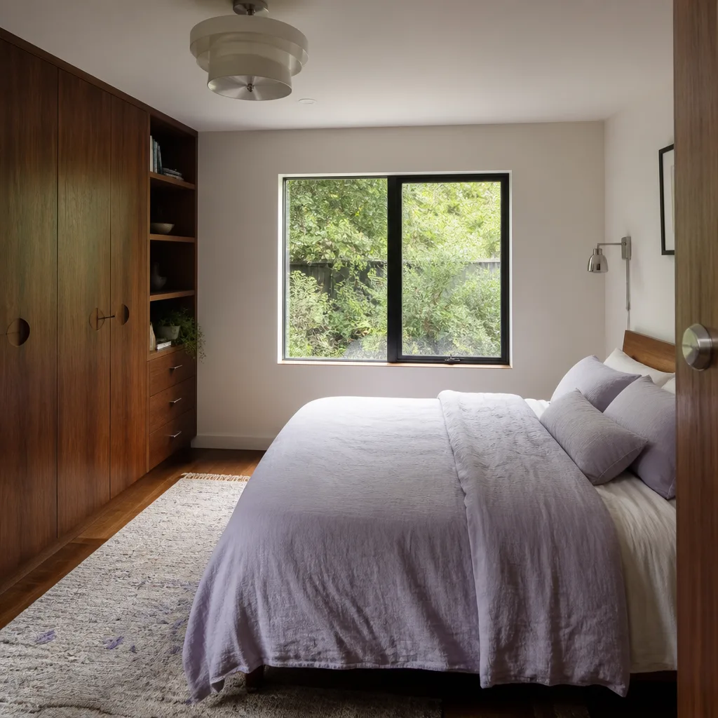
A free site visit, a check of what your lot allows and a written, line-item price.
Get your free estimateFast, Reliable Home Addition Contractor Across Windcrest
Adding a bedroom, sunroom, or second story to a Windcrest home means navigating a permitting process that most contractors in San Antonio never deal with. Windcrest has its own Architectural Review Committee, its own code enforcement, and an HOA that must sign off before the city issues a permit. We know that process cold. Our team has guided Windcrest homeowners through Certificate of Appropriateness submittals, ARC meeting schedules, and HOA variance hearings on dozens of additions. Call (430) 258-2928 to talk through your project and get a written price before anything gets filed.
Key Takeaways:
- Windcrest requires ARC approval and HOA sign-off before any exterior addition can break ground.
- A bedroom addition in Windcrest typically runs $140,000 – $220,000 depending on square footage and brick matching.
- You’ll want to submit plans at least 45 – 60 days before your target start date to account for the twice-monthly ARC meetings.
- We handle the HOA filing, city variance, and permit in parallel so your schedule doesn’t stall.
Why Benson ADU San Antonio Is Windcrest’s Preferred Home Addition Contractor Company
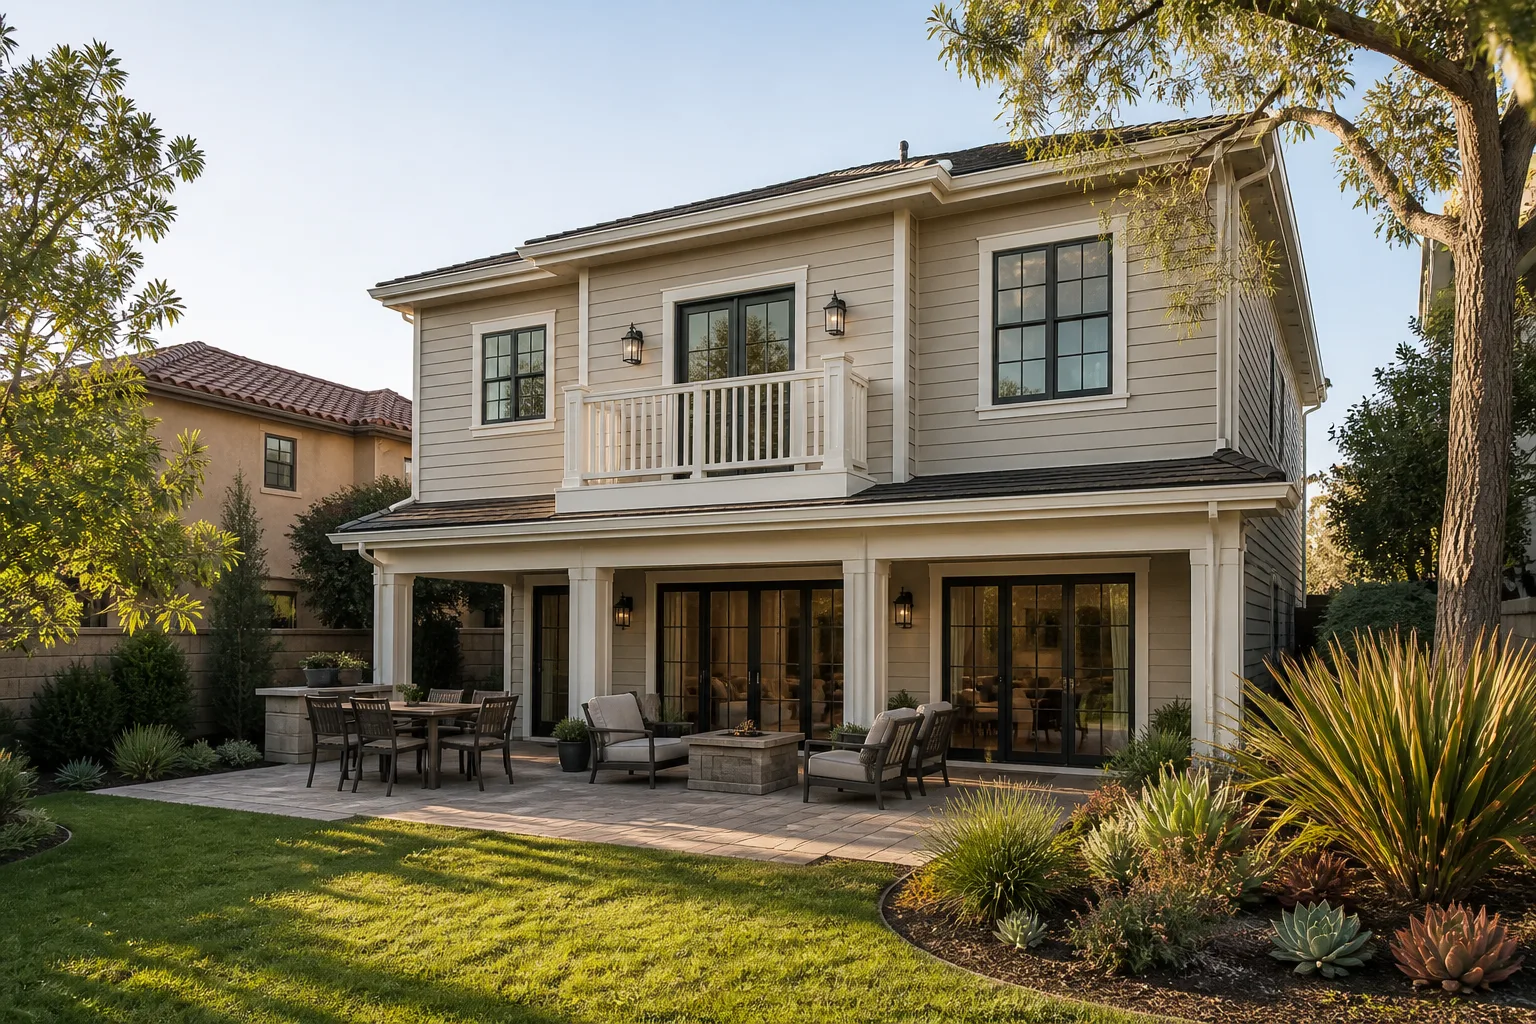
We’ve built a reputation in Windcrest for one thing: getting additions approved and built without drama. Homeowners here don’t have time for a contractor who files half a permit packet and waits for the city to send it back. Windcrest’s Architectural Review Committee meets twice a month. Miss a submittal deadline by two days and you’re waiting another two weeks before anyone even looks at your design. Our scheduling works backward from those meeting dates, so your drawings land on the agenda the first time.
Every Windcrest job gets a written price before work starts. Not a verbal estimate that drifts upward once the foundation is poured. A written line-item quote that covers the full scope: demolition if needed, slab work, framing, brick veneer matching, HVAC tie-in, and the permit package. Troy Eastman, who leads our Windcrest work, personally reviews every permit submittal before it goes to the city. You’ll know exactly who is walking onto your property: background-checked, uniformed technicians, with a live person answering the phone around the clock.
Bedroom Addition Contractor in Windcrest
A Bedroom Addition Contractor in Windcrest does more than frame walls and hang drywall. The job here starts with a Certificate of Appropriateness application, because any addition visible from the street triggers ARC review. That means matching the original red-brick veneer, aligning the ridge height with the existing roofline, and choosing trim materials the committee will approve. We’ve done this often enough to know exactly what the ARC wants to see before it ever meets.
In Windcrest, a bedroom addition typically runs from $140,000 to $220,000. That range covers a 300-to-500-square-foot room with a closet and an attached or nearby bathroom, depending on whether you’re tying into existing plumbing or running new lines. Slab-on-grade construction is the norm in the 1950s and 1960s ranch homes here, which means we’re pouring a monolithic slab extension and doweling it into the existing foundation. That’s the right way to do it, and it’s what the city’s inspectors expect to see.
Brick Matching and ARC Approval
Windcrest’s Architectural Review Committee cares about continuity. Your addition has to look like it belongs on the house, not like a box bolted to the side. We source matching brick from local suppliers, and for homes where the original brick is no longer manufactured, we work with the committee to select an approved complementary veneer. The submittal packet includes elevations, material samples, and a site plan showing setbacks and drainage.
Slab Extension and Utility Tie-In
Most Windcrest homes sit on slab-on-grade foundations, not pier-and-beam. That changes how we approach the structural work. We saw-cut the existing slab edge, excavate for the new footing, and pour a monolithic slab with rebar doweled into the original foundation. HVAC and electrical get extended from the main house, with a separate zone for the new room so it doesn’t fight the existing thermostat.
Sunroom Addition in Windcrest
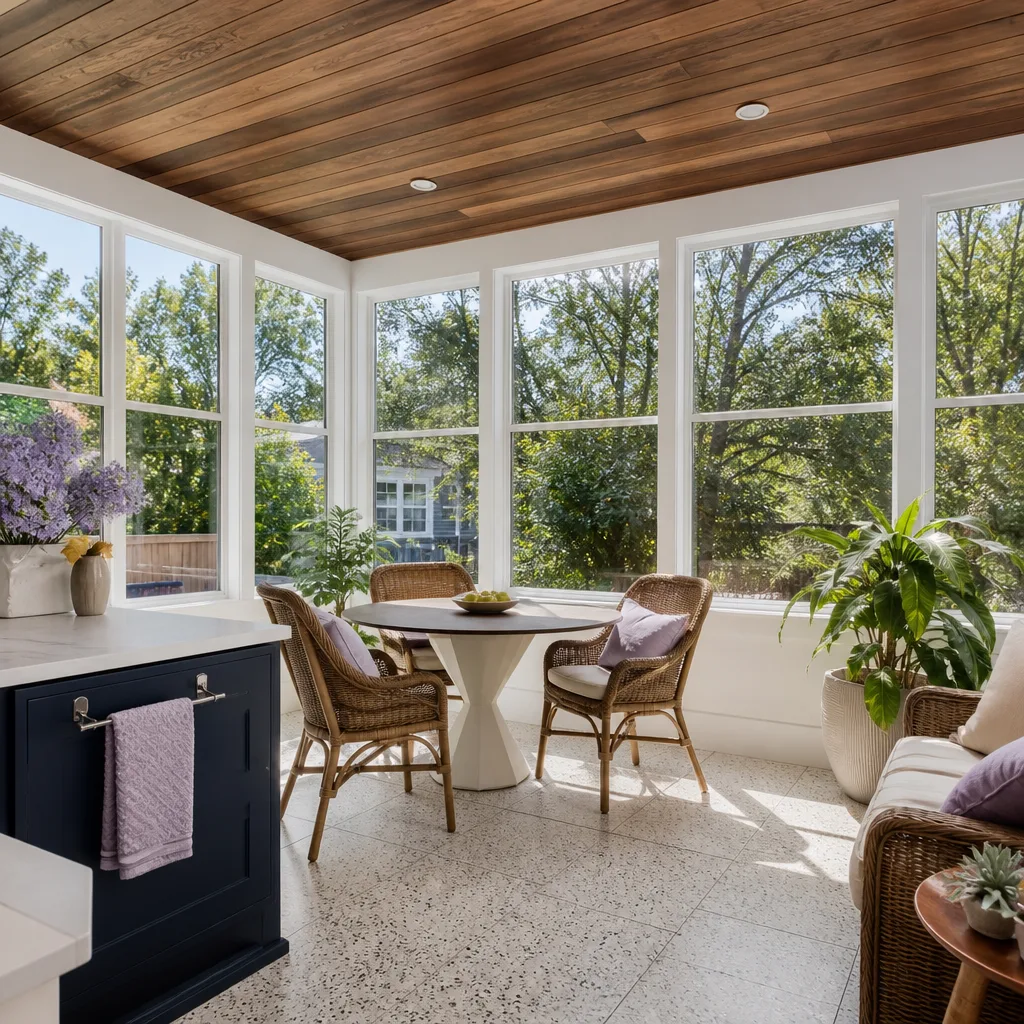
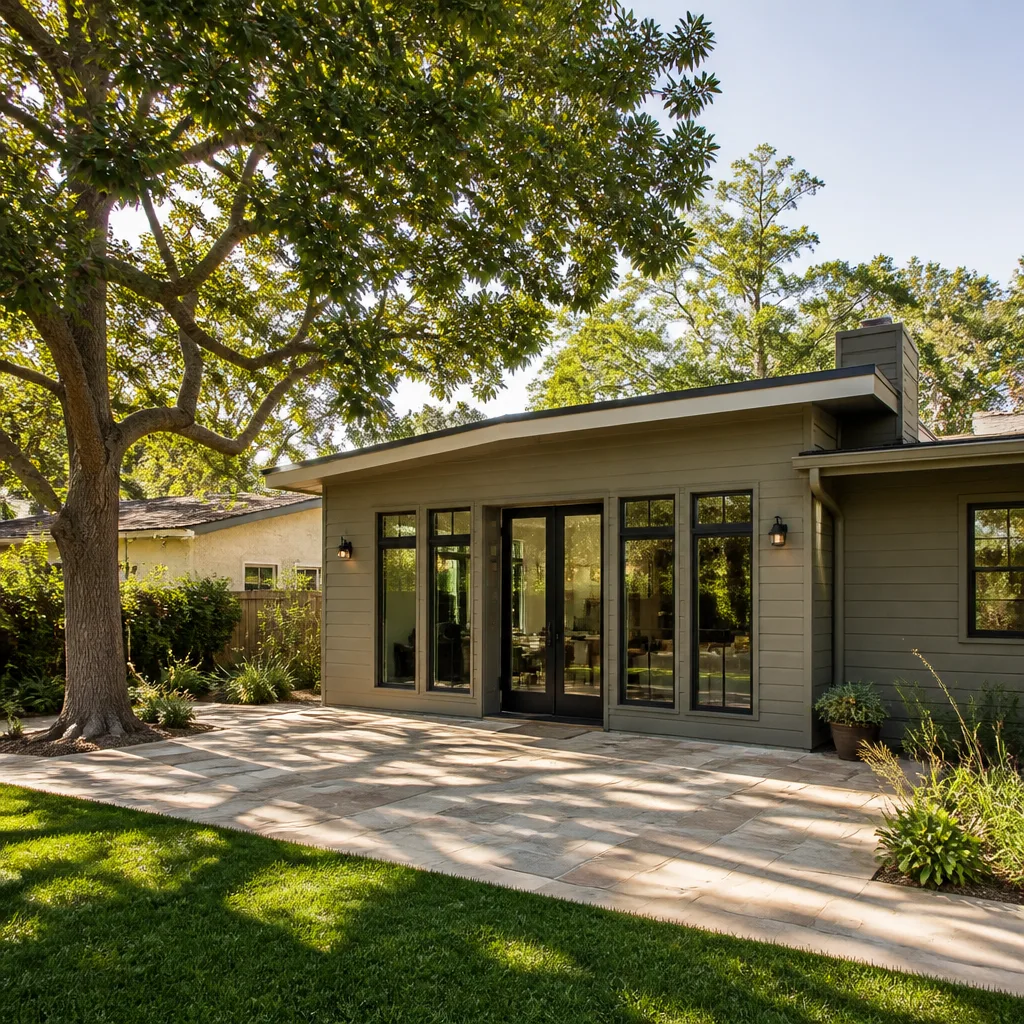
A Sunroom Addition in Windcrest gives you bright living space without the full remodel disruption of a conventional room. But the ARC process is identical: a sunroom with windows facing the street is an exterior modification, so it needs a Certificate of Appropriateness just like a bedroom addition. We file the same packet, attend the same meetings, and handle the same HOA sign-off. What changes is the scope and the price.
Sunroom additions in Windcrest typically run $90,000 to $160,000, depending on glass area, foundation work, and whether you’re heating and cooling the space. A simple three-season room on an existing patio slab costs less. A four-season room with insulated low-E glass, a mini-split system, and a full slab tie-in costs more. Windcrest’s humid summers mean a poorly vented sunroom turns into a greenhouse by July. We spec high-efficiency glass and ventilation from the first drawing.
Glass, Glazing, and Orientation
South-facing glass in a Windcrest sunroom means direct Texas sun for most of the day. We spec low-E glazing with a solar heat gain coefficient that actually works for this climate, not a generic spec from a catalog. The ARC reviews window placement too, so we draw the fenestration to balance daylight, privacy from the street, and what the committee will approve.
Ventilation and Cooling
A sealed glass room in a humid Windcrest summer can hit 100 degrees inside by noon. We design every sunroom with operable windows, ceiling ventilation, and either a dedicated mini-split or a tie-in to the home’s existing HVAC sized for the additional load. The city’s humid-climate energy code requires it, and so does common sense.
Trusted Brands We Service in Windcrest
We build with materials Windcrest homeowners can research on their own. James Hardie fiber cement trim holds paint longer than wood in Texas humidity and is an approved exterior material for ARC submittals in most cases. For sunrooms and prefab structure walls, we work with Abodu and Cover, both of which offer panelized systems that can cut weeks off Windcrest’s approval-to-drywall timeline. We also source Tuff Shed engineered structures for detached office and storage additions where the city and HOA allow accessory buildings. Because we stock common trim and panel components locally, a change order mid-project doesn’t mean a three-week material delay.
Common Home Addition Contractor Problems We See in Windcrest Homes
- Excavation before ARC approval. A homeowner or a less careful contractor starts digging before the Architectural Review Committee signs off. The city red-tags the job, the HOA files a complaint, and the variance hearing resets by another month. We file first, dig second.
- Tying into 1950s cast-iron drain lines. Windcrest’s original homes often still have cast-iron waste lines under the slab. Cut into one without a camera inspection and you’re looking at a cracked pipe, a full replacement, and a re-inspection before sheetrock goes up. We survey existing conditions on every addition.
- Non-vented attic assemblies. A humid Windcrest summer plus an unvented roof assembly equals condensation inside the rafters within a year. The city’s humid-climate energy code flags the unpermitted fix instantly. We ventilate to code from the start.
- Skipping the HOA step. Windcrest’s city will not issue a permit until the HOA approval letter is on file. Contractors who work mostly in San Antonio’s ETJ don’t always know that. We file both applications in parallel so the clocks run at the same time.
Pricing for Home Addition Contractor in Windcrest, TX
Here are honest ranges for Windcrest additions, based on what we’ve built and what the ARC process adds to the calendar:
- Bedroom addition (300 – 500 sq ft): $140,000 – $220,000
- Sunroom addition (200 – 400 sq ft): $90,000 – $160,000
- Bathroom addition (50 – 120 sq ft): $45,000 – $85,000
- Bump-out addition (50 – 150 sq ft): $50,000 – $110,000
- Second-story addition (400 – 800 sq ft): $200,000 – $380,000
- Garage addition (400 – 600 sq ft): $90,000 – $150,000
What moves the price in Windcrest: brick matching (if your original brick is discontinued, the ARC may allow a complementary veneer, but that selection process adds design time), the condition of your existing slab edge, and whether the HOA has specific setback or height restrictions. Your written quote from us includes the full permit package, so there’s no surprise line item later. Call (430) 258-2928 for a free estimate with the exact number for your specific house.
We Also Serve Cities Near Windcrest
Our crews work throughout the northeast San Antonio metro, including Home Addition Contractor in Windcrest and the surrounding communities. We run jobs in San Antonio, Schertz, Live Oak, and Leon Valley with the same written-price guarantee and the same ARC and HOA navigation we bring to every Windcrest project. If you live just outside city limits, call (430) 258-2928 and we’ll walk you through what your jurisdiction requires.
Serving Windcrest, TX - Our Local Coverage Area
We’re based in the Windcrest area and know this community well. Use the map below to see our service coverage - if you’re nearby, we can almost certainly help.
FAQs About Home Addition Contractor in Windcrest
Submit to Windcrest’s ARC at least 45 to 60 days before your target start date. The Architectural Review Committee meets twice per month, and your submittal must be complete by the deadline for that specific meeting. HOA approval runs on its own 30-day review clock, and the city permit process adds roughly 45 days. We file the HOA application and the city variance in parallel on day one, so the review periods overlap instead of stacking. Call (430) 258-2928 and we’ll map your exact timeline.
Yes, in most cases you need to match the original brick veneer or submit an approved complementary veneer if the original brick is no longer manufactured. The ARC approves brick, stone, fiber cement siding such as James Hardie, and stucco in limited applications, but the committee’s primary concern is continuity with the existing structure and the neighborhood. We include material samples in every submittal packet. Call (430) 258-2928 for a free estimate and we’ll tell you what the committee is likely to approve for your specific block.
Windcrest has its own police department and its own code enforcement officers, and unpermitted addition work gets flagged quickly. A trailer of framing lumber in the driveway without a visible permit is an easy catch. The city can issue a stop-work order, and the HOA can file a separate complaint. In more permissive surrounding areas, unpermitted conversions sometimes slide. In Windcrest, they don’t. Permitted work is the only practical path, and we handle every filing for you.
A slab-on-grade home means we extend the foundation with a monolithic pour rather than building a separate pier-and-beam structure. We saw-cut the existing slab edge, excavate to footing depth, drill and epoxy rebar dowels into the original slab, and pour the new foundation as one continuous piece. This prevents the differential settlement that shows up as cracks in the wall or a step in the floor. The city’s inspectors expect this method, and so do we. Call (430) 258-2928 to have us look at your slab and give you a written number.
No. Any exterior modification in Windcrest, including a garage-to-sunroom conversion that changes the front elevation, requires a Certificate of Appropriateness from the ARC. A garage conversion also changes the home’s parking profile, which the HOA covenants address specifically. Our Home Addition Contractor team files the full packet for you. We’ve converted garages on several Windcrest properties, always with permits and always with ARC sign-off before the first wall comes down.
Written by Troy Eastman, Owner at Benson ADU San Antonio, serving Windcrest since 2006.