
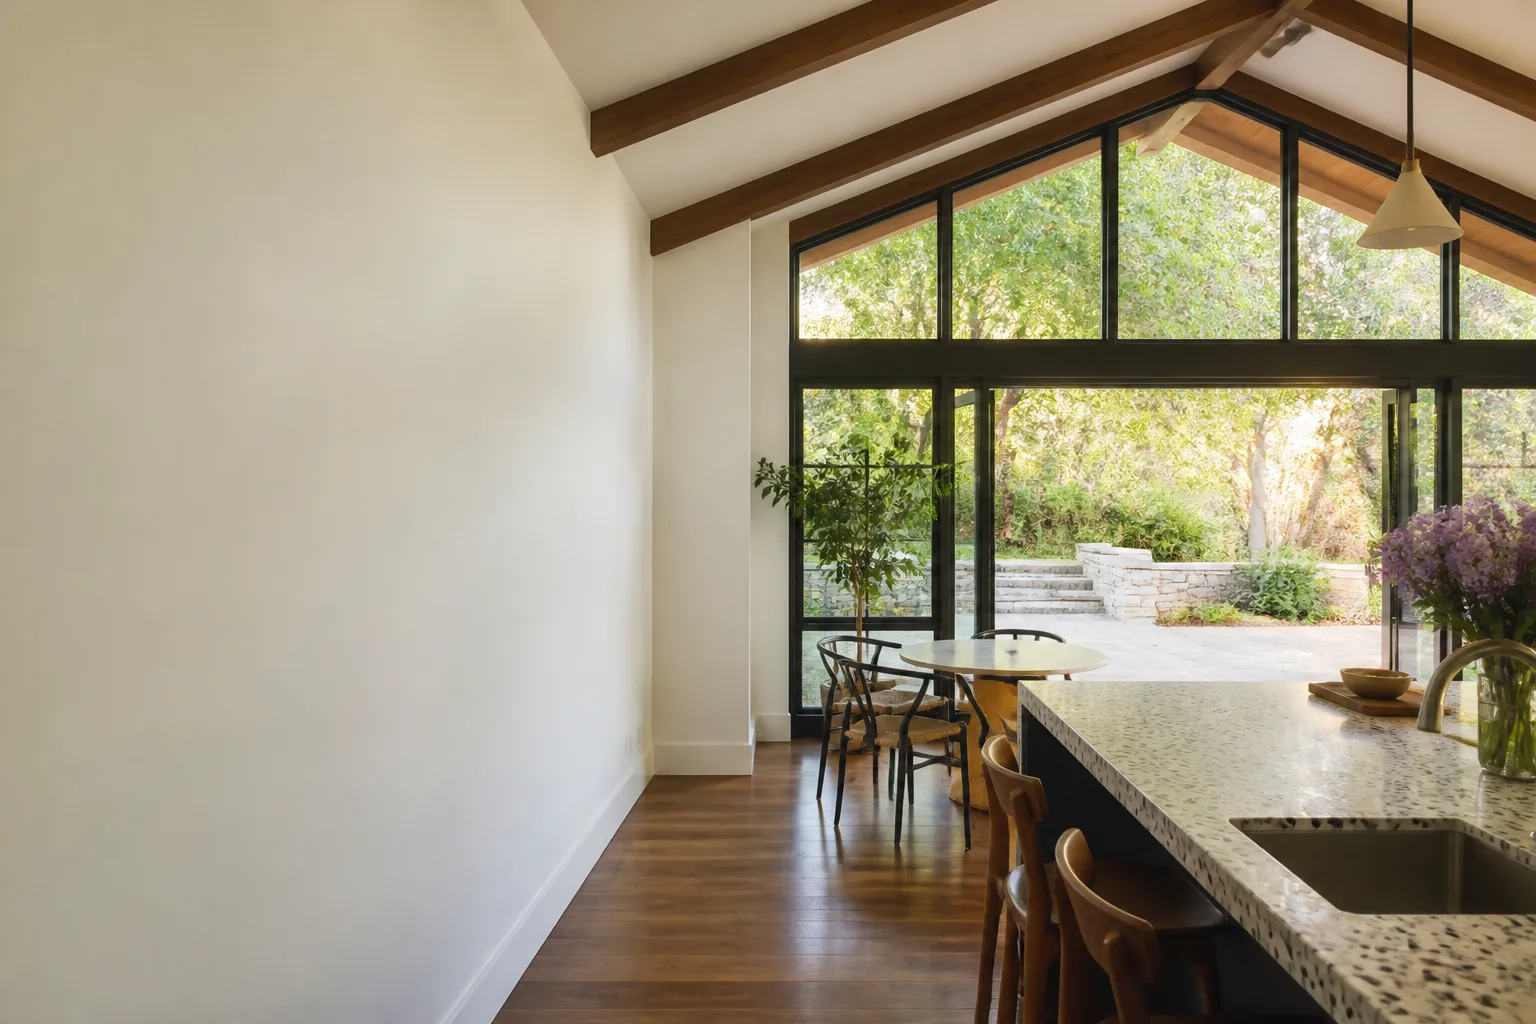
Cover Room Addition Contractor in San Antonio: What to Know First
We build and finish room additions on Cover homes across San Antonio, and the short version is this: most projects run $180 – $420 per square foot depending on scope, finish level, and site conditions, and a typical build takes 10 to 16 weeks from permit to final walkthrough. We price the job in writing before anything starts, so there’s no surprise change order halfway through. If you own a Cover home and you’re weighing a room addition, this page explains how the Cover panel system affects the work, what actually costs money, and what to expect from us. Call (430) 258-2928 to talk through your lot and your numbers.
How Cover Products Fail – and How We Fix Them
Cover homes are built on a steel-framed panel system, which is a different animal from stick framing. The factory precision is real, but so are the failure modes. Here’s what we see on San Antonio job sites when a Cover structure needs work before or during a room addition:
- Panel-to-panel seam separation at the roofline. Cover’s wall and roof panels meet at gasketed seams, and San Antonio’s clay-heavy soils plus summer heat expansion can open those seams over time. We see this most often on the Standard Series and the larger Duo layouts where roof spans run long. The fix is re-seating the panels, replacing the gasket material, and re-flashing the seam so the addition ties in clean.
- Window and door rough openings drifting out of square. Because the panels are factory-cut, any foundation movement reads as a misaligned opening rather than a cracked header, which is what you’d see on a stick-framed house. On Cover’s Studio and One models we regularly see entry doors that bind at the top corner. We re-square the opening, shim the frame correctly, and your new room addition goes in plumb.
- Exterior cladding delamination at grade level. San Antonio’s clay soil holds moisture against the bottom edge of the wall panels. Cover’s integrated cladding can delaminate if the site drainage isn’t carrying water away. We see it on the lower 18 inches of the wall. Before we tie an addition into a Cover home, we fix that drainage and replace the damaged cladding section so the new work isn’t inheriting a rot problem.
- Roof membrane penetrations from satellite or solar installs. Cover roofs are built to tight tolerances, and aftermarket penetrations are a common leak source. Owners in Alamo Heights and Terrell Hills see this a lot. The fix is re-flashing the penetration, sealing it to Cover’s membrane spec, and reinforcing the roof deck before any structural work begins on the addition.
- Foundation settlement shifting panel connections. San Antonio’s expansive soils move more than most people expect. Cover homes on pier-and-beam or slab foundations can settle unevenly, which stresses the bolted connections at the panel bases. We identify which connections have loosened, re-torque or replace them, and then the addition build starts from a stable base.
Our Cover Room Addition Contractor Process
Here’s how a Cover room addition runs with us, from the first call to the final paint touch-up:
- 1
Call and site review. We talk through your existing Cover layout, the addition size you’re after, and your lot’s setback requirements. We come out, measure, check the existing panel condition, and look at drainage.
- 2
Written price. Troy Eastman puts the number on paper. Permit fees, materials, labor, finish work, and a contingency line. No verbal ballparks. You’ll know exactly what the build costs before we submit anything to the city.
- 3
Plans and permits. We draw the addition to match Cover’s panel grid, submit the plans, and handle the permit process. San Antonio’s building department has its own rhythm, and we manage every round of comments.
- 4
Build and tie-in. The new framing or prefab panels go in, the roofline ties into the existing Cover roof, and the mechanical, electrical, and plumbing rough-in happens. We send photo updates as each phase completes.
- 5
Finishes and inspection. Drywall, flooring, trim, paint. Then the city inspection and your final walkthrough with us. Any punch-list item gets fixed before we call the job done.
- 6
365-Day Done Right Promise. If anything we touched isn’t right within a full year, we make it right. In writing, on every project.
What Cover Room Addition Contractor Costs in San Antonio
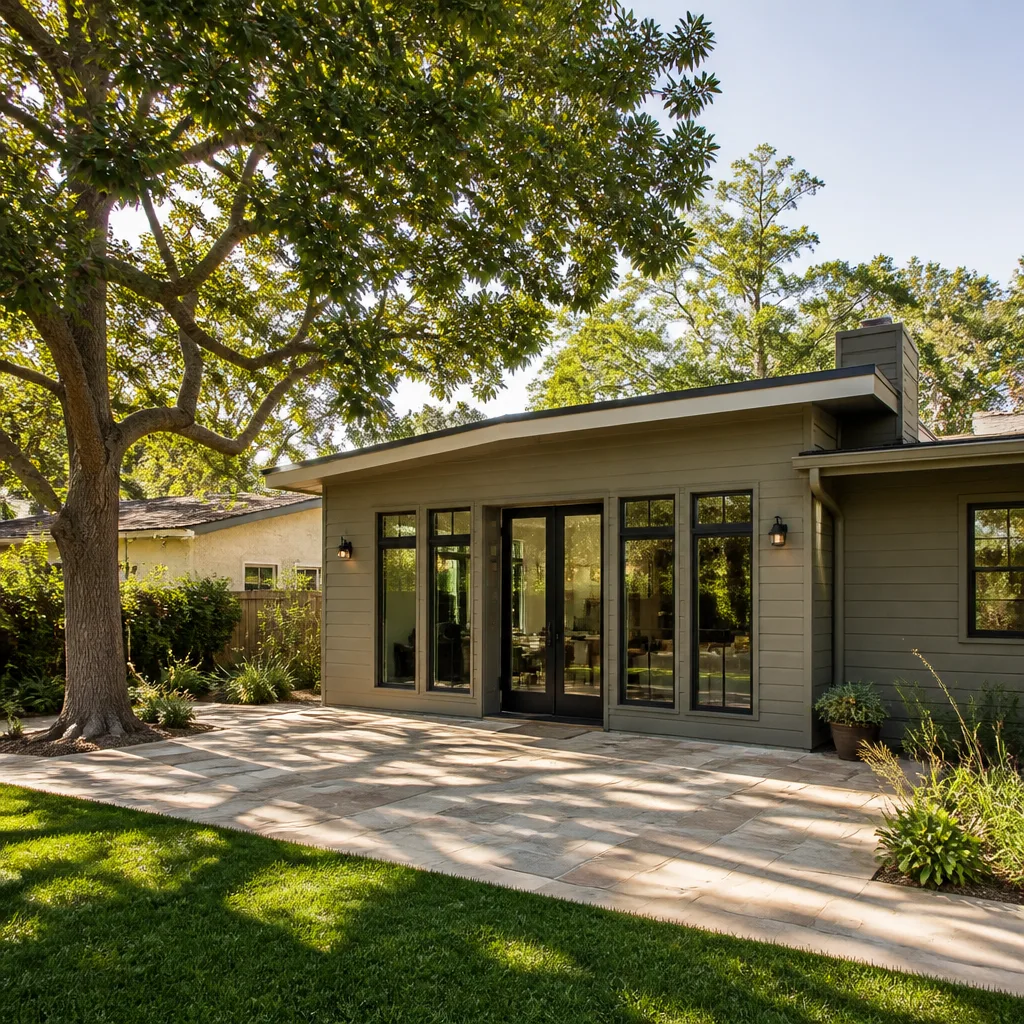
Numbers, because you should know the ballpark before you tap call:
- Single room addition (120 – 200 sq ft): $22,000 – $58,000
- Primary suite addition with bathroom (300 – 450 sq ft): $54,000 – $135,000
- Second-story addition over a Cover Studio or One (400 – 600 sq ft): $72,000 – $168,000
- Rough-in only (framing, roof, exterior, no interior finish): $90 – $160 per sq ft
- Full finish with mid-grade materials: $140 – $280 per sq ft
- High-end finish, custom tile, solid wood flooring: $280 – $420 per sq ft
What moves the number: whether your Cover home is on slab or pier-and-beam, whether the roof needs re-flashing at the tie-in, how far the addition sits from the existing panel grid, and what the city requires for setbacks and stormwater. Call (430) 258-2928 for an exact price on your job. Free estimate, written down, no chasing us for it.
Why San Antonio Homeowners Call Benson ADU San Antonio for Cover Work
We’re an independent Cover service provider, not a factory rep, and that changes the conversation. We have no incentive to push one product over another, so if a room addition makes more sense than a full ADU rebuild, we say so. We’re authorized to build with Abodu, Dvele, and other prefab lines too, so if your Cover panel system is in rough shape and you’re better served by a different approach, we’ll show you the options with prices attached. Every technician on your property is background-checked and in uniform. And there’s a live person answering the phone when you call. The number goes on paper first. Everything else follows from there.
FAQs
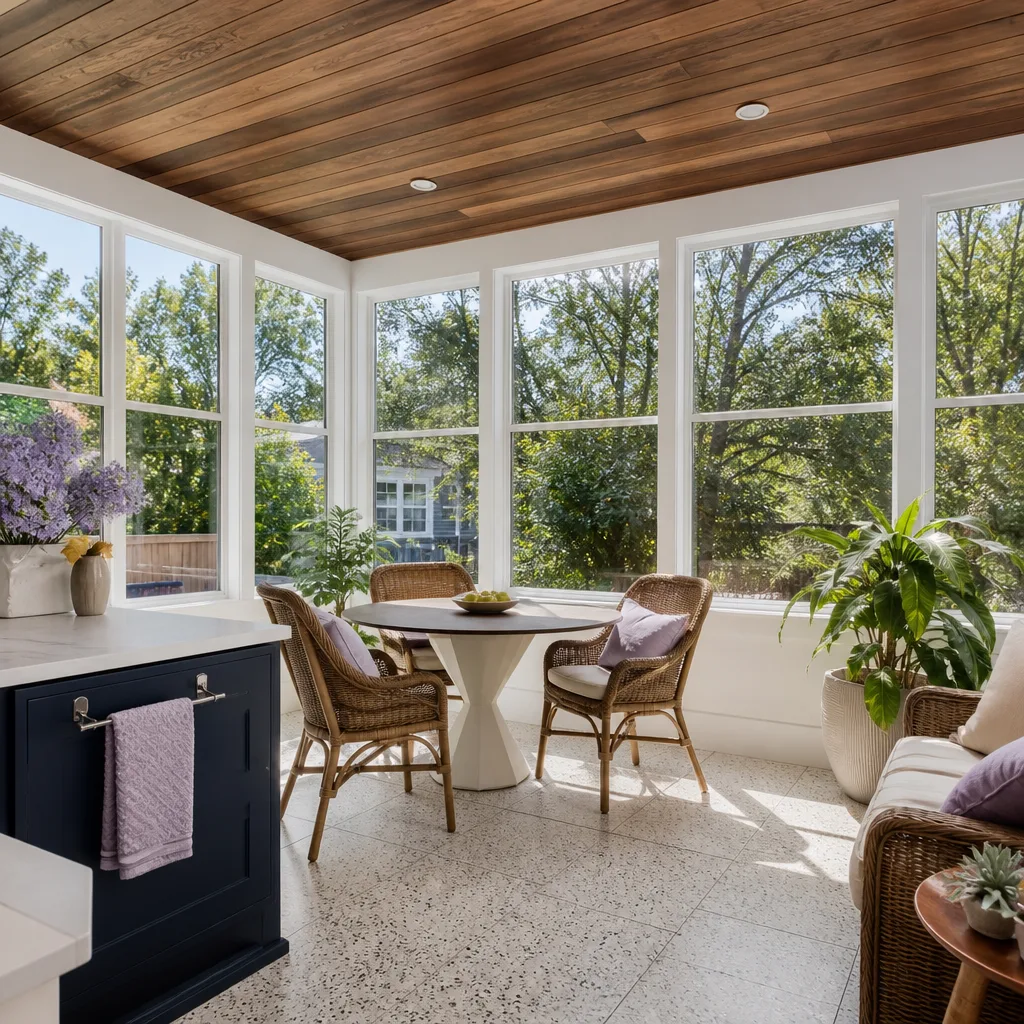
Can you add rooms to a Cover home without voiding the structural warranty? Yes, in most cases adding a room doesn’t void Cover’s structural coverage on the original home, but the tie-in work has to be done correctly so the panel system isn’t compromised. We document every connection point and build to match the existing panel grid, so if a warranty claim comes up later, you have a record of exactly what was done and how.
How long does a Cover room addition take in San Antonio? Most projects run 10 to 16 weeks from permit submission to final inspection, with the actual on-site build taking 6 to 10 weeks. Weather, city review times, and material lead times all move that number, and we’ll tell you the realistic window before you sign anything.
Does a Cover home need special foundation work before an addition? Sometimes. San Antonio’s expansive clay soils can cause slab movement, and Cover’s steel-framed panels transfer that movement differently than wood framing. We always check the existing foundation and panel connections before designing the addition. If foundation work is needed, it’s priced into the written estimate, not discovered later.
Are there parts availability issues with Cover systems? The steel panels and gaskets are proprietary, so they’re not sitting on a shelf at a local supply house. We order directly from Cover’s distribution channels or source compatible aftermarket materials that meet the same spec. Lead times on proprietary parts can be longer than standard lumber, which is why we order materials the week the contract is signed.
Should I repair my existing Cover home first, or can the addition fix existing problems? Fix the existing structure first. Tying a new addition into a Cover home with open seams, loose panel connections, or draining issues just means the new work inherits the old problems. We’ll give you a repair scope and an addition scope as separate line items so you know exactly what you’re paying for. Call (430) 258-2928 and we’ll come out and look.
Written by Troy Eastman, Owner & Builder, Benson ADU San Antonio at Benson ADU San Antonio, serving San Antonio and nearby areas.


