
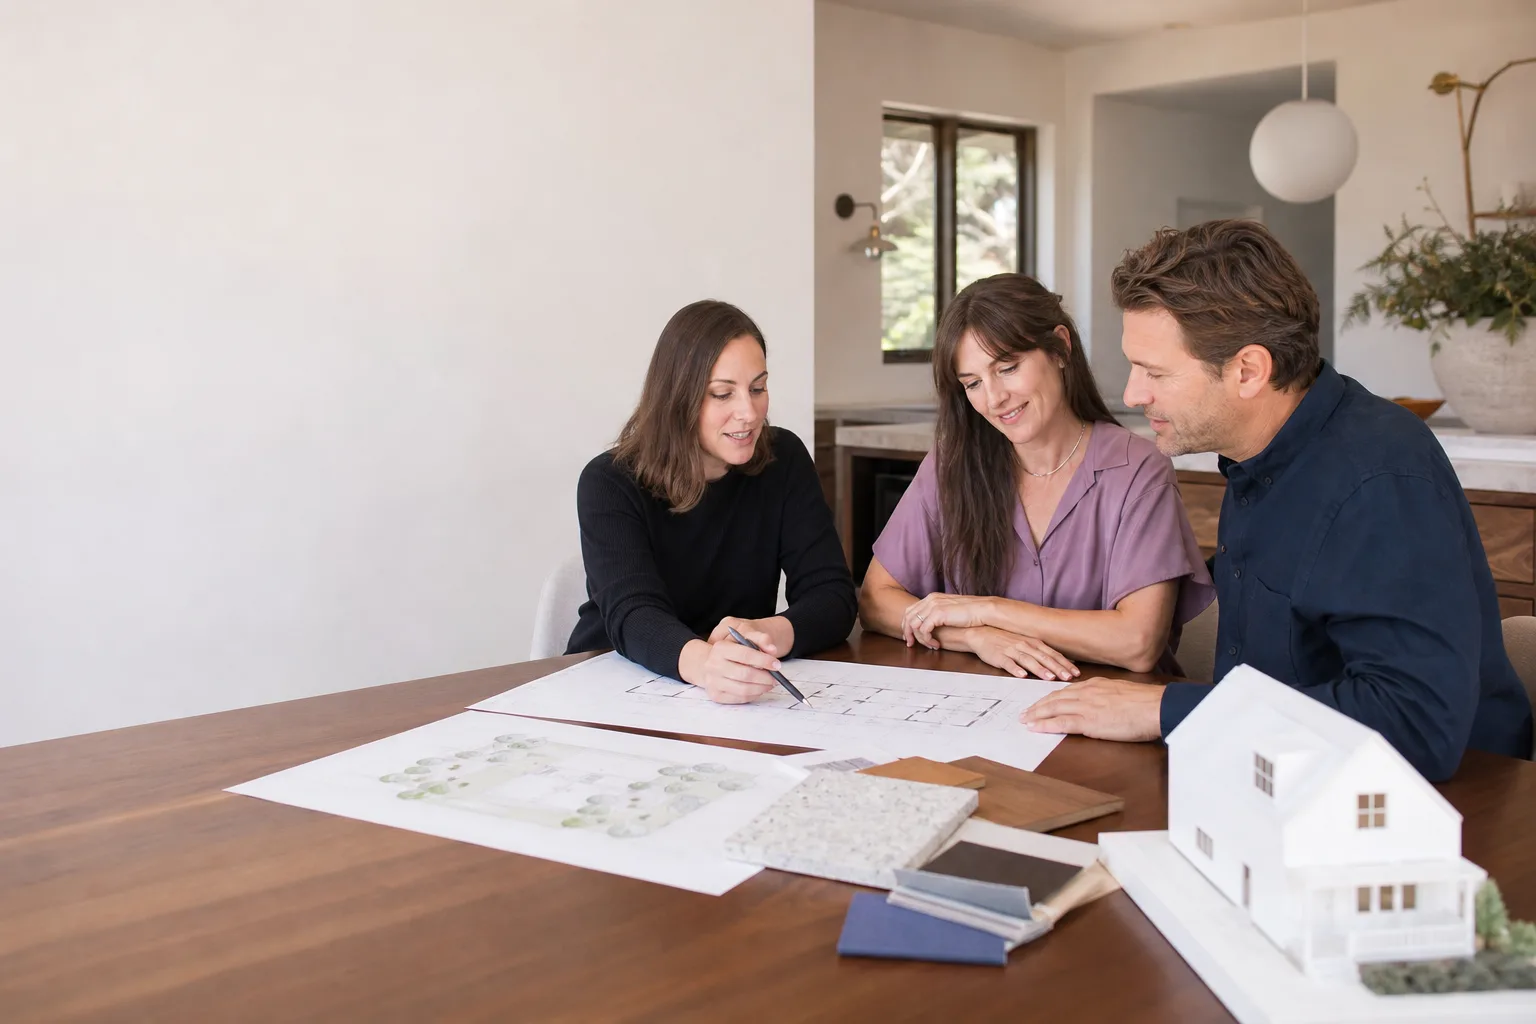
ADU Design & Blueprints in San Antonio, TX
ADU design and blueprints in San Antonio typically cost between $4,500 and $9,500 for a complete permit-ready set, and that price covers architectural drawings, structural calculations, site plans, and energy compliance documentation. Most homeowners need this service when they’ve decided an accessory dwelling unit is the right move but need a licensed professional to turn that idea into plans the city will actually approve. At Benson ADU San Antonio, we pair those drawings with a written price before any design work starts, so you’re never guessing what the design phase will cost. Call us at (430) 258-2928 to talk through your property and get the ball rolling.
This page covers the design-and-blueprints stage of the larger ADU Design & Permitting in San Antonio process. If you’re earlier in the journey and still deciding whether an ADU even fits your lot or budget, that parent page walks through everything from feasibility to final inspection. Here, we focus on what happens between “we want an ADU” and “the city stamped our plans.”
Key Takeaways
- Permit-ready ADU blueprint sets in San Antonio run roughly $4,500 to $9,500, depending on size, site conditions, and whether you go prefab or site-built.
- Bensen ADU San Antonio puts every design price in writing before work begins, under The Relay Visibility Guarantee.
- We design around real prefab systems from Boxabl, Plant Prefab, and Tuff Shed, plus James Hardie cladding, so your blueprints reflect products you can actually buy.
- Design typically takes 3 to 6 weeks for a full permit set, with revisions included until the city approves it.
- Every project is backed by a 365-Day Done Right Promise, in writing.
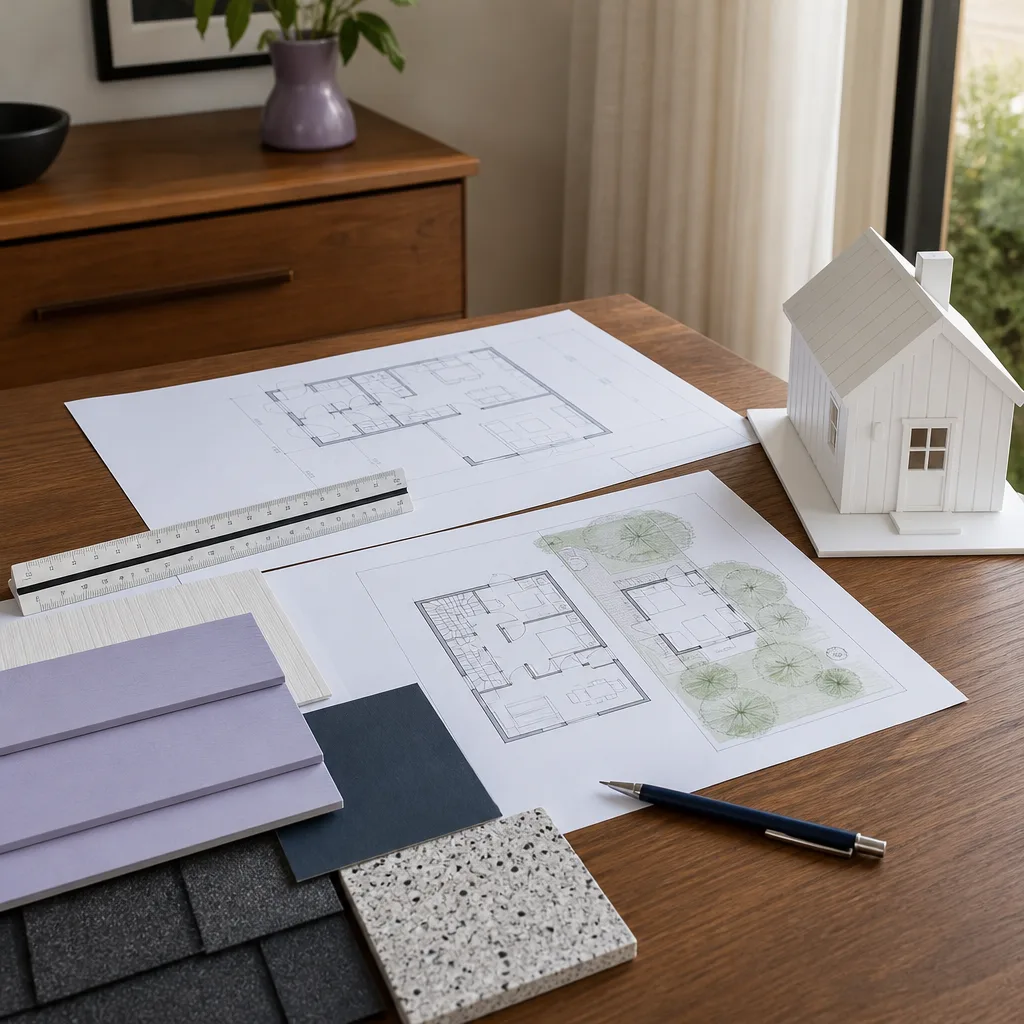
When You Need ADU Design & Blueprints
Not every ADU project starts with blueprints. Some start with a conversation about whether a detached unit will even fit in the backyard. But when you’re past the dreaming stage and ready to move, here’s when a formal design and blueprint package becomes the next step:
- Your city requires stamped drawings to pull a permit. San Antonio’s Development Services Department won’t accept a napkin sketch. You need architectural drawings stamped by a licensed professional, with structural, electrical, and plumbing details shown clearly enough for plan review. That’s exactly what we produce.
- You’re financing the ADU through a lender. Banks, credit unions, and construction loan officers want to see a real set of plans before they’ll release funds. A blueprint package from Benson gives them something concrete to underwrite.
- You’re considering a prefab ADU and need site-specific drawings. Companies like Boxabl, Plant Prefab, and Tuff Shed sell standardized units, but every lot is different. Someone has to adapt the factory drawings to your setbacks, your utility connections, and your foundation conditions. We handle that adaptation so the prefab manufacturer’s plans actually work on your property.
- Your contractor won’t give you a firm bid without plans. Any builder who quotes an ADU without seeing drawings is guessing. Blueprints let contractors bid apples to apples, and they protect you from a price that balloons mid-project.
- You want to compare site-built vs. prefab options side by side. A good design phase shows you what each route costs, what it looks like, and how long it takes. We produce both scenarios so you can decide with numbers, not vibes.
- Your HOA or historic district requires design review. Some San Antonio neighborhoods with deed restrictions or historic overlays want to see elevations and materials before they’ll sign off. Our drawing sets include those boards, with cladding options like James Hardie siding specified where appropriate.
If any of those situations sounds like where you’re at, the next step is a design consultation. Call (430) 258-2928 and you’ll get a live person on the line, not a voicemail tree.
Our ADU Design & Blueprints Process
We designed our process to remove the two things homeowners hate most about contractors: silence and surprise bills. Here’s the sequence from first call to approved plans:
- Property intake and feasibility check. We pull your lot dimensions, check zoning and setback rules for your specific San Antonio neighborhood, and confirm whether an ADU is even allowed on your parcel. If it’s not, we tell you on the first call and save you a design fee.
- Written design proposal. Before any drawing starts, you get a written price for the full blueprint package: site plan, floor plan, elevations, structural details, and energy compliance (Title 24 equivalent for Texas). No verbal ballparks. A line-item price, in writing, under The Relay Visibility Guarantee.
- Programming meeting and concept sketches. We sit down (in person or over video) and map out how you’ll actually use the space. Rental unit? In-law suite? Home office? The answer changes the layout, the door placement, and the plumbing locations.
- Prefab vs. site-built comparison. If you’re open to prefab, we price and draw both paths. We work as authorized builders with Boxabl, Plant Prefab, and Tuff Shed, so we can show you what a factory-built unit looks like on your lot versus a stick-built ADU with James Hardie cladding. You decide with real numbers.
- Full permit-ready drawing set. We produce the complete package: architectural sheets, structural calculations, site plan with setbacks labeled, electrical and plumbing diagrams, and material specifications. Every page is drawn to San Antonio’s current adopted codes.
- Permit submittal and revisions. We submit the drawings to the city, track the plan review, and handle any revision requests that come back. You don’t need to decode a plan reviewer’s comment or resubmit anything yourself. That’s part of the design service.
Design work on a typical San Antonio ADU runs three to six weeks from kickoff to submitted plans, depending on plan review volume and whether you change direction mid-stream. We keep you updated in real time through our project tracking system, so you always know exactly where your drawings are.
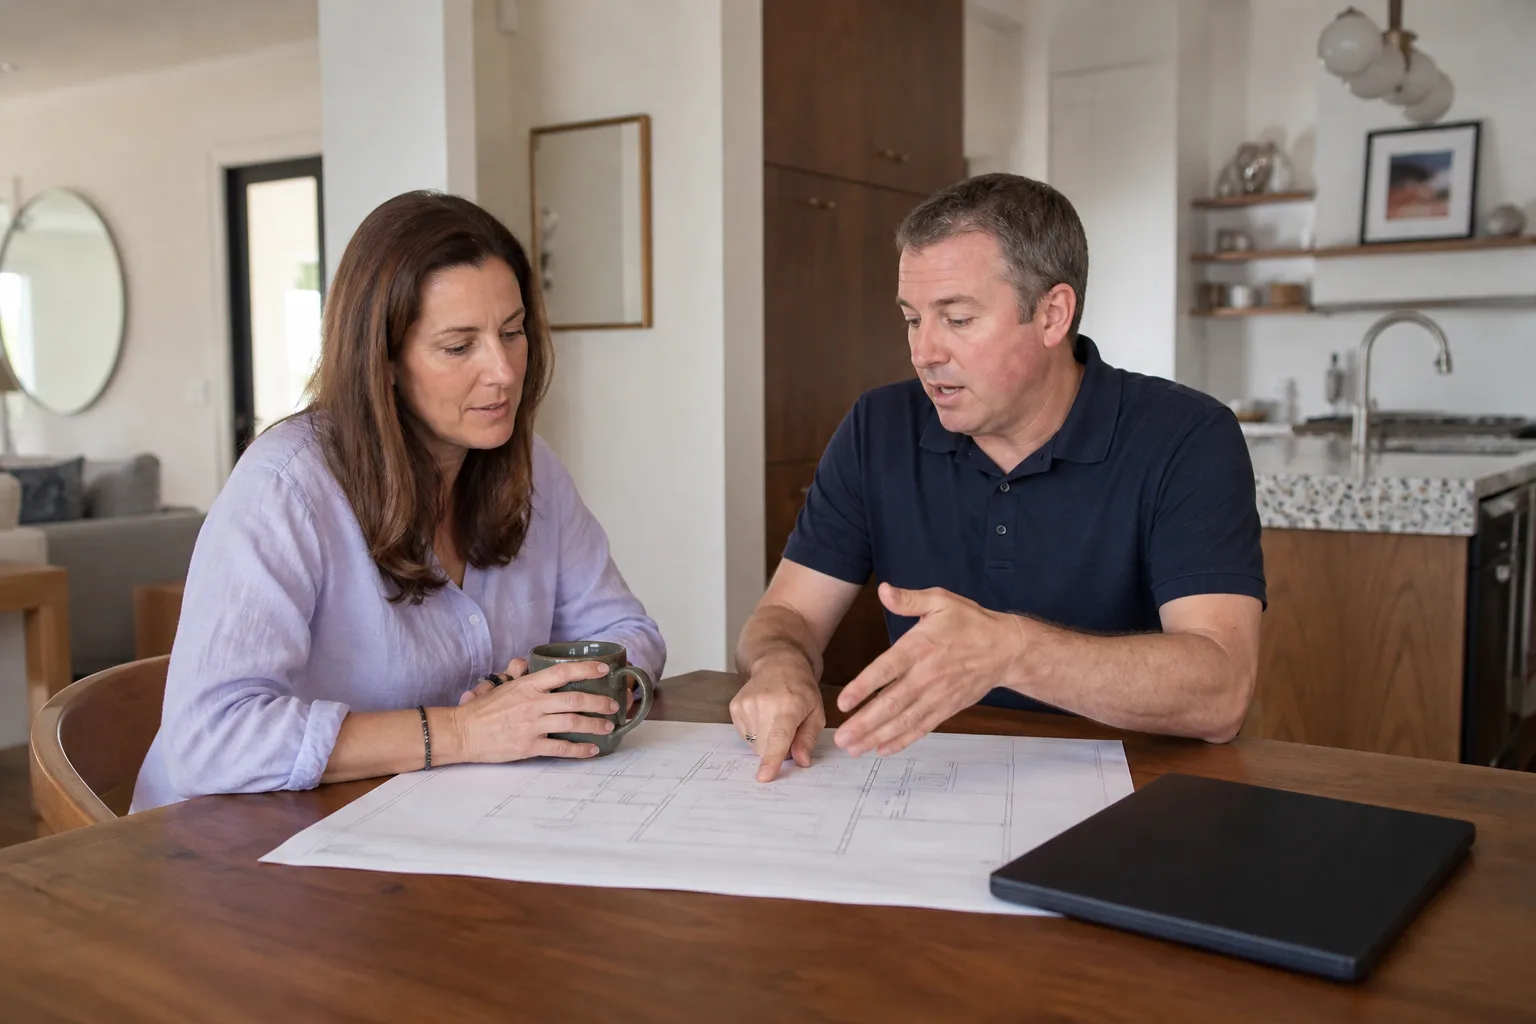
ADU Design & Blueprints Pricing in San Antonio
Here’s the straight answer: design and blueprint packages for ADUs in San Antonio generally land between $4,500 and $9,500. That’s the full permit-ready set, not a rough sketch. What pushes a project toward the top of that range is size (a two-bedroom ADU costs more to draw than a studio), site conditions (sloped lots, tricky utility access, flood zone requirements), and whether you want multiple design iterations.
| Design Service | Typical Range in San Antonio |
|---|---|
| Concept sketches and feasibility review | $500 – $1,200 |
| Full permit-ready blueprint set (studio or 1-bed) | $4,500 – $6,500 |
| Full permit-ready blueprint set (2-bed or larger) | $6,500 – $9,500 |
| Structural engineering (when not bundled) | $1,200 – $2,800 |
| Site plan with setbacks and grading | $600 – $1,500 |
| Permit submittal and revision handling | $800 – $1,800 |
These ranges reflect what we see across San Antonio’s plan review landscape. Your specific property may land outside them, which is why we give you a written price before the design phase kicks off, never a vague estimate that drifts upward. The design fee is separate from construction costs, but we show you both numbers early so there’s no ambiguity about total project cost.
One thing that can actually save money: going prefab. When you choose a Boxabl or Tuff Shed unit, the factory drawings handle a lot of the architectural work, and we adapt those to your site for less than a full custom-drawn set. Plant Prefab, similarly, has pre-engineered structural details that reduce what our engineers need to redraw. You still get a site-specific permit set, but the starting point is closer to the finish line.
Why Homeowners in San Antonio Use Benson for ADU Drawings
Plenty of drafters can produce ADU plans. The difference is what happens after the drawings exist. Benson ADU Builders is part of the Relay Home Co. family, founded in 2006, and we operate under The Relay Visibility Guarantee: a written price before work starts, real-time project tracking, and a 365-Day Done Right Promise on every project. That guarantee is stamped on your design agreement, not just mentioned in a sales pitch.
Here’s what that means for the design phase specifically:
- Written price before any drawing starts. You’ll see the design fee, the permit submittal fee, and any structural engineering costs as line items. If the city asks for revisions that fall outside the original scope, you’ll know the cost before we do the work, not after.
- Background-checked, uniformed team members on any site visit related to your design work. When someone shows up to measure your lot or check your utility connections, you know exactly who they are and why they’re there.
- A live person answers the phone 24/7. Design questions don’t always come up between 9 and 5. Call at 10pm on a Thursday, and you’ll reach a real human who can pull up your project notes.
- 365-Day Done Right Promise. If something in the design proves incorrect during construction, within a full year, we fix it. In writing.
- Access to prefab brands you can research yourself. We’re authorized to design around Boxabl, Plant Prefab, and Tuff Shed systems, and we specify James Hardie materials where they make sense. You’re not locked into a single product we happen to sell.
FAQs – ADU Design & Blueprints
How much do ADU blueprints cost in San Antonio?
ADU blueprints in San Antonio typically cost $4,500 to $9,500 for a complete permit-ready set, which includes architectural drawings, structural calculations, site plans, and energy compliance documentation. Smaller studio units land near the bottom of that range, while two-bedroom units on complicated lots push toward the top. Call (430) 258-2928 for a written quote specific to your property, free of charge.
How long does ADU design take in San Antonio?
Most ADU design and blueprint packages in San Antonio take three to six weeks from kickoff to submitted-for-permit, depending on how quickly you make design decisions and how backed up the city’s plan review queue is. Revisions after plan review can add another one to three weeks. We track every step in real time so you’re never left wondering where your drawings are. Call (430) 258-2928 and we’ll walk you through the timeline for your specific project.
Can you design around a prefab ADU like Boxabl or Tuff Shed?
Yes, we design site-specific permit sets around prefab ADU systems from Boxabl, Plant Prefab, and Tuff Shed, because we’re authorized builders for those brands. The factory drawings handle a lot of the heavy lifting, which can reduce your design cost compared to a fully custom site-built ADU. Call (430) 258-2928 and we’ll show you the numbers for both routes.
Do I need stamped blueprints to build an ADU in San Antonio?
Yes, San Antonio requires stamped, permit-ready drawings from a licensed professional before you can pull a building permit for an ADU. The city’s plan review process checks your drawings for zoning compliance, structural safety, and utility connections. Skipping this step means your ADU won’t be legal, which creates problems when it’s time to sell or refinance. Call (430) 258-2928 and we’ll explain exactly what your property requires.
Is it cheaper to design for site-built or prefab?
Prefab design work is usually cheaper, because the manufacturer’s standard drawings cover most of the architectural and structural detail, and we adapt those to your San Antonio lot rather than drawing everything from scratch. Site-built ADUs give you more layout flexibility but cost more in design fees. We’ll price both scenarios for you before any drawing begins. Call (430) 258-2928 for a side-by-side comparison.
Ready to Start Your ADU Design?
The first step is a conversation about your property, your budget, and what you’re trying to accomplish with the ADU. We’ll give you a written design quote, no obligation, and we’ll tell you honestly whether prefab or site-built makes more sense for your San Antonio lot. Call (430) 258-2928 and ask for Troy. A live person answers, every time.
Written by Troy Eastman, Owner at Benson ADU San Antonio, serving San Antonio.


