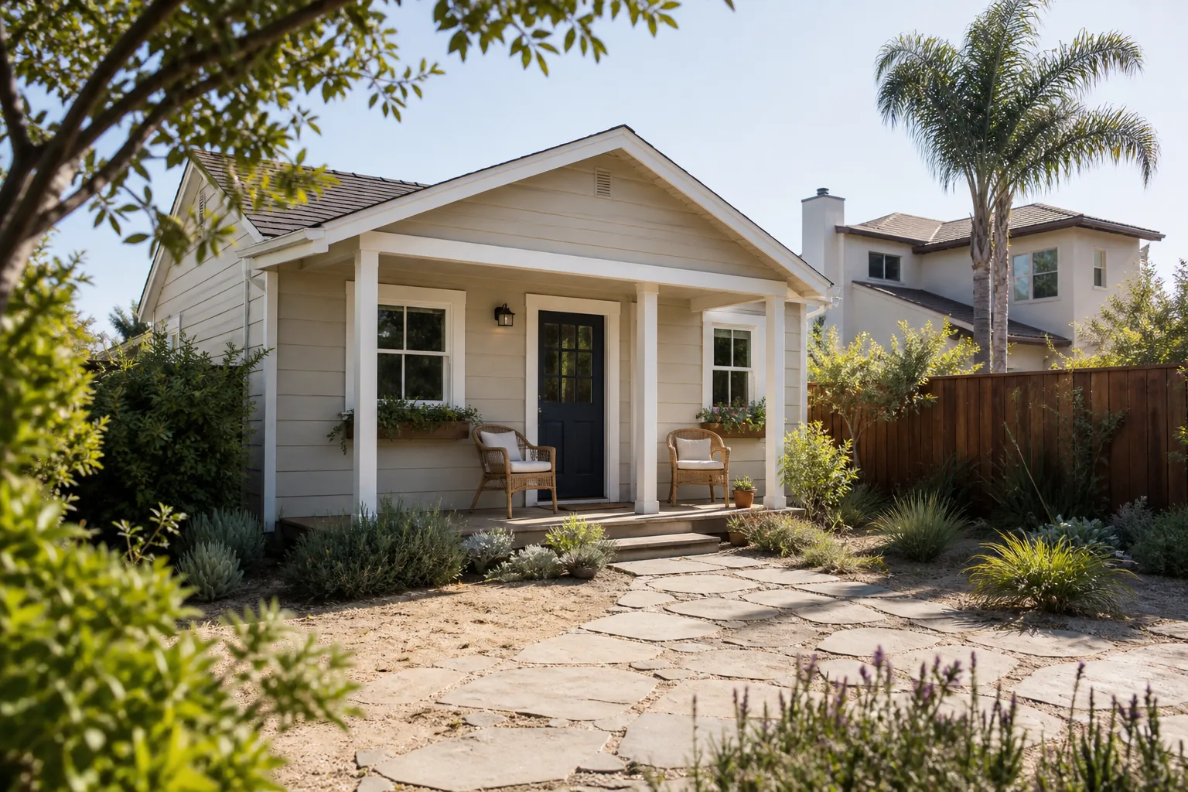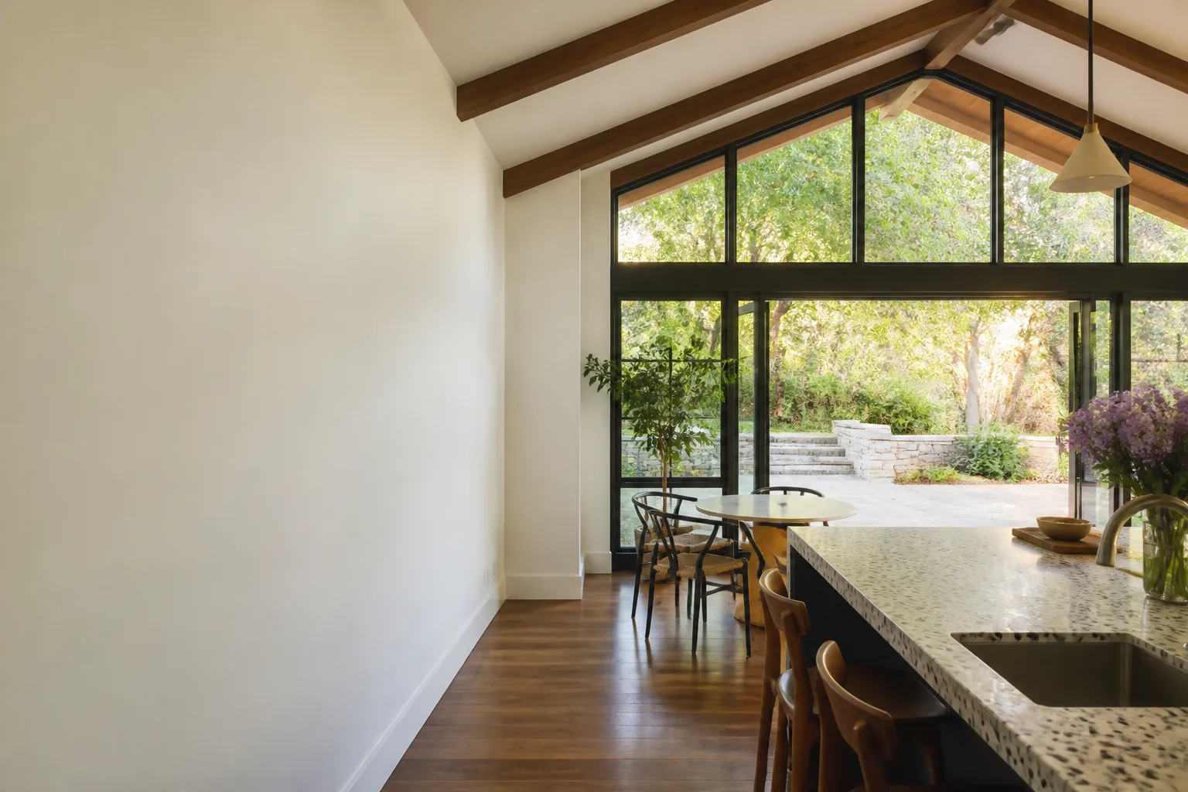
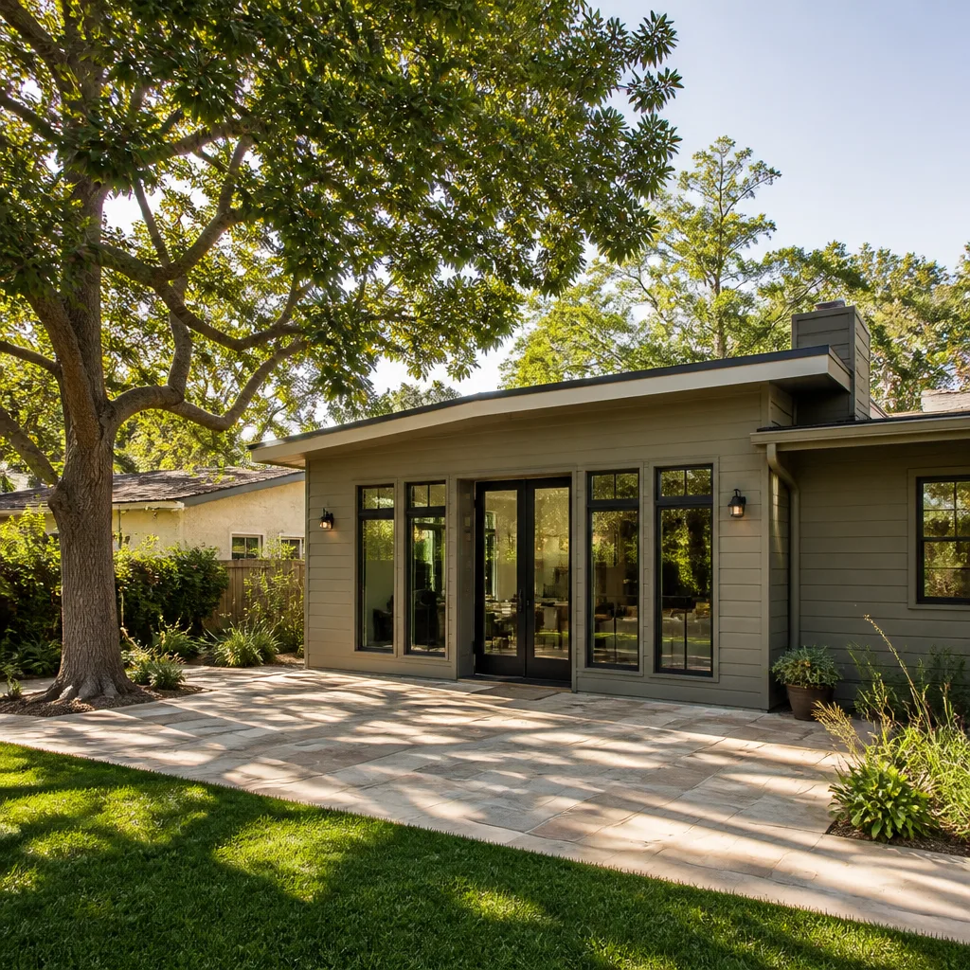
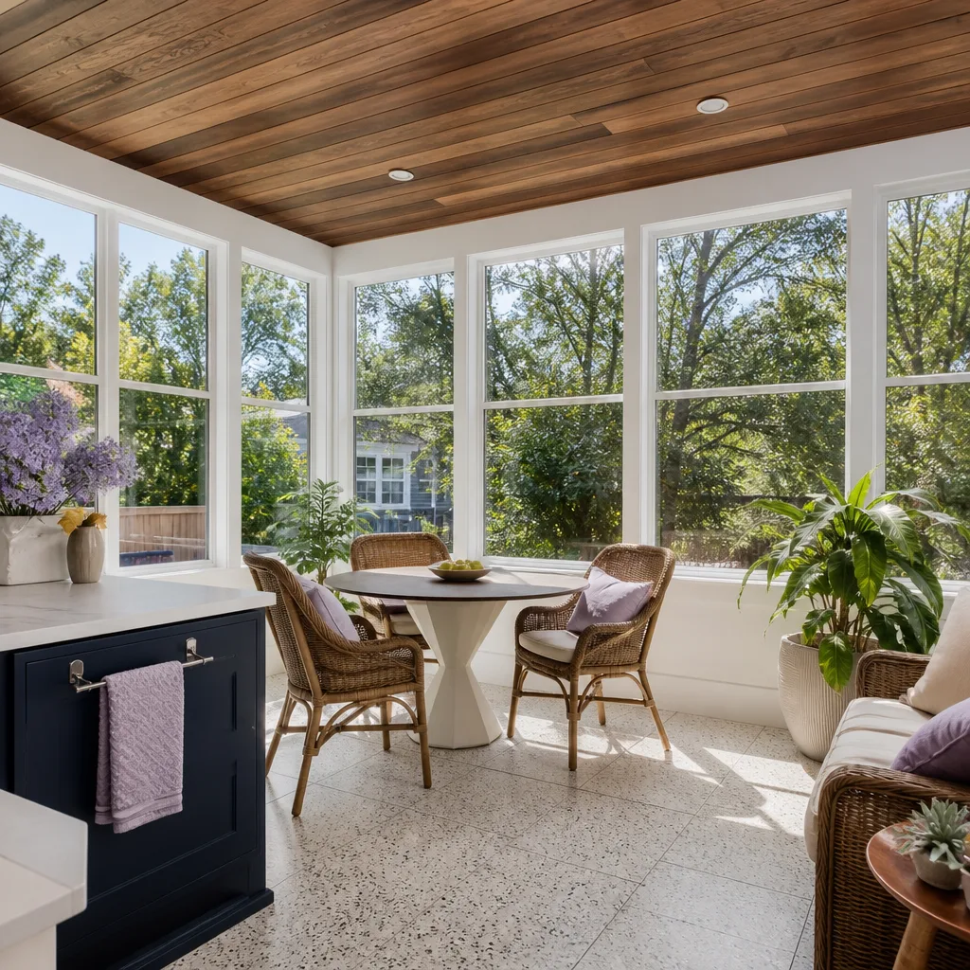
A free site visit, a check of what your lot allows and a written, line-item price.
Get your free estimateFast, Reliable Room Addition Contractor Across Castle Hills
A room addition in Castle Hills typically costs between $180 and $320 per square foot for site-built work, with most projects landing between $85,000 and $240,000 depending on size, foundation work, and finishes. The variable that changes everything here is the variance process. Castle Hills is nearly built out, so setback and lot-coverage rules shape what you can even propose.
We know Castle Hills because we work its streets, its codes, and its older homes. The ranch-style brick veneers off Hitching Post Drive, the 1960s cul-de-sacs near Loop 410, the shaded lots along West Avenue. If you’re adding a room to a home built between the 1950s and 1970s, the foundation, the clay soil, and the existing utilities all matter more than the floor plan sketch. Call (430) 258-2928 and we’ll talk through what’s actually feasible on your lot, not what a generic builder wishes were feasible.
Why Benson ADU San Antonio Is Castle Hills’s Preferred Room Addition Contractor Company
Castle Hills homeowners keep calling us for one reason: as a Castle Hills Home Addition Contractor, we put the variance question on the table before we put a shovel in the ground. Most contractors quote a room addition here the same way they’d quote one in Schertz or Live Oak, then hit the wall when the city flags lot coverage. We don’t. We review Castle Hills’ residential zoning and setback requirements during the estimate phase, so the price we write down is the price that accounts for the actual site.
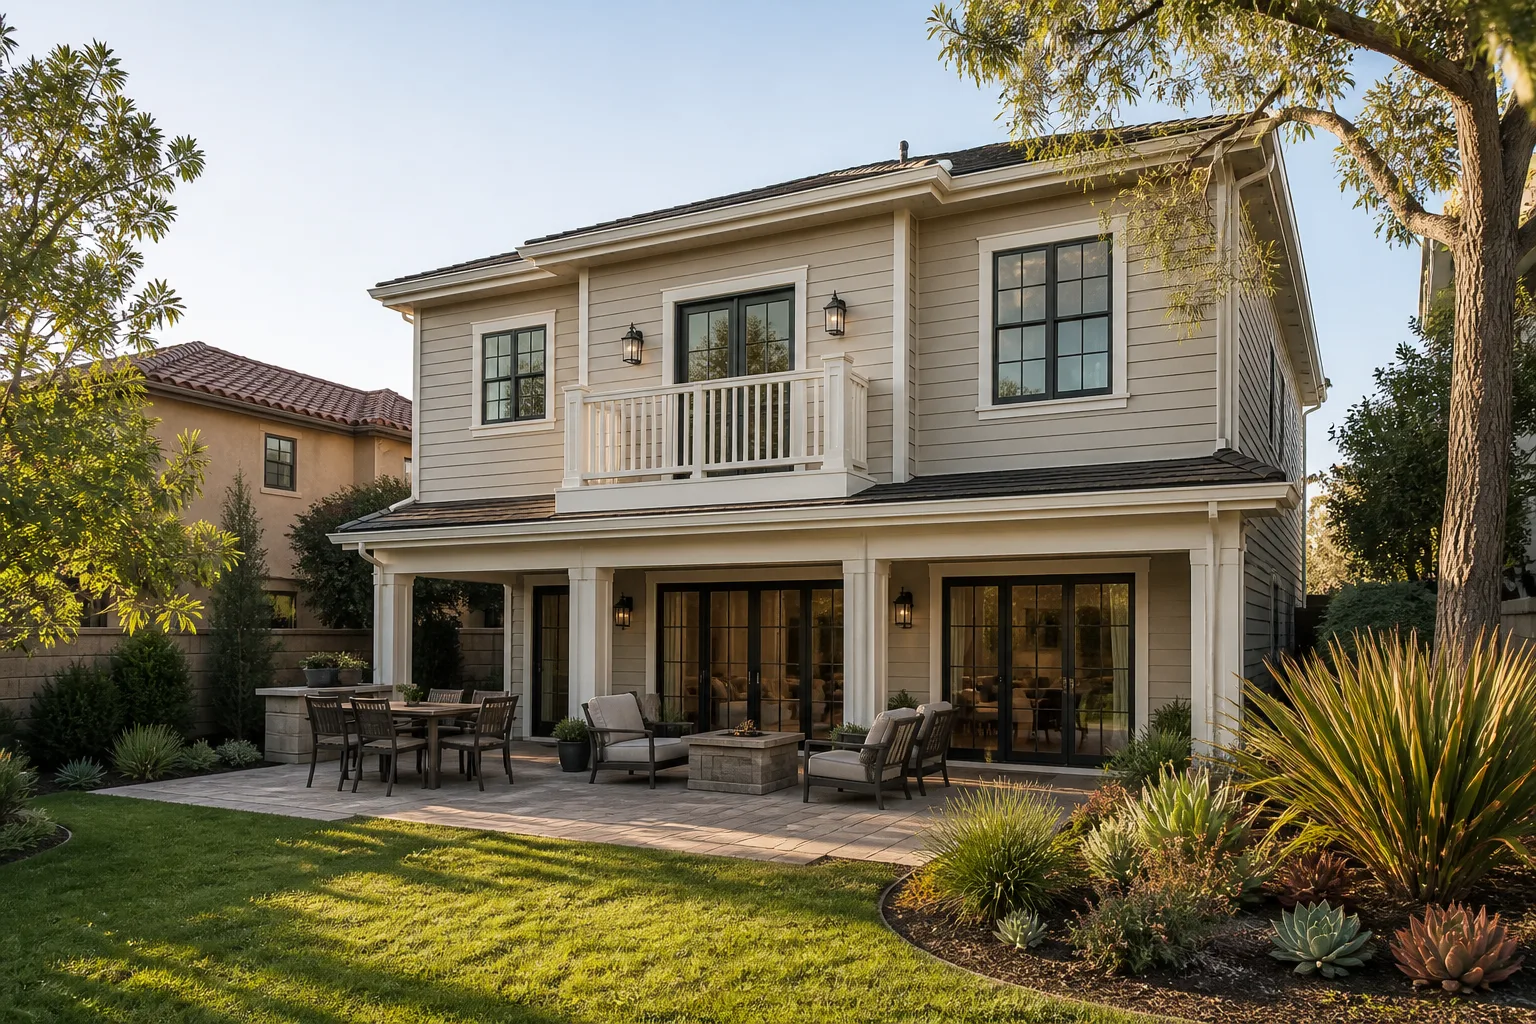
Our Room Addition Contractor team has worked on additions throughout Castle Hills, from garage conversions on Hitching Post Drive to second-story additions over original 1960s ranch layouts. Every project runs through the Relay Visibility Guarantee: a written price, a written 365-Day Done Right Promise, and digital tracking so you see photos and invoices from your phone. Troy Eastman, who leads our San Antonio operation, reviews every Castle Hills scope personally before it goes to the homeowner. That means no surprises at the door, and no verbal number that quietly grows in week three.
Modular Home Addition in Castle Hills
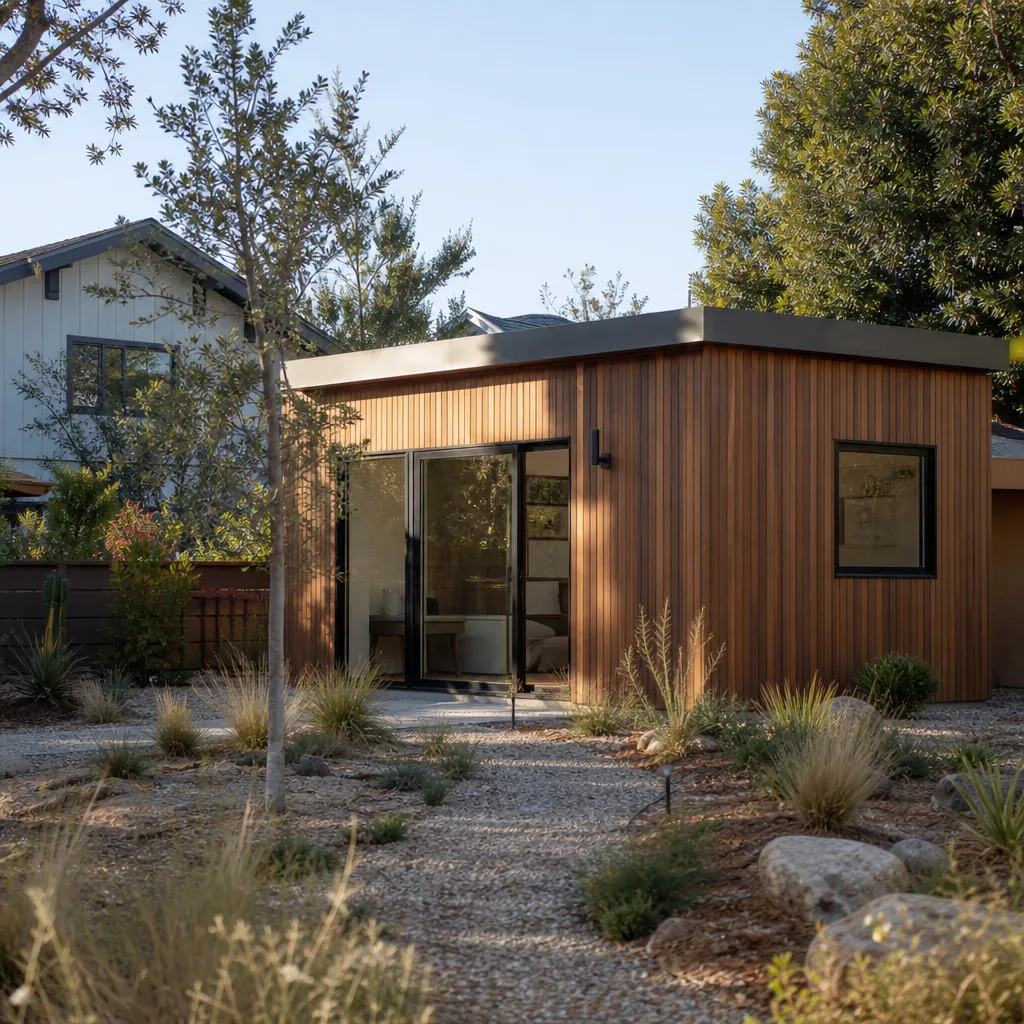
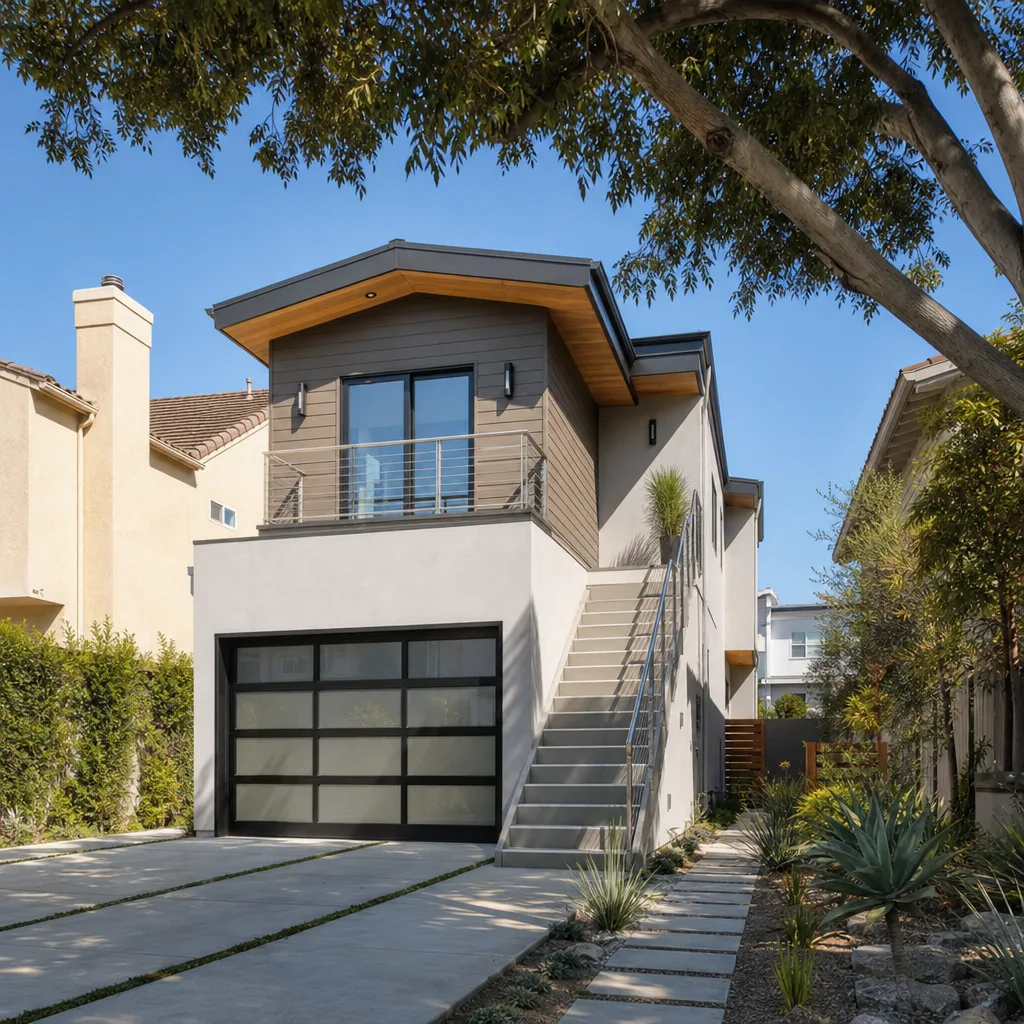
Modular Home Addition in Castle Hills is a smart path for homeowners who want the quality of factory-built wall panels without the months-long on-site framing process that a stick-built addition requires on a congested lot. Because Castle Hills is essentially fully developed, staging for a modular addition is tighter, and that’s where prefab panels from Plant Prefab and Abodu shine. The panels arrive on a truck, get craned or carried into place, and sealing begins the same week. For a typical modular room addition here, plan for $95,000 to $210,000 depending on whether you’re converting an attached garage into a panelized build or adding a detached structure in the backyard.
The real advantage in Castle Hills isn’t speed for its own sake. It’s predictability. When your lot already has neighbors on three sides and a narrow driveway off a residential street, factory tolerances mean fewer days of material staging, less waste, and a cleaner handoff between the panel manufacturer and the crew assembling on site.
What Changes the Price on a Modular Build
Crane access matters. If your addition sits in the back corner of a lot off a narrow street with low power lines, we may need a smaller crane or a different panel layout, and that changes the number. Foundation condition matters more. A 1960s slab with settlement means additional pier work before panels sit, and that’s a line item, not a secret.
How We Scope a Modular Addition on a Built-Out Lot
We walk the site with a measuring wheel, mark the actual setback lines, and check whether your existing roofline and drainage flow work with a panelized build. Then we write the number. That written number includes deliveries, crane or lift time if needed, and the seal and trim work, and it doesn’t change unless you change the scope.
Home Addition Plans in Castle Hills
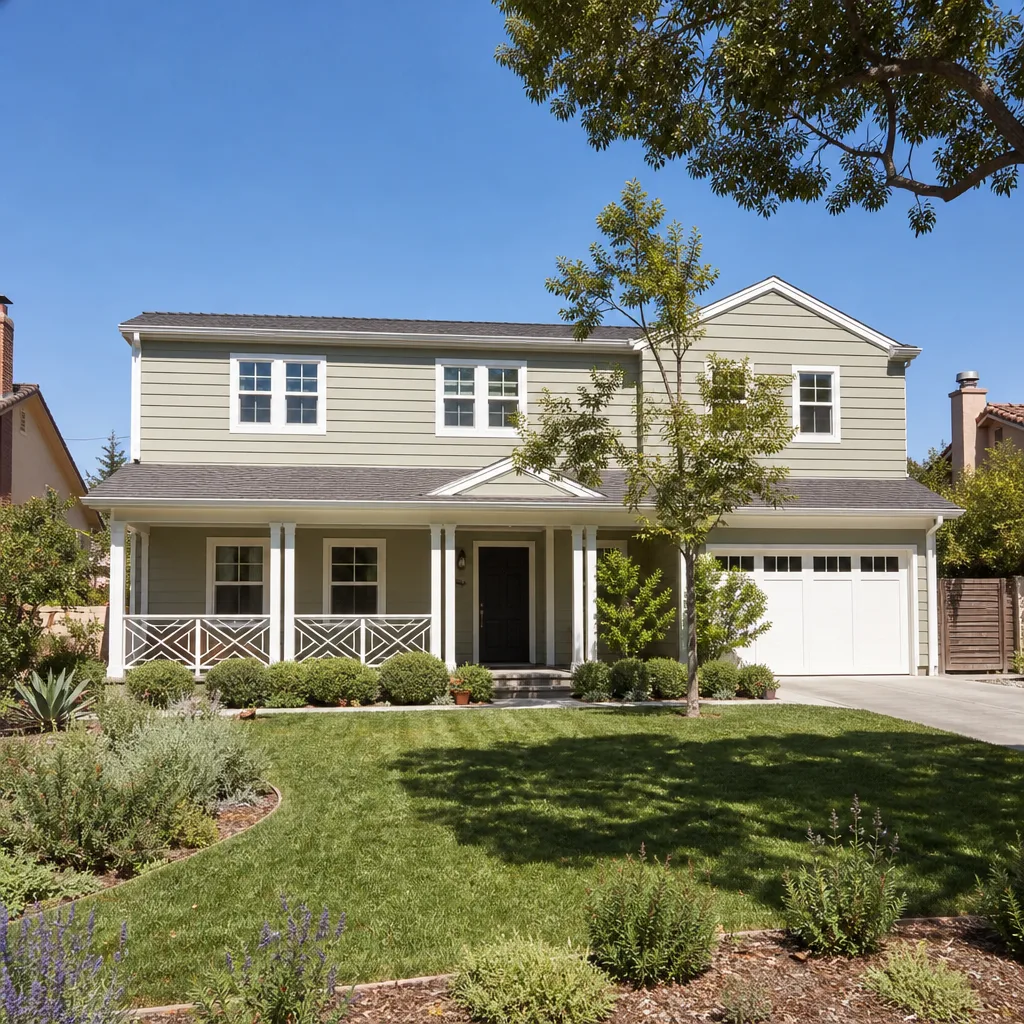
Home Addition Plans in Castle Hills start with the variance question, because in a city this built out, almost every addition touches a setback or a lot-coverage limit. We don’t draw fantasy plans. We start with the city’s actual constraints, then design a room addition that works within them – or we map exactly which variance you’d need and what the application timeline looks like. Typical plan sets for a room addition here run $4,500 to $12,000 depending on whether you need structural engineering for a second story, foundation repairs documented, or drainage studies.
For a single-story addition on a lot that already fits the zoning envelope, plans are faster and cheaper. For a second-story addition over a 1960s ranch, the structural review gets deeper: the existing footings, the wall framing, and the roof load path all need an engineer’s stamp. That’s normal, not a red flag.
What “Home Addition Plans” Actually Includes
Floor plans, foundation and framing details, electrical and HVAC layouts, and the Title 24-style energy documentation that Castle Hills requires for new conditioned space. We also include a drainage sheet, because on fully built-out lots, where your new roofline sends rainwater matters to you and to the house next door.
When Plans Matter Most
If you’re in a brick veneer home from the 1960s and you want to add square footage over the garage, the plans are where the stress gets found early. Beam sizing, the garage slab thickness, the drain line locations. Finding these on paper is a lot cheaper than finding them after demolition.
Trusted Brands We Service in Castle Hills
We’re authorized to build with Abodu, Plant Prefab, and Tuff Shed structures, and we use James Hardie cladding on additions that need to blend with existing brick or fiber-cement exteriors. For Castle Hills homeowners, that means you can research every brand before you sign. You can look up Abodu’s panel specs, check Plant Prefab’s engineering library, and know exactly what you’re paying for. We stock the common trim and transition profiles for these brands locally, so when a Castle Hills project needs a matching siding channel or an extra panel connector, we’re not waiting two weeks on a backorder. Most parts are on site within a few days.
Common Room Addition Contractor Problems We See in Castle Hills Homes
- Older electrical panels that can’t carry the added load. Homes from the 1950s through the 1970s in Castle Hills often have 100-amp panels that were sized for the original square footage. Adding a 300-square-foot room with a dedicated AC unit can push the load past the panel’s rating, and that means a panel upgrade before the room gets wired.
- Cast-iron waste lines under the slab. Many original Castle Hills homes were plumbed with cast iron. Fifty or sixty years in clay soil, and those lines corrode. When we open up a slab for a new bathroom or kitchen addition, we often find drain lines that need replacement before concrete goes back down.
- Brick veneer that doesn’t want to come down cleanly. Matching brick on a 1960s ranch is harder than most people expect. Brick manufacturers change blends over the years, and the existing brick has been weathering for six decades. We source from local brickyards that keep older blends in stock, and sometimes we use a thin-brick veneer over the new framing to match the original face.
- Tight staging and access on fully built-out streets. Castle Hills lots sit close together, and many older homes have narrow side yards. A dumpster, material deliveries, and a crew trailer all need to fit without blocking a neighbor’s driveway. We plan the staging layout before the first delivery, and we coordinate with homeowners so the street doesn’t become a construction yard.
Pricing for Room Addition Contractor in Castle Hills, TX
A site-built room addition in Castle Hills runs $180 to $320 per square foot. A garage conversion lands between $65,000 and $140,000, while a second-story addition typically starts at $200,000 and climbs with structural work and roof modifications. Modular additions on a prepared foundation run $95,000 to $210,000. What moves the price: foundation repair, panel upgrades, plumbing replacement, brick matching, and the variance process itself. On a fully built-out lot, a second-story addition over an existing ranch needs structural review that a single-story bump-out doesn’t. We write every number down before work starts, and the 365-Day Done Right Promise covers the work for a full year. Call (430) 258-2928 for a free estimate with the variance check included.
We Also Serve Cities Near Castle Hills
Our crews handle room additions across the San Antonio metro, including Castle Hills, San Antonio, Schertz, Live Oak, and Leon Valley. If you’re in one of those cities and weighing a room addition, the variance and setback questions are different in each one, and we’ll tell you what applies to your specific lot before you commit to a design.
Serving Castle Hills, TX - Our Local Coverage Area
We’re based in the Castle Hills area and know this community well. Use the map below to see our service coverage - if you’re nearby, we can almost certainly help.
FAQs About Room Addition Contractor in Castle Hills
In most cases, yes. Castle Hills enforces strict lot-coverage and setback rules, and because the city is almost entirely built out, a garage conversion that expands conditioned square footage often requires a variance. The variance process typically adds 6 to 12 weeks to the timeline, depending on the current review queue. We check this against your specific lot and address during the estimate phase, so you know the timeline before you start. Call (430) 258-2928 and we’ll pull the zoning basics for your address.
You need a foundation inspection, an electrical panel load calculation, and a sewer line camera inspection. We also check the roofline and the brick-to-slab junction for moisture intrusion, because 1960s brick veneer homes in Castle Hills often lack modern weep systems, and adding conditioned space against that wall can trap moisture if it isn’t addressed. On a recent Hitching Post Drive project, our crew reinforced the original 1960s slab, replaced cast-iron drain lines, and sealed the brick-to-slab junction with a continuous waterproofing membrane before insulation and drywall went in.
Yes. Castle Hills summers bring sustained humidity and occasional downpours, and a room addition changes how water flows around your house. We design the roofline and gutters to move water away from the new foundation, and we use continuous waterproofing at the slab-to-wall junction and vapor barriers under the slab. All conditioned space gets a dedicated HVAC load calculation, and we typically spec variable-speed AC units to handle the cooling load without short-cycling in the shoulder seasons.
The typical hurdles are foundation bearing capacity, existing wall framing, and the roof load path. 1950s and 1960s ranch foundations in Castle Hills were built for single-story loads, and adding a second story means an engineer needs to verify the footings and slab can carry the new weight. The existing ceiling joists often get replaced or supplemented with engineered beams, and the roof structure gets re-engineered for the new second-floor walls. This is the most expensive type of room addition we do in Castle Hills, but it’s also the one that adds the most square footage on a fully built-out lot.
We can get close, and in many cases we can match it well enough that the addition looks like it’s always been there. The challenge is that brick blends change over decades, and your existing brick has been weathering since the 1960s or 1970s. We source from local brickyards that keep older blends in stock, and when a true full-brick match isn’t possible, we use a thin-brick veneer cut from reclaimed brick or blend a new course that matches the dominant color. We’ll show you samples on site before we order.
Written by Troy Eastman, leader at Benson ADU San Antonio, serving Castle Hills and the surrounding metro.