A free site visit, a check of what your lot allows and a written, line-item price.
Get your free estimateFast, Reliable Home Addition Contractor Across Terrell Hills
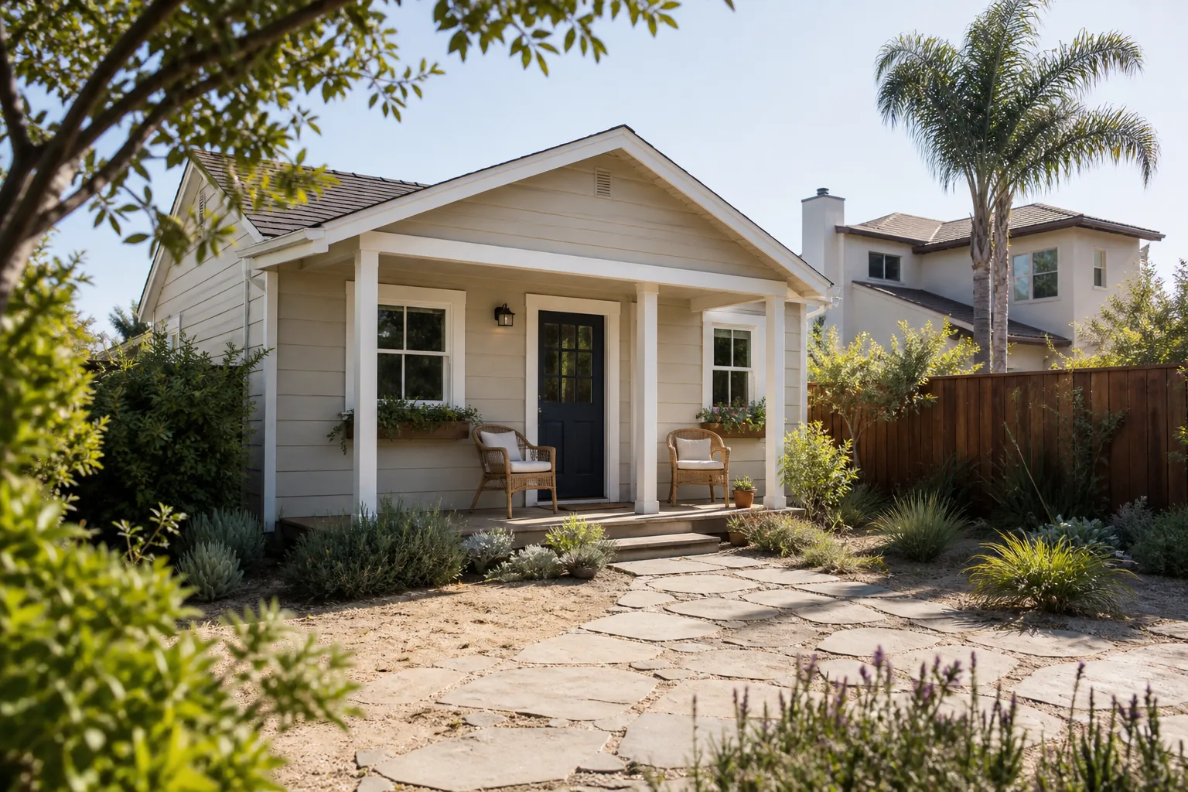
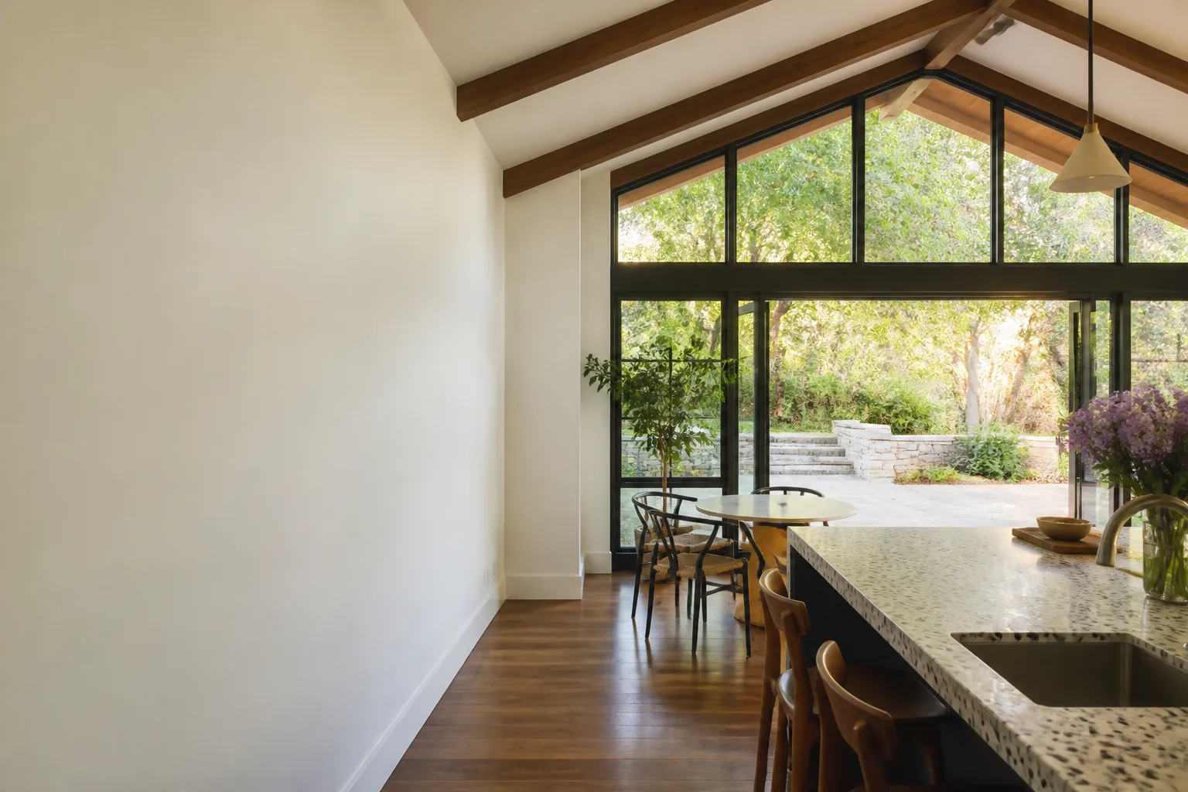
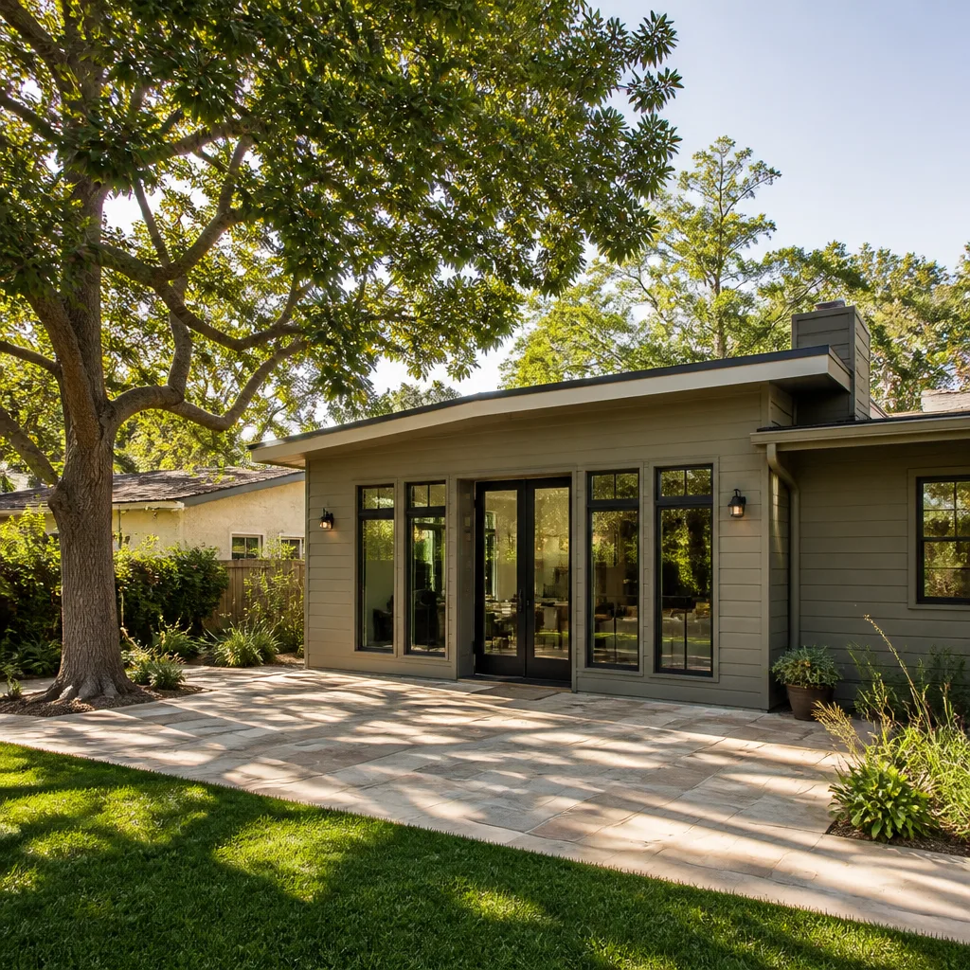
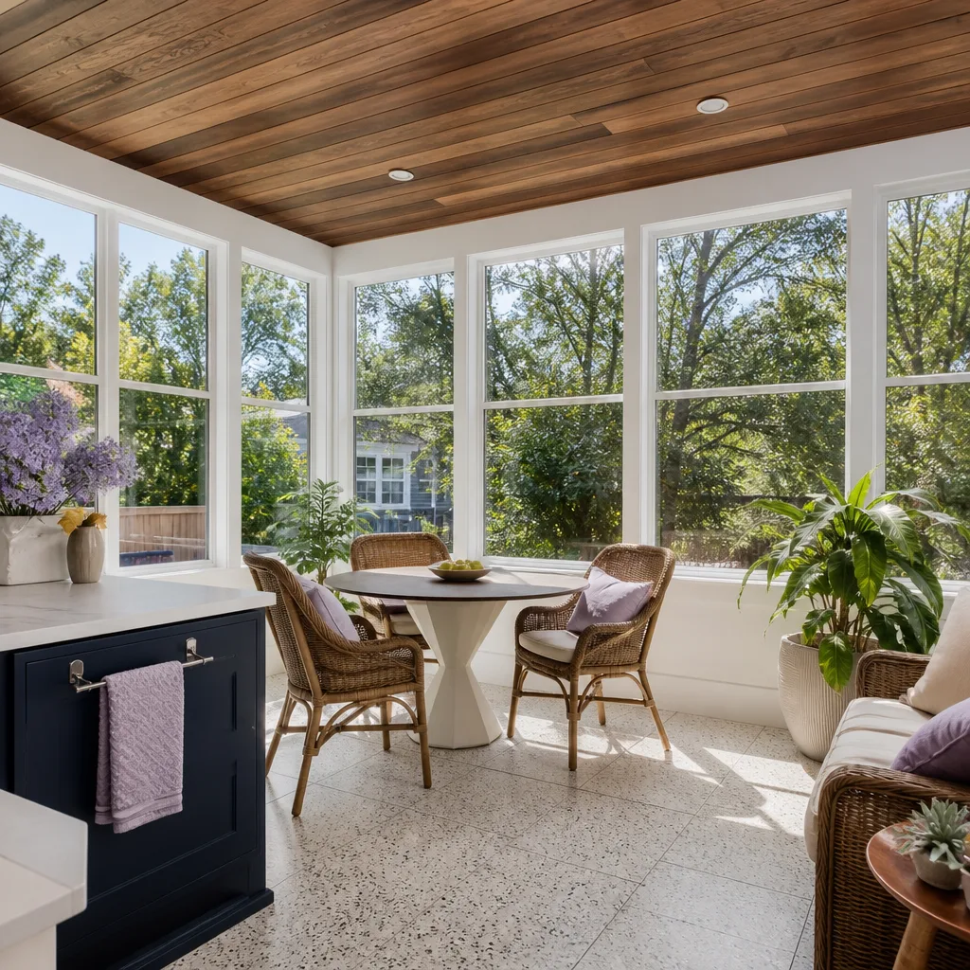
Adding square footage in Terrell Hills means navigating the city’s Architectural Review Board before a single wall goes up. We know that process cold. Our Home Addition Contractor team handles the full submittal, the board hearing, and the build, so you’re not left guessing what gets approved and what gets sent back. Terrell Hills homes demand additions that match 1920s to 1950s estate character, and we build to that standard every time. Call (430) 258-2928 for a free estimate and a written price before any work starts.
Why Benson ADU San Antonio Is Terrell Hills’s Preferred Home Addition Contractor Company
Terrell Hills homeowners don’t want a contractor who treats their street like any other subdivision. They want someone who already knows the Architectural Review Board’s preferences, the setback language in the local code, and the way mature live oaks shape every foundation decision. That’s the work we do here week after week. Led by Troy Eastman, our crew has built second-story additions, garage conversions, and bump-outs throughout Terrell Hills, filing review packets that get approved on the first pass more often than not because we already know what the board looks for. We don’t submit modern flat-roof designs to a board that expects estate-home profiles. We submit plans that read as part of the neighborhood.
Every project includes The Relay Visibility Guarantee: a written price before work starts, real-time progress tracking, and a 365-Day Done Right Promise on the finished addition. If something isn’t right within a full year, we make it right. Our technicians are background-checked and arrive in uniform, and a live person answers the phone around the clock. You’ll never chase a voicemail loop when you call (430) 258-2928.
Second Story Addition Contractor in Terrell Hills
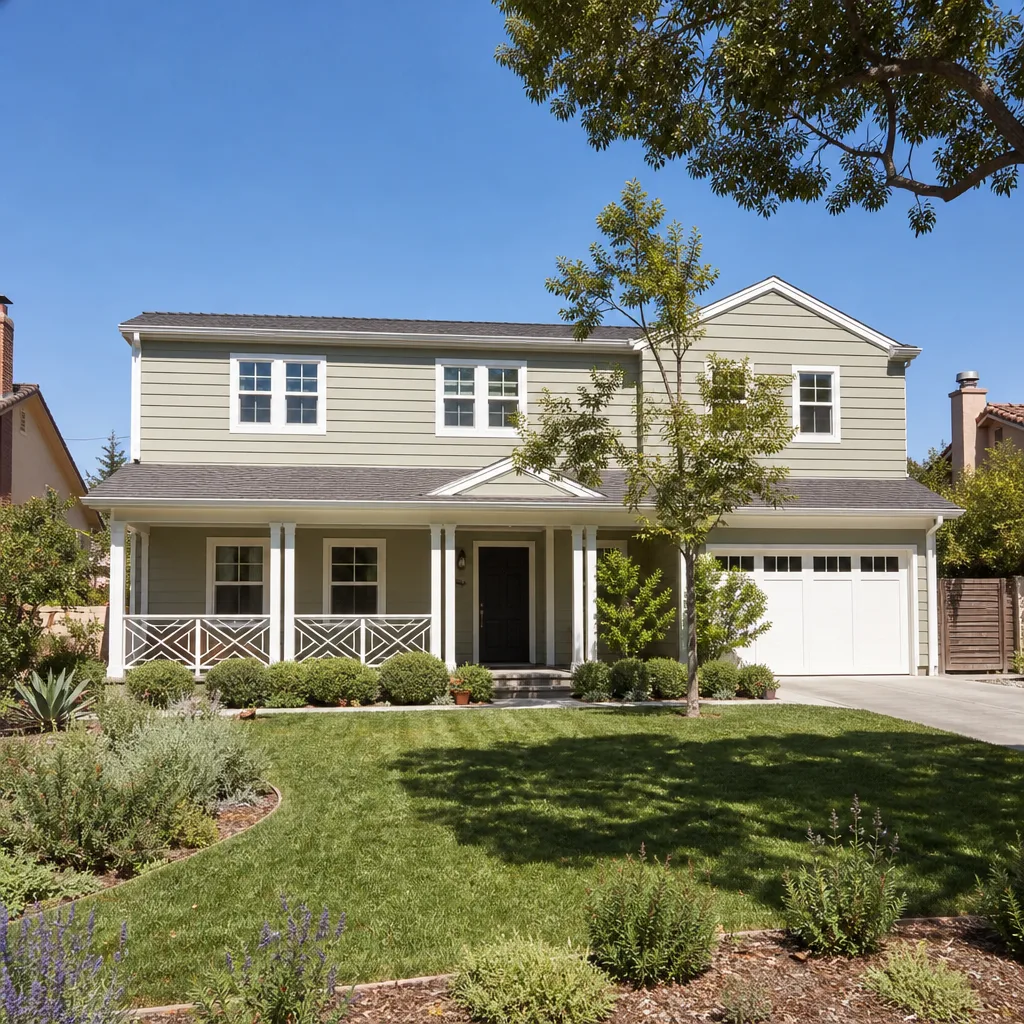
A Second Story Addition Contractor in Terrell Hills works within tighter design constraints than almost anywhere else in the San Antonio metro. The city’s architectural review process means a second story has to look like it was always part of the original 1920s to 1950s house, not a box stacked on top. That affects rooflines, window proportions, exterior materials, and even how the new stairwell meets the existing floor plan. When a growing family loves their Terrell Hills lot but needs more bedrooms, going up beats giving up yard space, especially with mature oaks dictating where a ground-floor addition can and can’t go.
Most second-story additions in Terrell Hills run $180 to $320 per square foot depending on structural work, roof complexity, and finish level. A 600-square-foot second story typically lands between $110,000 and $195,000 before finishes. The review board adds 4 to 8 weeks to the calendar, so we file early and sequence everything around the approval date.
Structural Reinforcement and Roof Matching
Older Terrell Hills homes were rarely framed to support a second floor. We assess the existing foundation and first-floor walls, then install new beams and load paths where the original framing falls short. Roof pitch matters to the board, so we match the existing slope rather than introducing a modern profile that would read as out of place.
Coordinating the Review Board and the Build Crew
We file the architectural review packet ourselves and don’t schedule demolition until the board stamps written approval. That keeps your project from sitting half-finished behind a stop-work order, which Terrell Hills can and does issue when someone jumps the gun. Our sequencing means subcontractors show up when the site is actually ready, not the week of a hearing.
Garage Addition Contractors in Terrell Hills
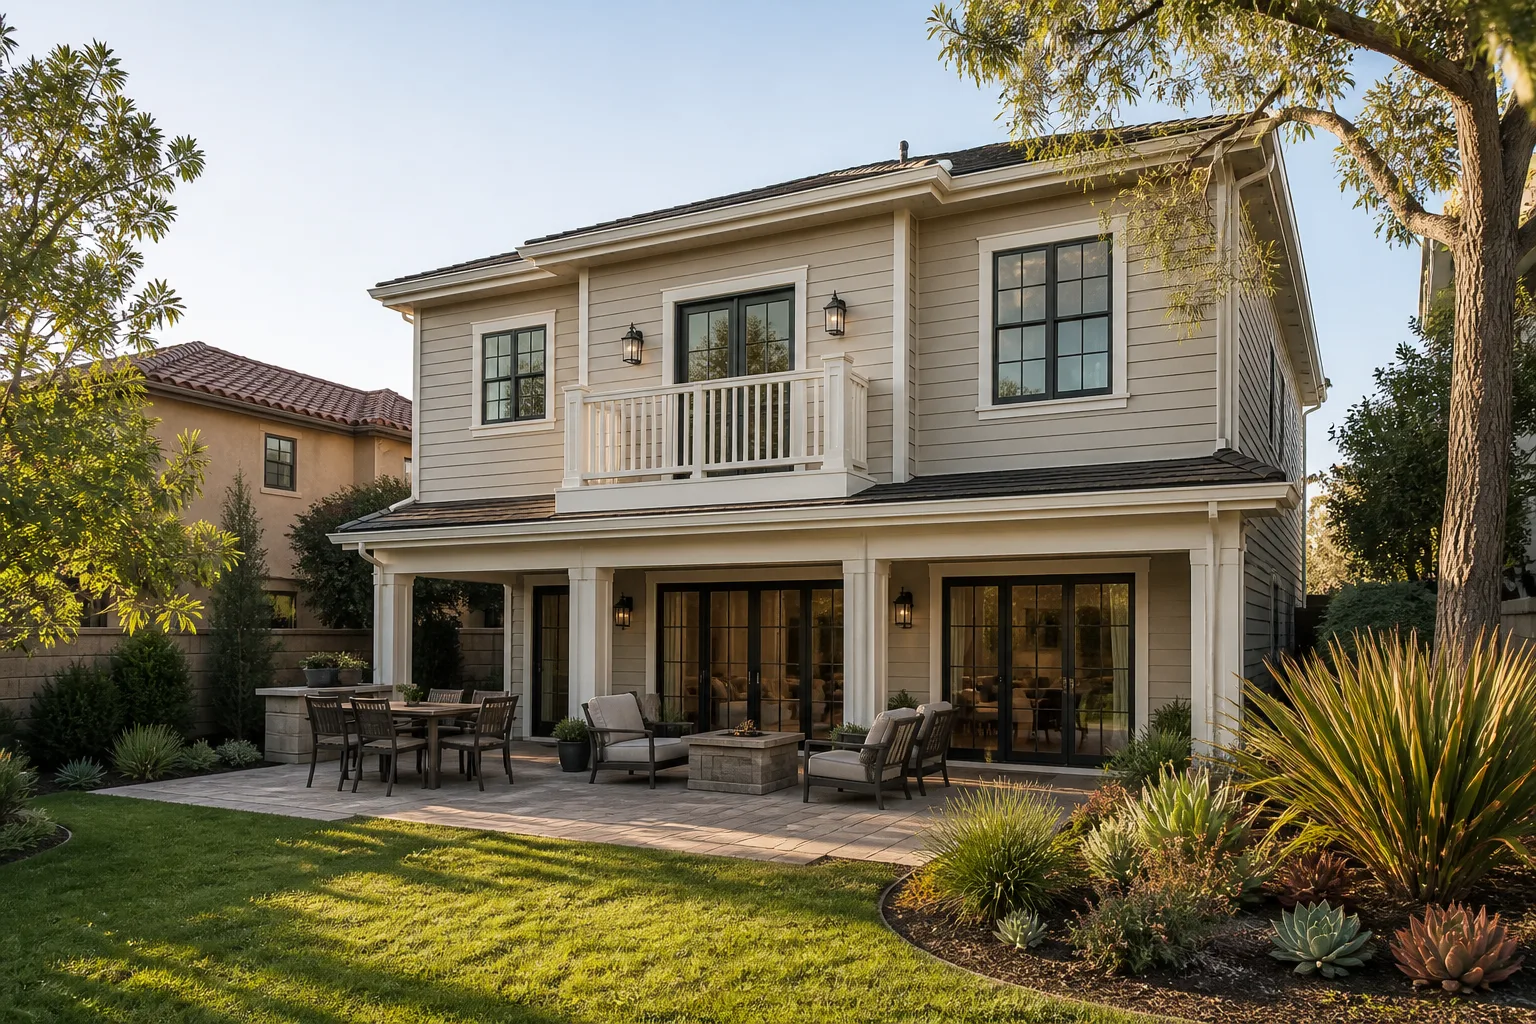
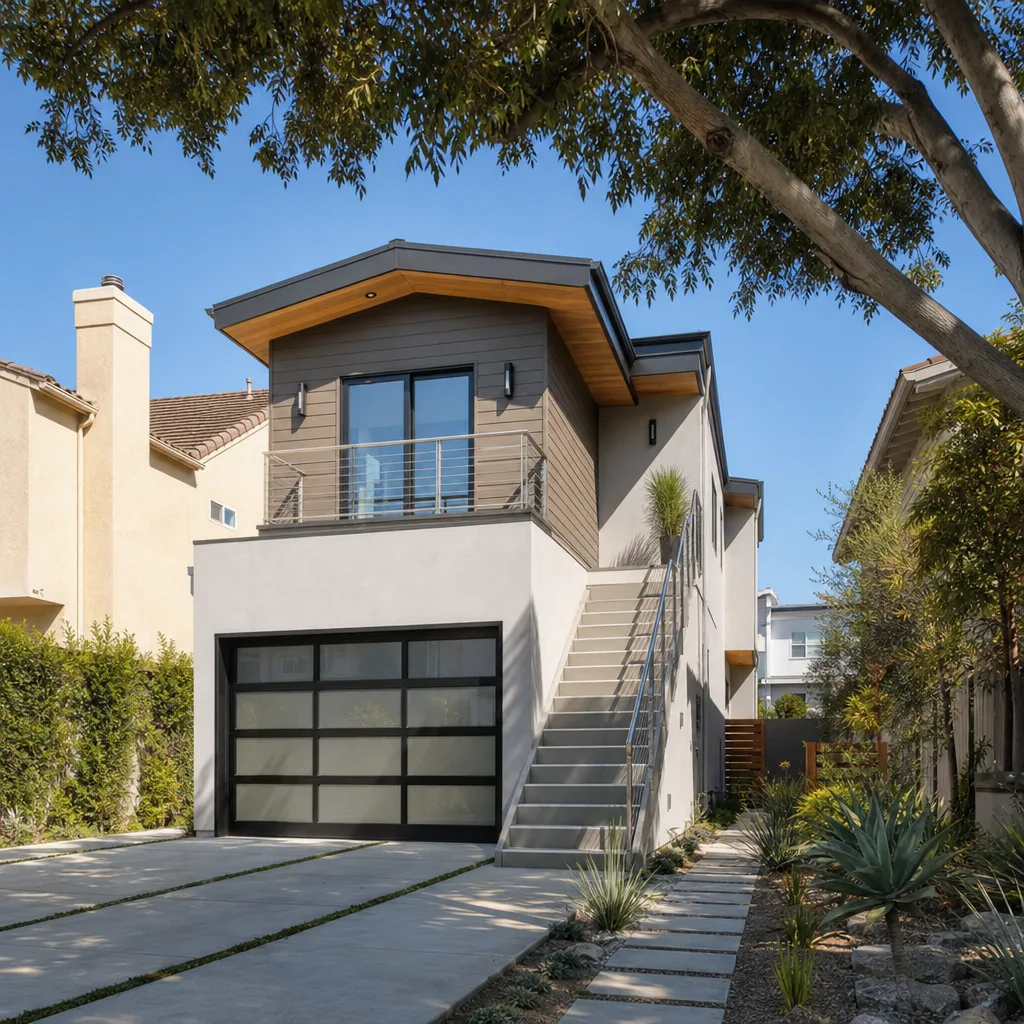
Garage Addition Contractors in Terrell Hills usually aren’t building from scratch. Many of the garages in this city are detached 1940s and 1950s structures with masonry walls and shallow foundations, which makes them candidates for conversion rather than demolition. A garage addition can mean expanding an attached garage, adding a second-level ADU above a detached garage, or converting an existing garage into conditioned living space. The board looks favorably on projects that preserve the garage’s original street-facing character while adding square footage behind or above it.
Converting or building above an existing Terrell Hills garage typically costs $140 to $240 per square foot, with full second-story ADUs above a garage running $200,000 to $320,000 depending on size and utility work. Reusing the existing structure often saves $15,000 to $40,000 compared to new construction, but only when the walls and slab are in good condition.
Foundation and Property Line Considerations
Detached garages in Terrell Hills often sit close to property lines, which means setbacks control what you can add above them. We survey the site and confirm the board’s setback requirements before designing anything. Shallow 1950s slabs sometimes need new footings or steel reinforcement before they can carry a second story.
Building Above, Not Out
On Terrell Hills lots where mature oaks dominate the yard, building above an existing garage footprint is often the only way to add square footage without touching protected root zones. The main house keeps its street presence, the oak stays untouched, and the new space sits where the garage already stood. That’s the kind of project the board approves because it respects the existing site.
Trusted Brands We Service in Terrell Hills
We build with materials the Architectural Review Board knows and accepts: James Hardie fiber-cement siding that reads as masonry from the street, structural systems from Plant Prefab that arrive as engineered panels for faster installation, and Abodu designs for detached ADUs when a Terrell Hills homeowner wants a curated, repeatable floor plan. Because we stock local inventory and have established supply lines for these brands, Terrell Hills projects don’t stall waiting on materials that need to be shipped from out of state. If you’re considering a prefab panel approach or a site-built addition, we’ll show you both options with real numbers attached.
Common Home Addition Contractor Problems We See in Terrell Hills Homes
- Stop-work orders from jumping ahead of the board. Starting foundation or framing before the Architectural Review Board issues written approval leaves the addition exposed to weather for weeks while the city processes the violation. We’ve seen exposed framing warp in a single Terrell Hills summer storm.
- Plans rejected for modern materials. Submitting designs with flat roofs or fiber-cement panels without a masonry-compatible façade gets sent back routinely. The board wants additions that read as part of the 1920s to 1950s estate context, not contemporary boxes.
- Mature oak conflicts. Terrell Hills lots often have 40-inch-plus live oaks close to the foundation lines. Digging without a tree-protection plan can damage roots, trigger city violations, and compromise a tree that’s been shading the property for decades.
- Outdated electrical and plumbing. Homes from the 1920s through the 1950s frequently have original 60-amp panels and galvanized supply lines. Adding a second story or an ADU means upgrading the panel and sometimes replacing old plumbing before new circuits or fixtures can tie in.
Pricing for Home Addition Contractor in Terrell Hills, TX
Bump-out additions in Terrell Hills run $160 to $250 per square foot. Room additions land between $150 and $280 per square foot depending on finish level. A full second story ranges $180 to $320 per square foot, and a detached ADU or garage conversion sits between $140 and $240 per square foot. What moves the number: foundation work, roof complexity, how much electrical and plumbing has to be upgraded, and whether the board requires specific masonry or window styles. We write a firm price before work starts, so the number you approve is the number you pay. Call (430) 258-2928 to schedule a free estimate with Troy Eastman’s team.
We Also Serve Cities Near Terrell Hills
Our crews serve Terrell Hills plus the surrounding San Antonio metro. If you’re in Terrell Hills proper, San Antonio, Schertz, Live Oak, or Leon Valley, we’ll bring the same written-price process and architectural review expertise to your addition. Dispatch and scheduling run through our San Antonio office, with local crews covering Terrell Hills directly.
Serving Terrell Hills, TX - Our Local Coverage Area
We’re based in the Terrell Hills area and know this community well. Use the map below to see our service coverage - if you’re nearby, we can almost certainly help.
FAQs About Home Addition Contractor in Terrell Hills
Submit 8 to 12 weeks before your target start date. The Terrell Hills Architectural Review Board process adds 4 to 8 weeks to the calendar, and that’s on top of city permit review. We file the submittal packet ourselves and build the schedule backward from the approval letter, so framing begins only after the board stamps written approval. Call (430) 258-2928 and we’ll map out the exact timeline for your street.
Yes, Terrell Hills allows second-story additions above detached garages, but the design must pass architectural review and the existing structure usually needs structural reinforcement. Setbacks control how close the upper floor can be to the property line, so a lot line survey is part of our first site visit. The board wants the addition to match the main house’s materials and roofline, not look like an apartment block dropped in the back yard.
Most 1920s to 1950s Terrell Hills homes need a panel upgrade to 200 amps before a second-story addition can tie in. Galvanized plumbing from the same era often gets replaced at the same time, since opening walls for new circuits is the cheapest moment to swap old supply lines. We include these upgrades in the written price so you’re not surprised by a change order after demo starts.
James Hardie fiber-cement siding is generally approvable on Terrell Hills additions when it’s specified and detailed to match the original masonry’s visual weight and texture. The board rejects fiber-cement that reads as modern or flat, but approves it when the profile, color, and trim replicate the existing estate-home character. We submit material samples and elevation drawings with the review packet so the board sees exactly what will go up.
We install tree-protection fencing at the drip line before any equipment arrives, and we route foundation work, drainage, and HVAC lines around root zones rather than cutting through them. Terrell Hills requires protection for mature live oaks, and the Architectural Review Board wants to see a tree-protection plan as part of the submittal. On one Terrell Hills lot off Elizabeth Road, our crew rerouted ductwork around a 40-inch live oak the city required us to protect, and we never came within five feet of its critical root zone.
Written by Troy Eastman, Owner at Benson ADU San Antonio, serving Terrell Hills under The Relay Visibility Guarantee.