A free site visit, a check of what your lot allows and a written, line-item price.
Get your free estimateFast, Reliable Home Addition Contractor Across Castle Hills
Home additions in Castle Hills typically run $180 to $420 per square foot depending on scope, foundation work, and whether you’re going up or out. A garage conversion ADU usually lands between $95,000 and $165,000, while a second-story addition often starts around $220,000. Benson ADU San Antonio handles both, and we put every price in writing before the first permit is pulled. If you’re planning an addition anywhere in Castle Hills, call (430) 258-2928 for a free estimate and a straight answer on what your project will actually cost.
Why Benson ADU San Antonio Is Castle Hills’s Preferred Home Addition Contractor Company
Castle Hills isn’t San Antonio. It has its own zoning code, its own permitting desk, and its own inspectors. That trips up a lot of contractors who treat 78213 like just another San Antonio neighborhood. We don’t. Our Home Addition Contractor team has worked through Castle Hills plan review enough times to know which details get flagged: lot coverage calculations, drainage swales, setback interpretations, and elevation drawings tied to the 35% impervious cover rule. Troy Eastman, who leads our team, makes sure every submittal package is built around Castle Hills code before it goes in. The result is fewer resubmittals, fewer change orders, and a schedule that holds.
Homeowners across Castle Hills have told us the same thing: they want to see a real number before they commit. We give them one. A written price, not a verbal ballpark. Background-checked, uniformed crews show up when we say they will. And a live person answers the phone at (430) 258-2928, day or night. That’s the standard, not the exception.
Our Castle Hills customers also like that we carry brands they can research themselves: Abodu, Cover, James Hardie, Tuff Shed. If you want to verify product specs or read third-party reviews before signing, you can. We encourage it. We’d rather you choose us with your eyes open.
Second Story Addition Contractor in Castle Hills
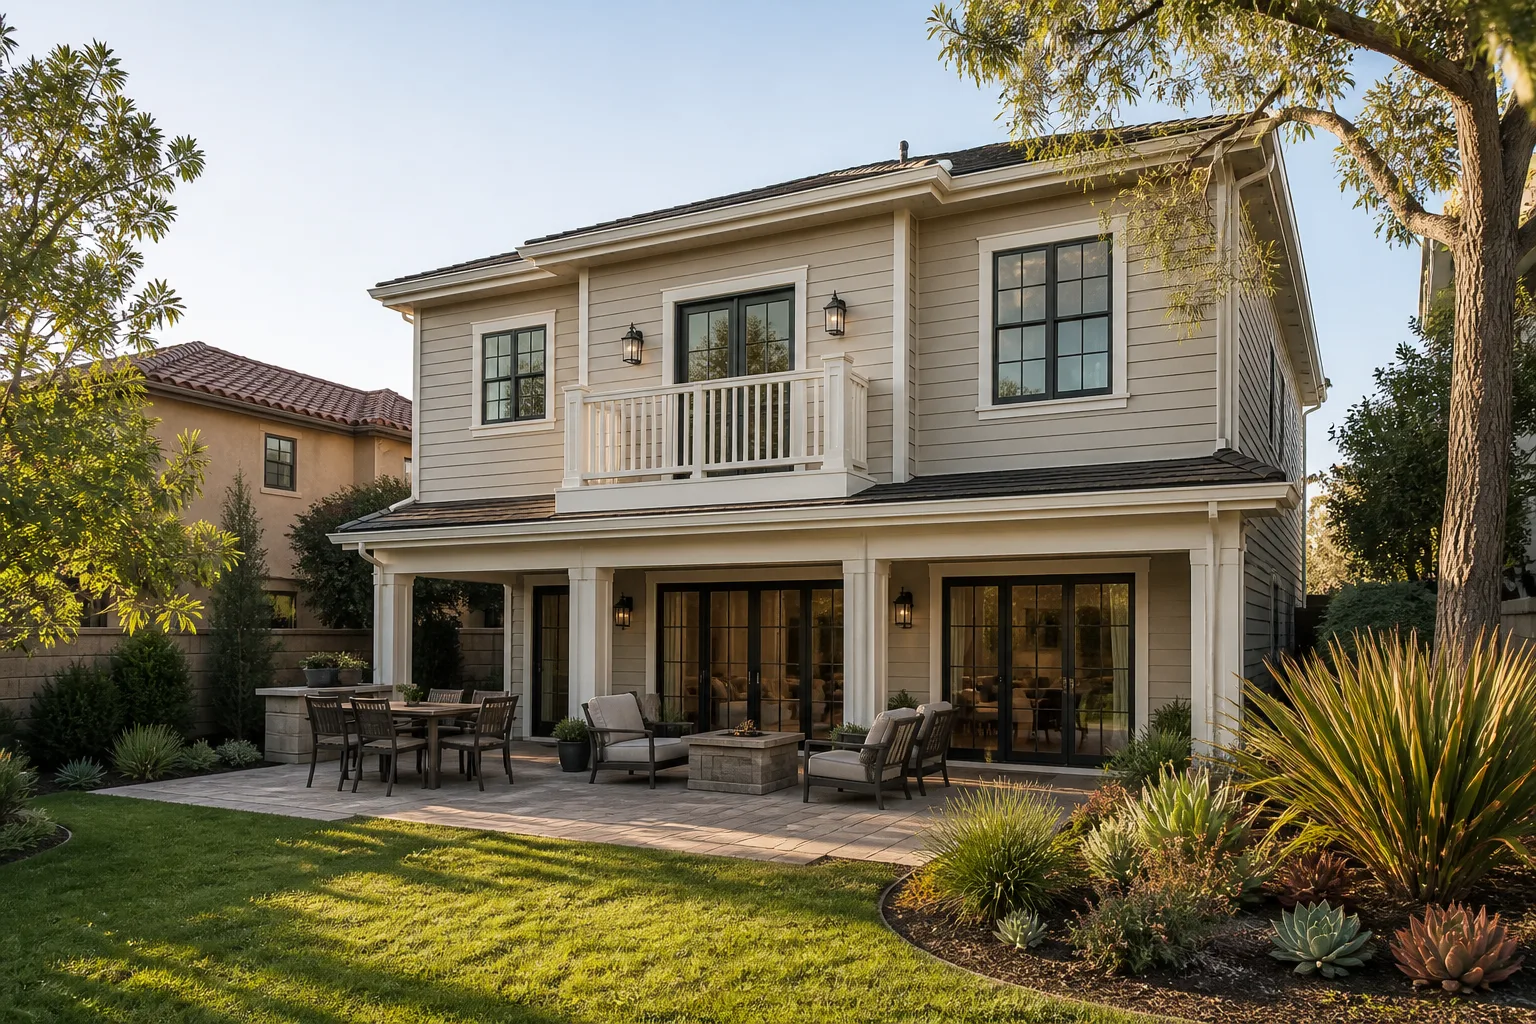
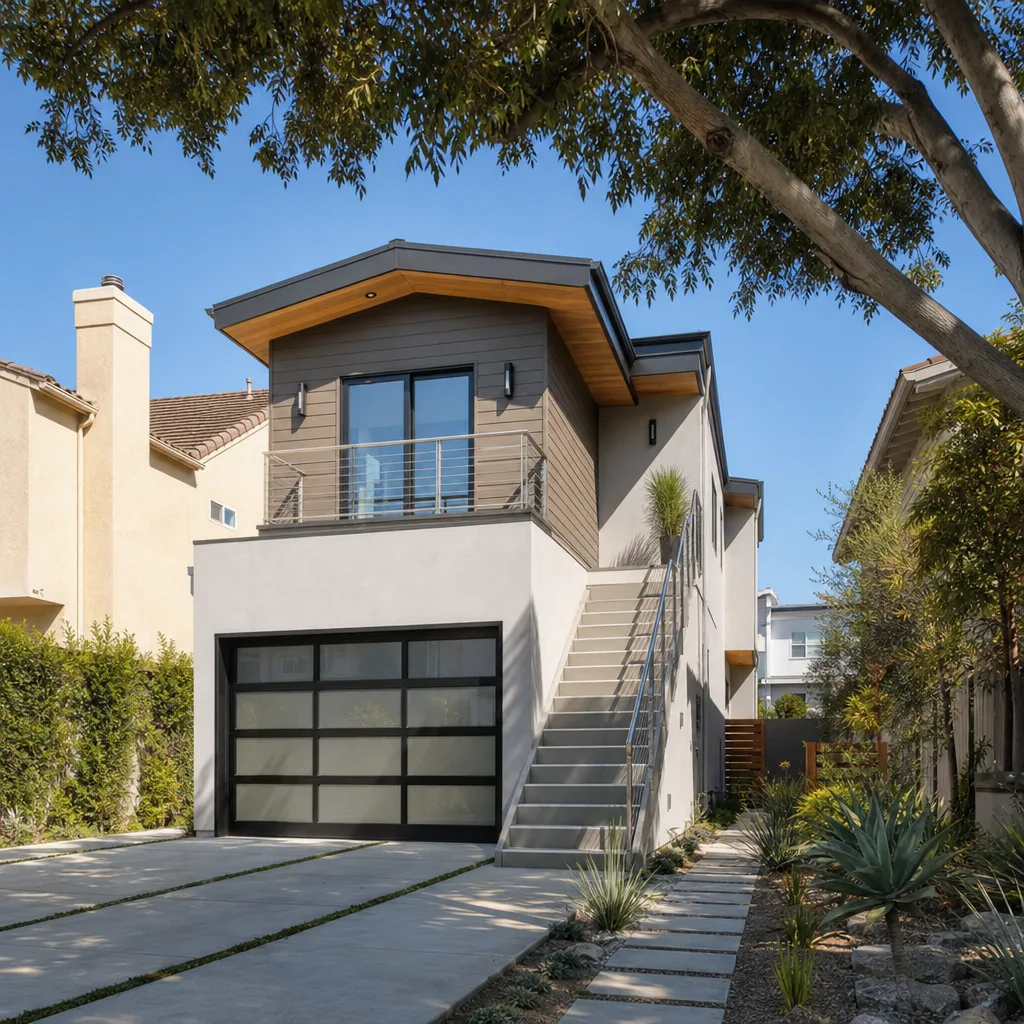
A Second Story Addition Contractor in Castle Hills does something very specific: they add living space above an existing single-story footprint, which matters here because Castle Hills caps residential lot coverage at 35%. If your lot is already near that cap, adding out is impossible without a variance. Adding up is the workaround. It preserves yard space, keeps the existing foundation doing what it does, and turns a 1,200-square-foot ranch into a 2,200-square-foot family home without moving a single fence line.
Second-story additions in Castle Hills typically run $220,000 to $380,000 depending on square footage, roofline changes, and whether the existing first-floor framing can carry the load. Homes built in the 1950s through the 1970s, which is most of Castle Hills housing stock, often need beam reinforcement or new footings at the bearing points before the second floor goes on. That’s a cost we scope before quoting, not a surprise we spring mid-project.
Foundation Checks Before Framing
Before we frame a second story, we look at what’s underneath. Castle Hills sits on expansive clay soil that shifts with moisture. A 1960s slab with hairline cracks may be cosmetic, or it may indicate movement that a second story will amplify. We bring in a structural engineer when the conditions warrant it. That report tells us whether we need crack injection, underpinning, or just standard bearing reinforcement. It’s part of the written quote, not an extra line item that appears after demo.
Keeping the Roofline Alive
Some second-story additions force a total roof tear-off. Others tie into the existing ridge and preserve the original eaves. In Castle Hills, keeping the addition within the existing roofline often avoids the variance process entirely. On a project off West Avenue, we converted an attached two-car garage into a 480-square-foot ADU with a full bath and kitchenette, and the city’s final inspection passed without a variance because we kept the addition under the original roof profile and preserved the driveway approach. That’s not luck. That’s knowing what the city wants before you draw the plans.
Garage Addition Contractors in Castle Hills
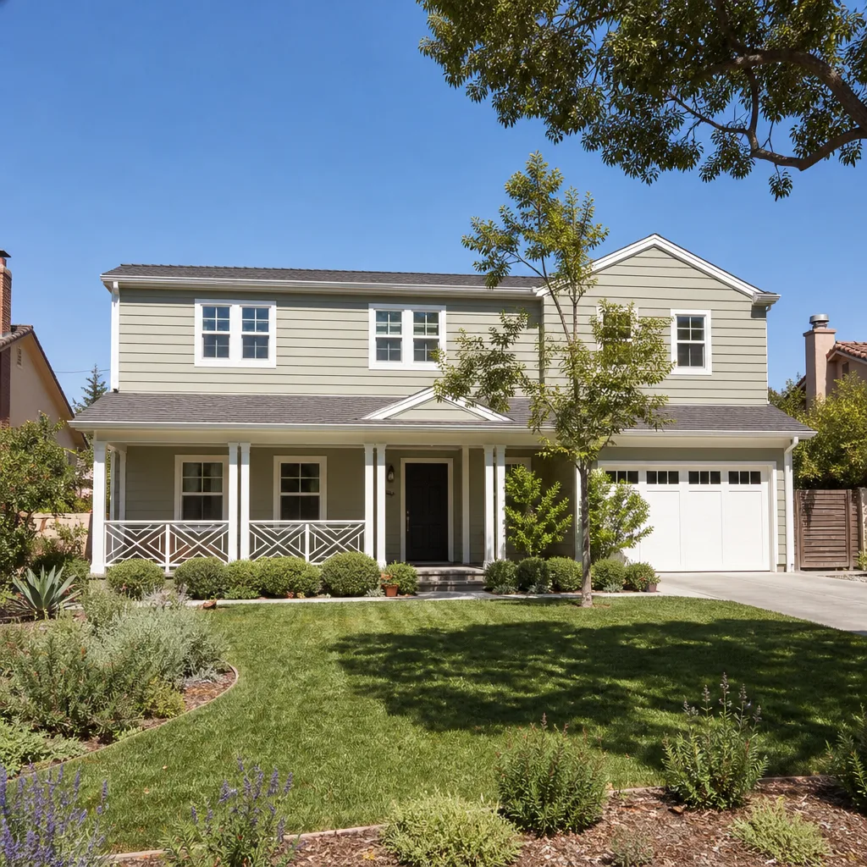
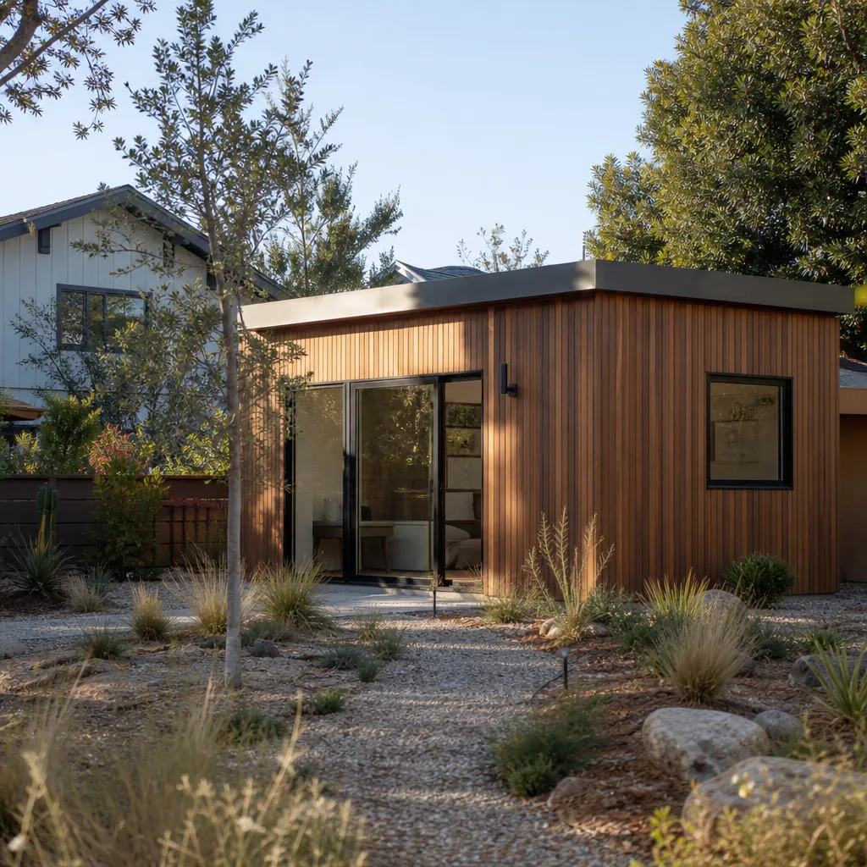
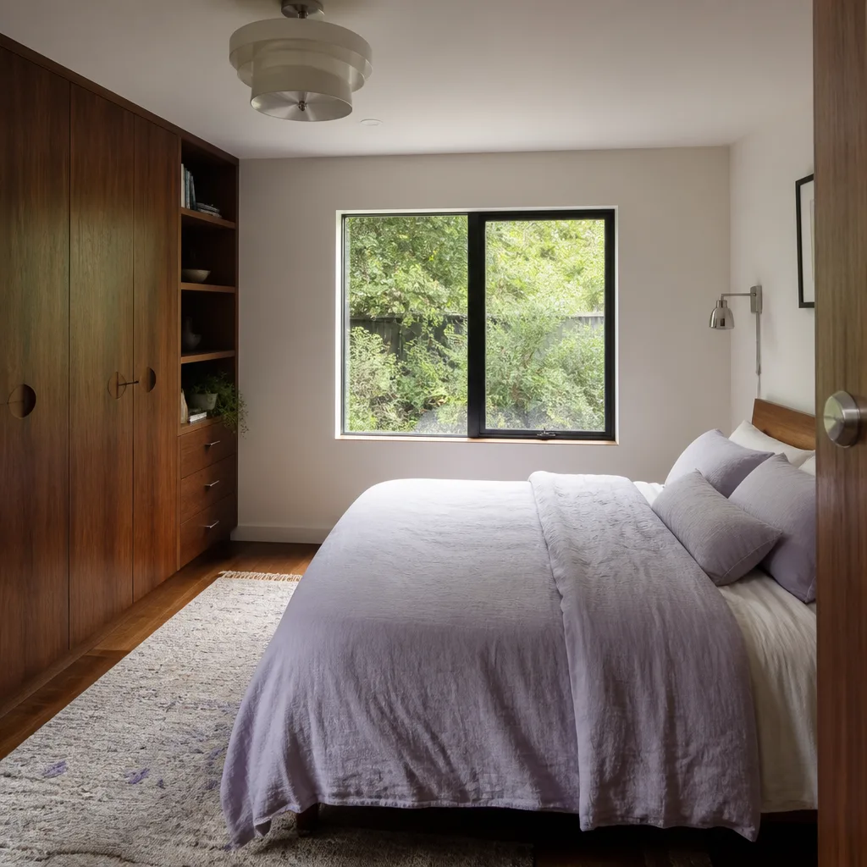
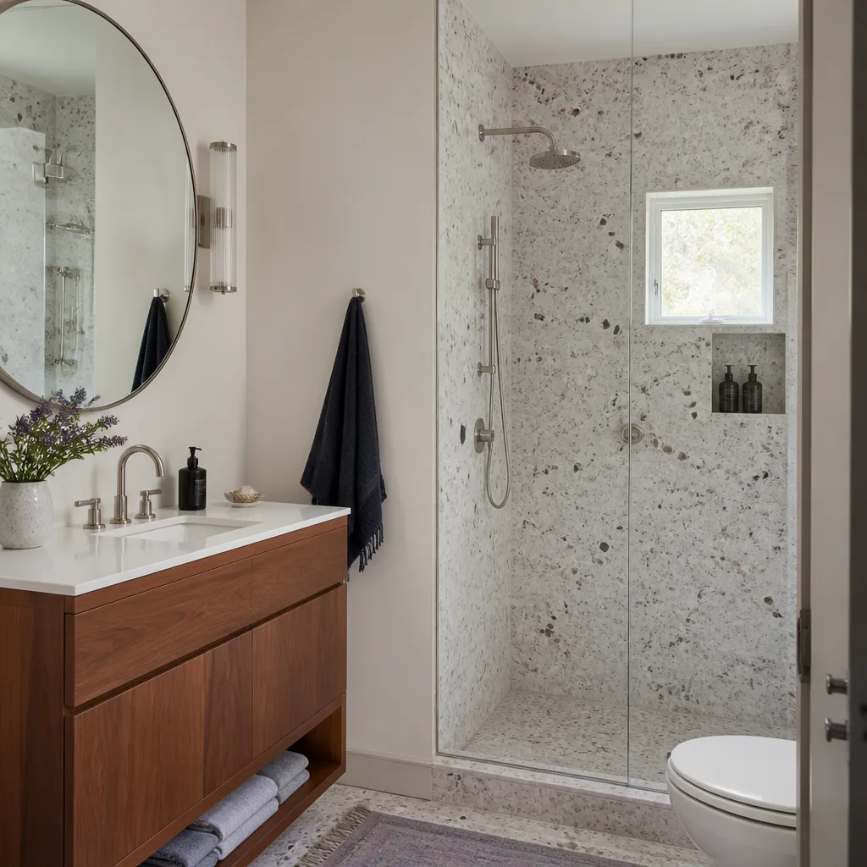
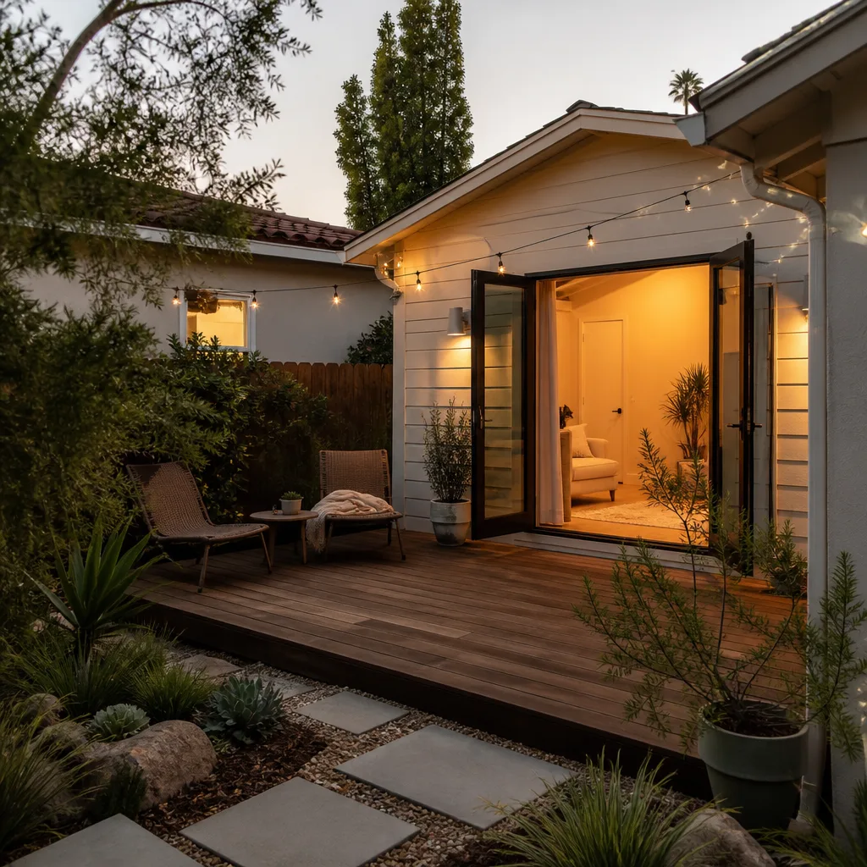
Garage Addition Contractors in Castle Hills spend most of their time on conversions, not new detached builds. The city is nearly built out, which means vacant lots are scarce and the most realistic path to an ADU is taking space you already have and making it livable. A typical attached garage conversion in Castle Hills runs $95,000 to $165,000. The range depends on plumbing layout, electrical panel capacity, insulation upgrades, and whether the existing slab is sound enough to build on.
We see the same issues crop up again and again on 1950s and 1960s garages in Castle Hills: cast-iron waste lines that have outlived their service life, slabs with no vapor barrier, and walls with little to no insulation. None of these are deal-breakers. All of them affect the price. We write them into the quote up front, with plain-English explanations of what each repair involves and why it matters.
Cast-Iron Waste Lines and Slab Work
Older homes in Castle Hills were plumbed with cast-iron drain lines. Cast iron corrodes from the inside out, and by the time a garage becomes an ADU, those lines are often at the edge of failure. Replacing a waste line under a slab means cutting concrete, trenching, and backfilling. It’s messy, but it’s standard. We’ll show you photos of what’s under the slab before we quote the repair, so you’re not paying for a mystery.
Panel Capacity and Climate Control
A garage ADU with a kitchenette and a mini-split needs more power than a 1960s panel can give. If your panel is 100 amps, we’ll likely need to upgrade to 200 amps. That’s a permit, a new meter socket, and coordination with the utility. On the climate side, Castle Hills summers are brutal. A garage conversion without proper insulation and a right-sized AC unit will be miserable by July. We spec the envelope and the cooling load together, so the space stays comfortable without running the electric bill into the stratosphere.
Trusted Brands We Service in Castle Hills
We build with brands you can look up yourself. For prefab ADU systems, we work with Abodu and Cover, both of which produce panelized units that cut on-site framing time significantly. For cladding and exterior work, we use James Hardie fiber cement almost exclusively in Castle Hills because it handles the heat, humidity, and occasional hailstorm without the rot risk that comes with wood siding. Tuff Shed structures work well for permitted office sheds and workshop builds. Since we’re local to the area, we can source materials quickly and keep your Castle Hills project on schedule without waiting on freight from out of state.
Common Home Addition Contractor Problems We See in Castle Hills Homes
- Foundation surprises on 1950s to 1970s slab homes. Expansive clay soil under Castle Hills shifts seasonally. A garage slab that looked fine during demo often needs crack injection or partial underpinning once we open it up. We carry a contingency line for this in every quote, and we tell you if we don’t use it.
- Castle Hills lot coverage limits stalling plan review. The city caps residential lot coverage at 35%, which is tighter than most San Antonio neighborhoods. A detached ADU that would sail through SA permitting often gets bounced in Castle Hills. We run the coverage math before you pay for a full plan set.
- Stormwater drainage failing final inspection. Whenever you add a roof or pour more slab, you increase impervious cover. Castle Hills enforces site drainage rules that require graded swales or dry wells to handle the additional runoff. Skipping this detail means failing the final drainage inspection. We include it in the scope from day one.
- Cast-iron plumbing at the end of its life. Homes built before the mid-1970s in Castle Hills commonly have cast-iron waste lines. Once you open a slab to add a bathroom or kitchenette, you may find pipe walls thinned to nothing. We camera the line before we quote, so you know what’s down there.
Pricing for Home Addition Contractor in Castle Hills, TX
Here’s the honest math. A simple bump-out addition in Castle Hills runs $55,000 to $95,000. A garage conversion ADU with a full bath and kitchenette runs $95,000 to $165,000. A second-story addition, which is common here because of the 35% lot coverage cap, runs $220,000 to $380,000. A detached backyard ADU built with a panelized system like Abodu or Cover typically lands between $180,000 and $290,000, including site prep and utility connections. Castle Hills’s strict setback and drainage rules can add $8,000 to $20,000 to the site work line compared to a similar project in a surrounding San Antonio neighborhood. That’s the local reality. We put every one of these numbers in a written, line-item quote before work starts. Call (430) 258-2928 for a free estimate and we’ll walk you through what your project will cost, not a range that drifts once the first check clears.
We Also Serve Cities Near Castle Hills
Benson ADU San Antonio works throughout the northeastern San Antonio metro. If you’re just outside the Castle Hills city limits or planning a project in a nearby community, our Home Addition Contractor in Castle Hills team also serves San Antonio, Schertz, Live Oak, and Leon Valley. Same written pricing, same 365-Day Done Right Promise, same background-checked crews. Call (430) 258-2928 to confirm we cover your street.
Serving Castle Hills, TX - Our Local Coverage Area
We’re based in the Castle Hills area and know this community well. Use the map below to see our service coverage - if you’re nearby, we can almost certainly help.
FAQs About Home Addition Contractor in Castle Hills
Yes, in many cases. Castle Hills enforces a 35% lot coverage cap and its own height and setback rules. A second-story addition over an existing garage typically triggers a variance unless the addition stays within the existing roofline and preserves the original driveway approach. On a recent project off West Avenue, we passed final inspection without a variance by keeping the build inside the original roof profile. The variance process adds 4 to 10 weeks and roughly $2,500 to $6,000 in fees and professional services. We’ll tell you before we draw plans whether your project needs one. Call (430) 258-2928 and we’ll check your property against the current code for free.
Usually yes, if the existing structure meets current building code for occupancy. Castle Hills allows detached ADUs, but the shed must be brought up to residential standards for insulation, electrical, plumbing, and foundation anchoring. Many older backyard sheds in Castle Hills sit on unpermitted slabs with no vapor barrier. If that’s the case, the slab has to be redone or abandoned, and the project becomes a rebuild rather than a conversion. Tuff Shed models can work here when properly permitted. We’ll inspect the existing structure and tell you honestly whether it’s a conversion or a teardown. Estimates are free at (430) 258-2928.
Garage conversions themselves often don’t add much new impervious cover, since the slab already exists. But if you’re also widening the driveway or adding a new entry pad, the city’s drainage review kicks in. Castle Hills requires graded swales or dry wells to handle runoff from any new paving or roof area. That adds $8,000 to $20,000 on average, depending on lot slope and soil. We include drainage design in every quote up front, so the final inspection doesn’t turn into a surprise.
Yes. Castle Hills requires separate permits for building, plumbing, electrical, and mechanical work. Each trade permit requires its own inspection, and the city sequences them so framing is inspected before plumbing rough-in closes, and the electrical panel upgrade is signed off before the final building inspection. We pull every permit under our license and handle the sequencing so you don’t have to coordinate inspectors. It’s all part of the written scope. Call (430) 258-2928 if you want us to review a quote from another contractor to see which permits they’ve included and which they’ve left out.
Castle Hills allows prefab and panelized ADU systems as long as they meet Texas building code and pass local plan review. We build with Abodu and Cover panelized units, which arrive as pre-engineered wall and floor panels and get assembled on site. That cuts framing time and reduces weather exposure, which matters in Castle Hills where summer afternoon storms can sit over a job site for hours. The city will review the manufacturer’s engineering data during plan check. We handle the submittal package so the panels don’t get delayed at the permit desk. Call (430) 258-2928 for a free estimate.
Ready to talk numbers? Call Benson ADU San Antonio at (430) 258-2928. You’ll get a written price, a straight answer on Castle Hills code, and a plan you can take to the bank. No voicemail loops, no vague estimates.
Written by Troy Eastman, Owner at Benson ADU San Antonio, serving Castle Hills and the surrounding metro.