A free site visit, a check of what your lot allows and a written, line-item price.
Get your free estimateFast, Reliable ADU Builders Across Castle Hills
Adding an ADU in Castle Hills means navigating a small city’s zoning board, not just pouring a slab. Most detached units here trigger a Board of Adjustment variance because original 1950s lot lines predate current setback rules. That’s the reality, and we plan for it before you spend a dollar on drawings. Benson ADU San Antonio coordinates ADU construction across Castle Hills from our Dallas-Fort Worth office, with crews serving this 2.5-square-mile city locally. Call (430) 258-2928 and you’ll get a live person, a written price, and a straight answer about what your specific lot can legally hold.
Why Benson ADU San Antonio Is Castle Hills’s Preferred ADU Builders Company
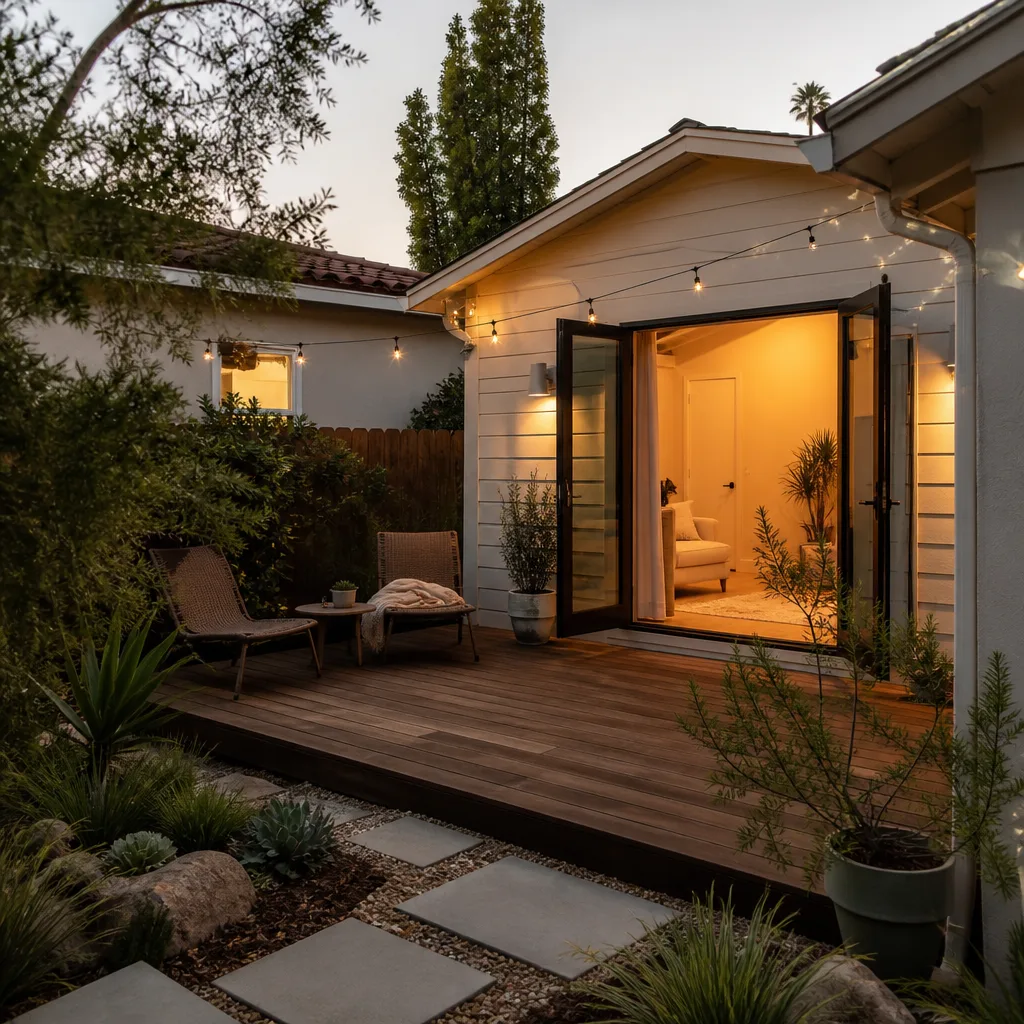
Castle Hills homeowners keep calling us because we don’t pretend a backyard ADU here is a simple drop-in project. When a homeowner off West Avenue asks about a detached unit, we check the 25% rear-yard coverage rule before we talk price. That single step has saved our Castle Hills customers thousands in redesign fees. Led by Troy Eastman, our team has walked enough Board of Adjustment hearings to know which variances the city will realistically approve and which will stall. We show up with site plans, drainage calculations, and elevation drawings that answer the board’s questions before they’re asked.
Our Castle Hills customers also appreciate that the price we quote is the price they pay. No verbal ballpark that drifts upward after demo day. Every project starts with a written line-item estimate, and every job carries our 365-Day Done Right Promise. If something’s not right within a full year, we make it right. That guarantee is stamped on every Castle Hills contract, not buried in fine print.
ADU Construction in Castle Hills
ADU Construction in Castle Hills almost always means working within an existing lot’s constraints rather than starting fresh. The city is fully built out with single-family homes from the 1950s through the 1970s, mostly ranch-style and brick veneer. A typical ADU here runs $180,000 to $320,000 for a detached unit, while garage conversions land between $90,000 and $160,000 depending on foundation work and utility upgrades. Those numbers reflect the variance process, the older home conditions, and the reality of building on a lot that was platted before modern codes existed.
Variance-First Planning
We scope every Castle Hills ADU by checking the lot coverage and setback math first. The city’s original plat lines mean most lots already sit close to their coverage limit, especially when patios and pool decks count toward the rear-yard percentage. That informs the design before we quote, so you’re not paying an architect for a plan the board will reject.
Foundation Reality Checks
Homes from the 1960s and 1970s in Castle Hills often sit on slabs without vapor barriers. Adding an ADU means we evaluate the existing foundation for moisture transmission and slope, then include any trench drains, supplemental piers, or vapor mitigation in the written price. We don’t discover those costs on day twelve and bill you for them after the fact.
Detached ADU in Castle Hills
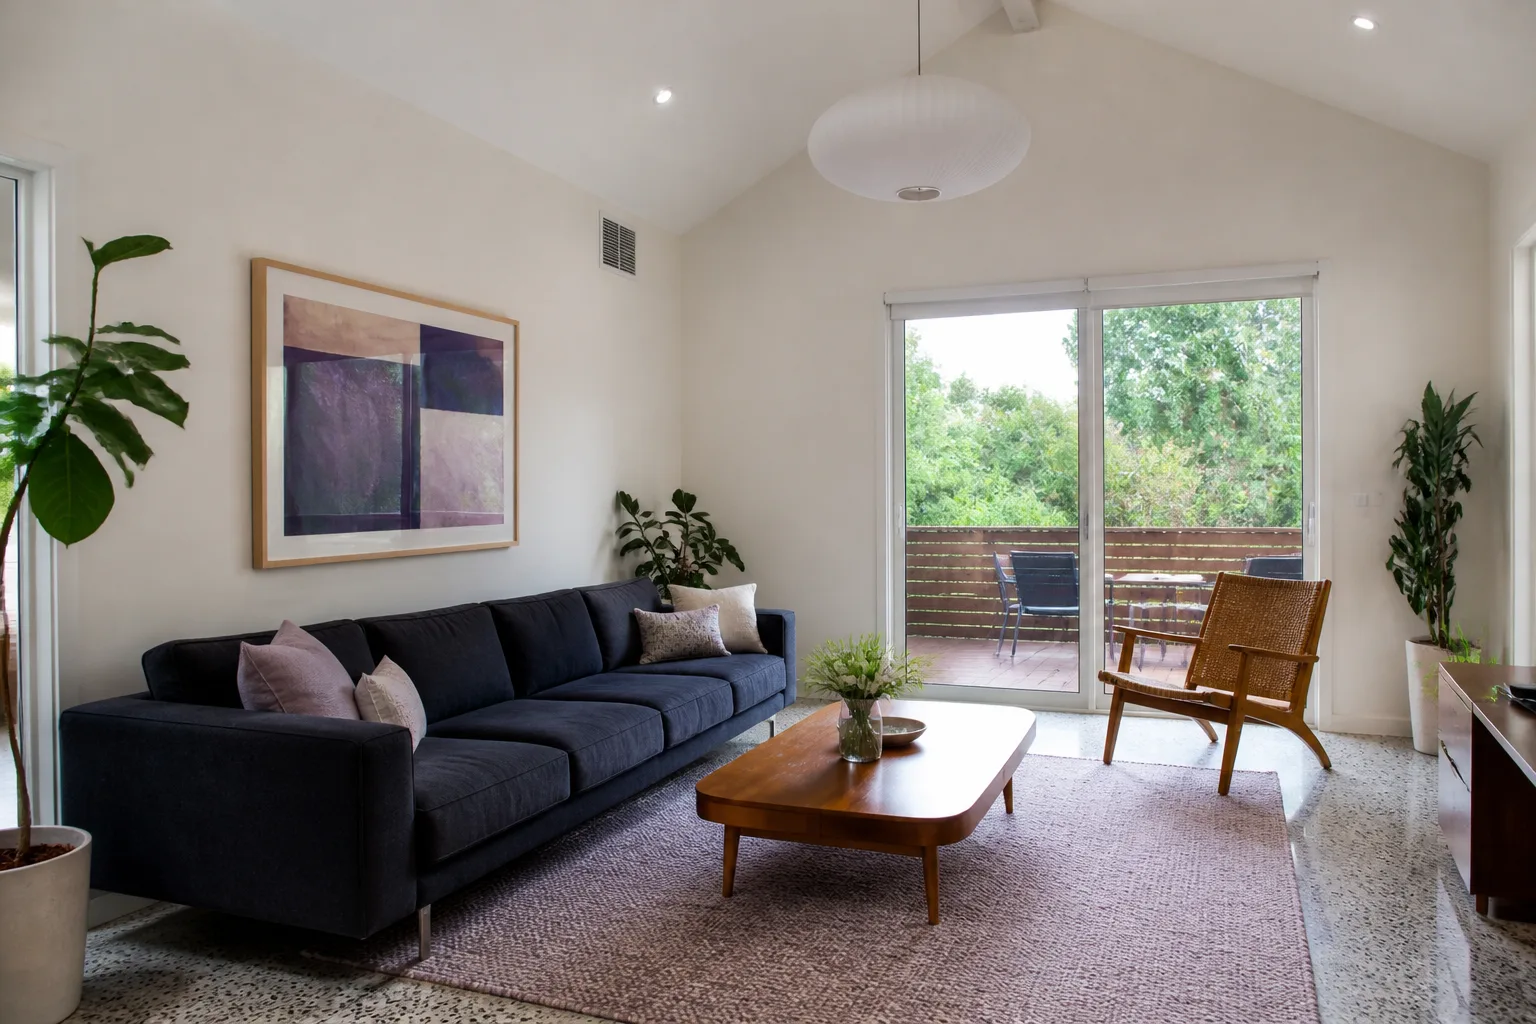
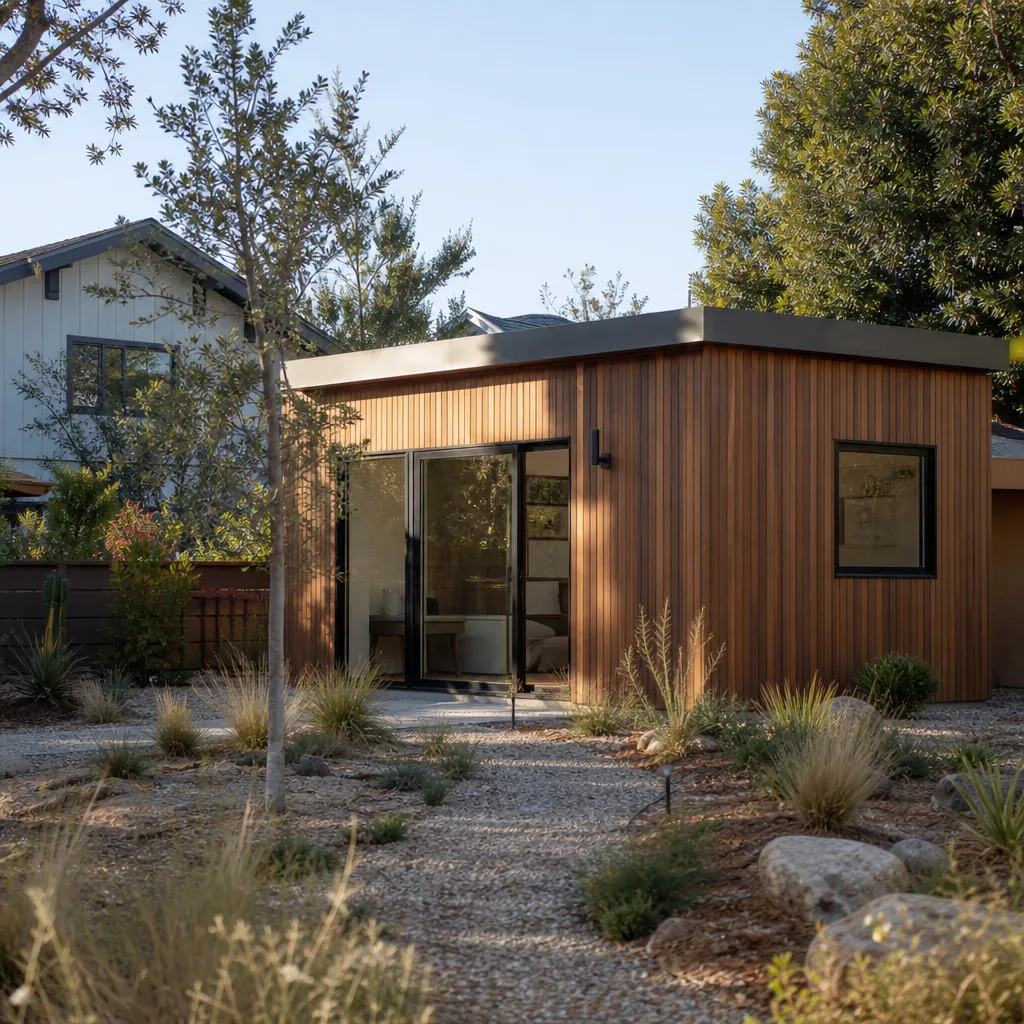
A detached ADU in Castle Hills is the most requested project type we see, but it is also the one most likely to hit a zoning wall without careful pre-planning. On a standard 7,500-square-foot lot platted in the 1960s, a backyard unit often consumes most or all of the remaining rear-yard coverage after existing structures are counted. Expect $200,000 to $320,000 for a 600-to-800-square-foot detached unit here, with variance hearings adding 8 to 14 weeks to the timeline. That’s the honest range for this city, where almost every detached ADU needs Board of Adjustment approval.
Footprint and Setback Strategy
We design detached units around Castle Hills’ strict setback and lot-coverage rules, not the other way around. That often means a narrower footprint, a second-story sleeping loft instead of a wider ground floor, or a unit tucked into a side yard that was originally a driveway. The goal is a plan the board can approve without a neighborhood protest.
Utility Upgrades on Older Lots
Castle Hills homes from the 1950s and 1960s frequently have 100-amp electrical panels and cast-iron waste lines. A detached ADU with its own kitchen and bath can require a panel upgrade to 200 amps and a full waste line replacement or reroute. We price those upgrades up front, because $15,000 or more in hidden utility work is the difference between a real budget and a guess.
Trusted Brands We Service in Castle Hills
For Castle Hills homeowners who want a prefab path instead of a full site build, we are authorized to build with Abodu, Plant Prefab, and Tuff Shed structures, with James Hardie cladding available to match the main house’s brick veneer or lap siding. On a ranch-style home off Ridgehaven Drive, our crew converted a 1970s brick-veneer garage into a 600-square-foot ADU and matched the James Hardie lap siding so closely the permit review passed without a neighborhood protest. We keep local stock for common Castle Hills material needs, which trims lead times on prefab panel deliveries and siding touch-ups.
Common ADU Builders Problems We See in Castle Hills Homes
- Rear-yard coverage surprises. Castle Hills caps rear-yard coverage at 25% of the lot, and most older homes already use a chunk of that with patios and pool decks. A detached ADU plan that doesn’t account for this fails zoning review. We check the math before quoting.
- Sixty-year-old slabs with no vapor barrier. Homes built here in the 1950s through 1970s often have slabs that transmit ground moisture. Adding an ADU on top of or adjacent to that slab without a moisture mitigation plan leads to damp interiors and failed inspections. We scope trench drains and supplemental piers when the lot demands it.
- Cast-iron waste lines at end of life. Original plumbing in Castle Hills homes is frequently cast iron, and it doesn’t play well with new ADU drain connections. Replacing a waste line or rerouting it around a new foundation can add $15,000 or more. We price it in writing before framing starts.
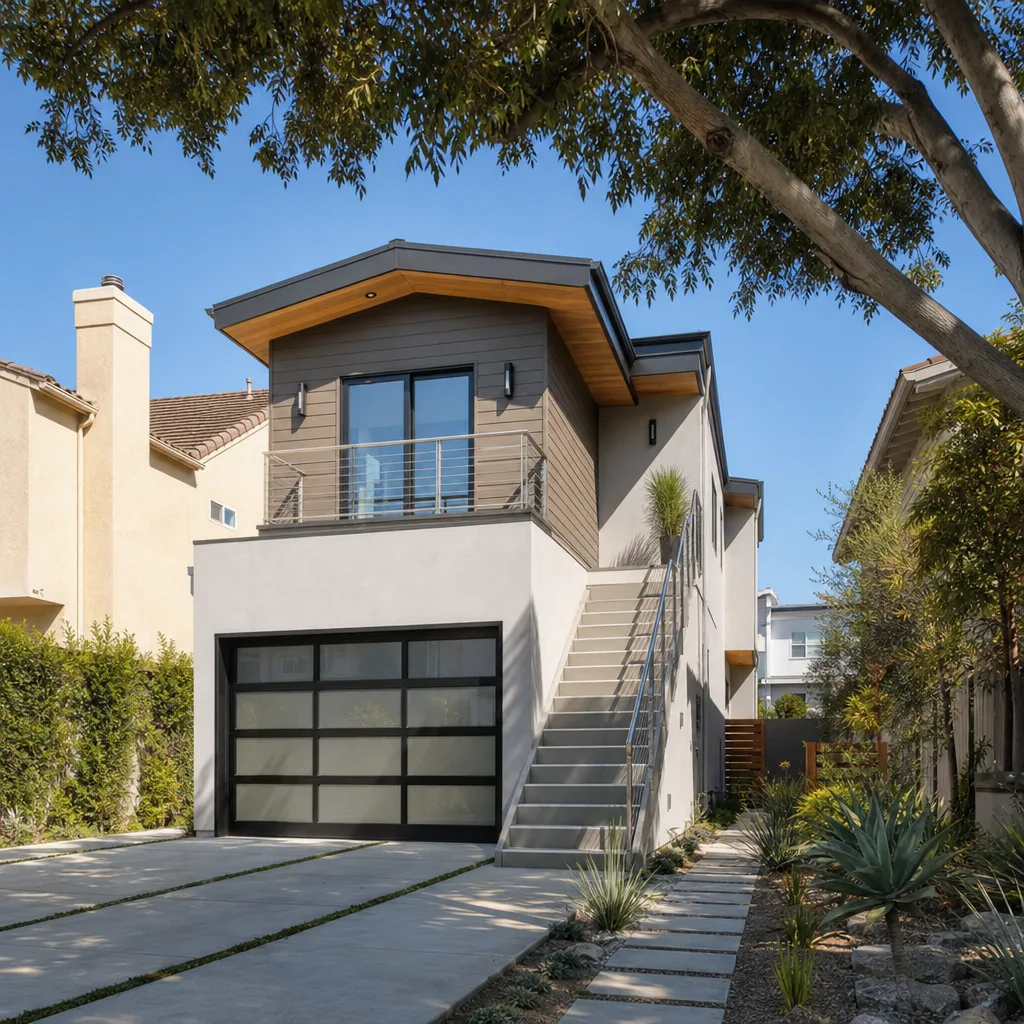
- Second-story ADU facade rules. Castle Hills expects no visible change to the front facade when you add a second-story unit over a ranch home. Plans that alter the street view get variance denials and full redesigns. We design second-story additions that hide behind the existing roofline.
Pricing for ADU Builders in Castle Hills, TX
A garage conversion ADU in Castle Hills typically runs $90,000 to $160,000. A detached backyard ADU lands between $200,000 and $320,000. A second-story addition over an existing ranch generally starts around $180,000 and can exceed $350,000 depending on structural reinforcement and facade preservation requirements. What moves the number: lot coverage and variance conditions, electrical panel age, waste line material, foundation condition, and whether you choose a prefab panel system from Abodu or Plant Prefab versus a full site build. We give every Castle Hills homeowner a written line-item price before any work starts. Call (430) 258-2928 for a free estimate and a straight read on your lot.
We Also Serve Cities Near Castle Hills
Benson ADU San Antonio works across the northeast metro, including Castle Hills, San Antonio, Schertz, Live Oak, and Leon Valley. If you’re in a neighboring city and weighing an ADU or home addition, our ADU Builders team can scope your lot with the same written-price discipline we bring to Castle Hills.
Serving Castle Hills, TX - Our Local Coverage Area
We’re based in the Castle Hills area and know this community well. Use the map below to see our service coverage - if you’re nearby, we can almost certainly help.
FAQs About ADU Builders in Castle Hills
Yes, but almost always through a Board of Adjustment variance. The 1960s plat lines predate current setback and lot-coverage rules, and the 25% rear-yard coverage cap usually already has patios or pool decks counted against it. Call (430) 258-2928 and we’ll run the coverage math on your specific lot before you pay for plans.
Most 1950s-to-1970s slabs in Castle Hills were poured without a vapor barrier, so ground moisture wicks upward into the finished space. A conversion without a trench drain, vapor retarder, or supplemental drainage plane will fail inspection and develop damp drywall. We scope the mitigation work into every Castle Hills garage conversion quote.
It makes facade preservation the deciding factor. Castle Hills expects no visible change to the front facade, so a second-story addition that alters the street view will likely get a variance denial. We design second-story units that sit behind the existing roofline, which is what the board wants to see. Call (430) 258-2928 for a free assessment of your home’s roofline and variance odds.
Yes, and Abodu and Plant Prefab units are two of the brands we build with most often in Castle Hills. The catch is the same as a site build: the unit still has to meet the city’s setback and lot-coverage rules, and the foundation it lands on still needs vapor and drainage work. Estimates are free, and we’ll tell you which prefab footprint fits your lot.
Castle Hills inspectors focus on panel capacity, grounding, and whether the new ADU wiring is isolated from the original 100-amp service. Most 1960s homes need a panel upgrade to 200 amps before the ADU framing passes rough-in inspection. Call (430) 258-2928 for an exact quote on your panel and service upgrade, included in the written ADU price.
Written by Troy Eastman, Owner at Benson ADU San Antonio. Part of the Relay Home Co. family, founded 2006. Each location independently owned and operated under The Relay Visibility Guarantee.