
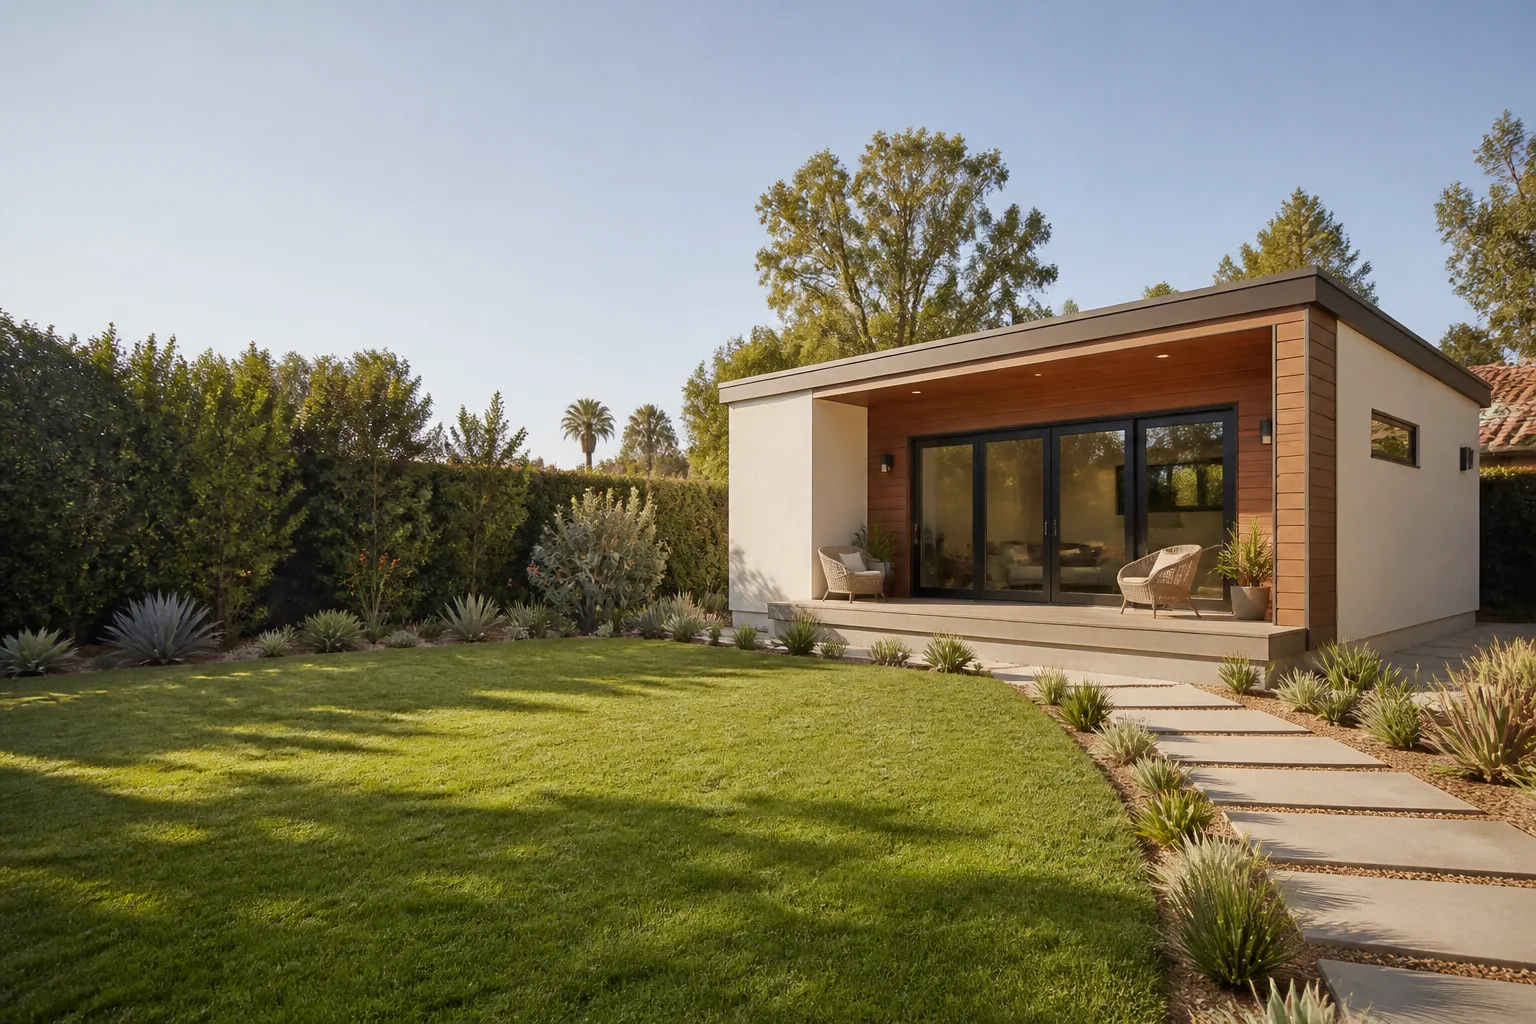
Carport Conversion in San Antonio, TX
Converting a carport into livable square footage in San Antonio typically runs $65,000 to $140,000 depending on whether you’re enclosing the existing slab or rebuilding the structure entirely, with most projects finishing in 8 to 16 weeks from permit to final inspection. That’s a wide range because a carport conversion sits at the intersection of two very different jobs: sometimes you’re essentially building a room around an existing roof, and sometimes you’re tearing down a roofless slab and starting fresh. Benson ADU San Antonio handles both, and we put the actual price in writing before any work starts. If you’re weighing a carport conversion against a full Garage Conversion ADU, call (430) 258-2928 and we’ll walk you through the trade-offs in plain English.
We’re a Garage Conversion ADU in San Antonio specialist first, which means we approach carport conversions the same way we approach enclosed garages: slab condition first, structure second, livability third. The difference is that a carport gives you a roof and some posts but no perimeter walls, which changes how the city views the project. More on that below.
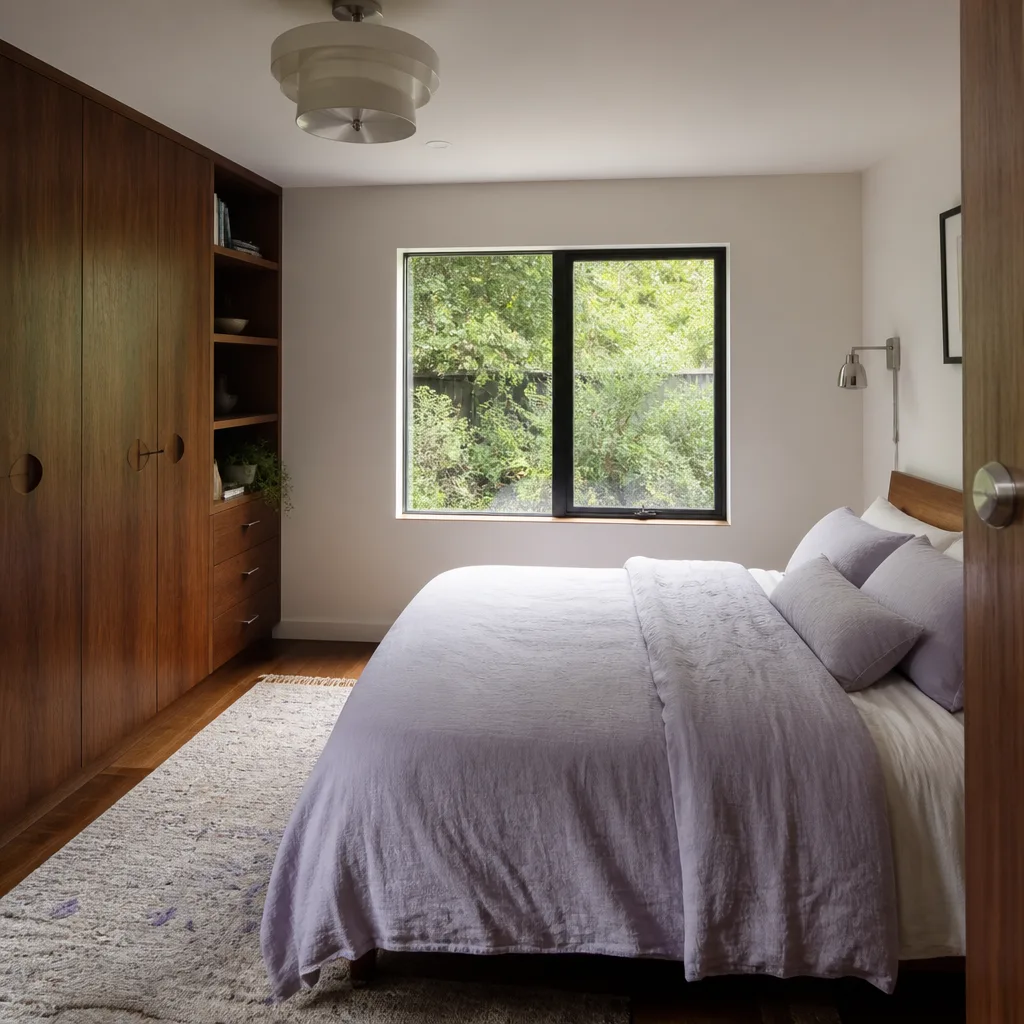
When You Need Carport Conversion
Most San Antonio homeowners reach out to us because the carport has stopped earning its keep. The cars park in the driveway anyway, the slab is collecting boxes and old patio furniture, and the roof is shading nothing but a tarp-covered grill. Here are the situations we see most often:
- You need a bedroom or in-law suite but don’t want to sacrifice the backyard. A carport already has a roof and a concrete pad. Enclosing it turns dead driveway space into a conditioned room without eating into the yard that your kids and dogs actually use.
- The carport is attached to the house and shares a wall. Attached carports convert more affordably because one wall already exists. In neighborhoods like Jefferson, Woodlawn Lake, and Dignowity Hill, those mid-century attached carports were built with framing that can often be reused.
- You want rental income but a detached new-build ADU is out of budget. Enclosing an existing structure usually beats ground-up construction on cost because the slab and roof are already paid for. You’re buying walls, windows, insulation, and finishes, not starting from zero.
- The carport roof is newer than the house roof. If a previous owner re-roofed the carport in the last five to ten years, that’s money you don’t have to spend again. We see this regularly in Terrell Heights and Mahncke Park, where homeowners patched and roofed carports over the years as a stopgap.
- You run a home business or work remotely and need a quiet room. A separated carport conversion becomes a natural office, studio, or workshop. The street-facing location gives clients a front door that isn’t your front door, which matters more than people expect.
- Your carport is freestanding and far enough from the property line. Detached carports in areas like Government Hill and Alta Vista sometimes have more room to work with than people realize, which makes the conversion simpler from a code standpoint.
Whatever’s driving it, the question you’re really asking is whether that half-covered slab can become real, conditioned, permitted living space. Most of the time it can. The deciding factors are slab thickness, roofline height, and setback, which is the distance between the structure and your property line. We measure all three on the first visit and tell you straight up whether the project pencils.
Our Carport Conversion Process
You won’t be guessing where your project stands. Every Benson project runs on a written timeline with real-time tracking, photo updates, and a live person who answers the phone. Here’s how a carport conversion actually goes with us:
- Site visit and slab assessment. We inspect the existing concrete pad for cracking, settling, and thickness. Many older San Antonio carport slabs were poured at 4 inches, which works for parking a sedan but not for the load of framed walls and a finished interior. We determine whether the slab can stay or needs a reinforced overlay.
- Design and written price. You get a line-item scope of work and a written price before anything is signed. Not a ballpark. Not an estimate that drifts. A number, on paper, that covers the project as described. If the scope changes later, the change order is written and priced before the work happens, never after.
- Permit drawings and city submittal. We handle the drawings and the permit package. San Antonio’s permitting process has its own rhythms, and while we never promise a specific approval date from the city, we do promise that your paperwork is filed correctly the first time and that we track it actively.
- Framing, enclosure, and roof integration. The carport becomes a room: new walls, insulation, windows, and doors, with careful ties into the existing roofline. Carport roofs often have a lower pitch than the main house, which matters for ceiling height and HVAC routing. We address that in the design phase, not on the fly.
- Mechanical, electrical, and plumbing rough-in. A livable room needs power, temperature control, and often water. Depending on the conversion, we run a subpanel, a mini-split system, and plumbing for a bath or kitchenette if the layout calls for it.
- Finishes and final inspection. Drywall, flooring, paint, trim, fixtures. Then the city inspector signs off, and we walk the project with you before we call it done. Every project is covered by our 365-Day Done Right Promise: if something isn’t right within a year, we come back and make it right.
If you’re new to this world, a home addition or conversion uses terms that sound like jargon until someone defines them. An ADU is an accessory dwelling unit, which is a fancy way of saying a second, smaller home on the same lot as your main house. A JADU is a junior accessory dwelling unit, which is a smaller converted space inside or attached to the existing home, often with different rules on size and kitchen setup. A setback is simply the required distance between a structure and the property line, and a prefab panel is a wall or roof section built in a factory and shipped to your site, then assembled in place. We define every one of these in your written proposal so you never sign something you half-understand.
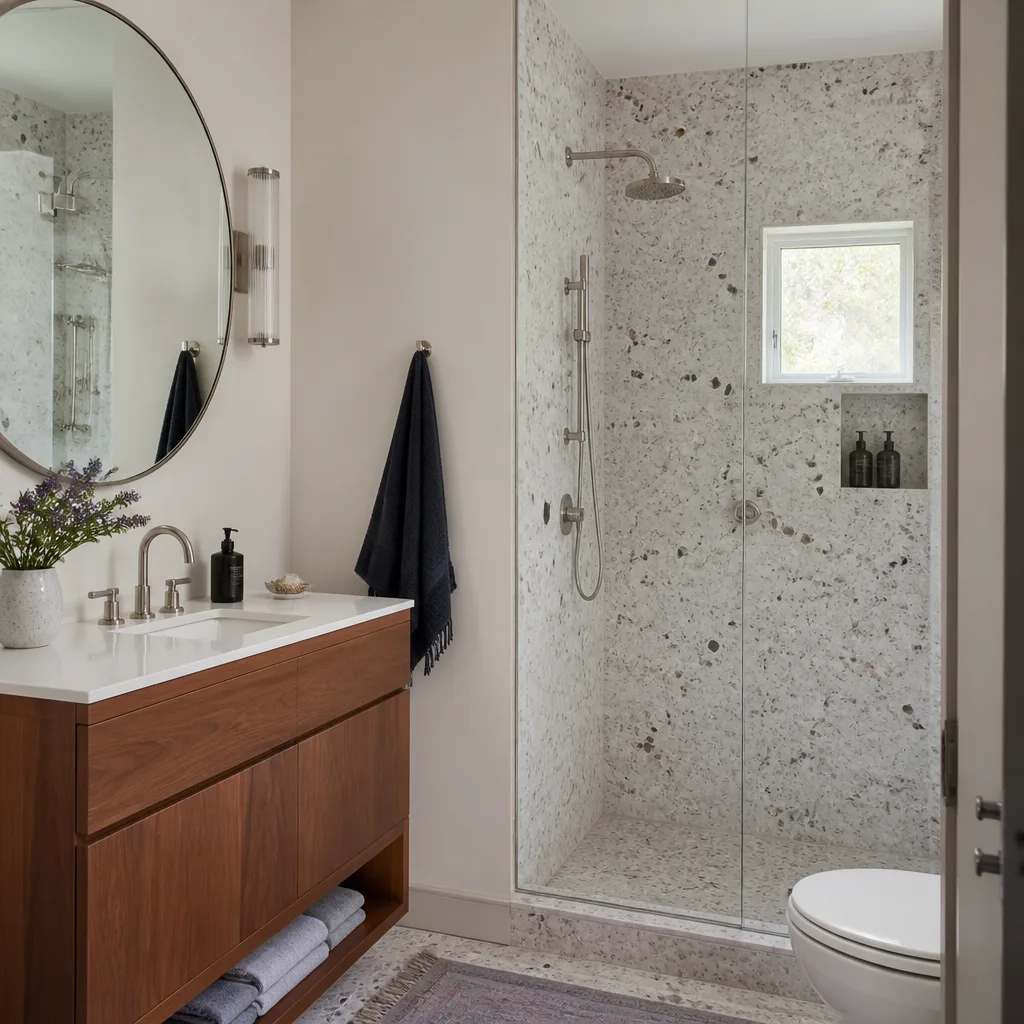
Carport Conversion Pricing in San Antonio
Here’s what you should expect to pay for a carport conversion in San Antonio, line by line. These are real ranges based on the projects we’ve built, not national averages pulled from a blog:
| Scope of Work | Typical Range in San Antonio |
|---|---|
| Enclose existing attached carport (bedroom/office, no bath) | $65,000 – $95,000 |
| Full carport-to-ADU conversion with bathroom and kitchenette | $95,000 – $140,000 |
| Detached carport conversion with new foundation reinforcement | $110,000 – $160,000 |
| Carport teardown and new site-built room on same slab | $120,000 – $180,000 |
| PreFab ADU placed on existing carport slab (Boxabl, Plant Prefab, or similar) | $85,000 – $150,000 depending on the unit |
What moves the number? Slab condition is the biggest swing factor. If the existing concrete has rebar and was poured thick enough, you skip a $8,000 to $20,000 foundation fix. If the carport roof was built as a lightweight shade structure rather than a real load-bearing roof, you’re looking at structural upgrades that can add $10,000 to $25,000. The presence of plumbing for a bathroom or kitchen is another honest cost driver: running a sewer line to a converted carport across a backyard is real excavation work, not a weekend DIY. Then there’s the finish level. A bedroom with a mini-split and basic drywall costs less than a full ADU with a tiled bath, a kitchenette, and separate electrical service.
One more factor people don’t think about until it bites: the carport’s original relationship to the house. If it was permitted as a carport, the city’s records reflect that. If it was built unpermitted by a previous owner, we may need to bring it into compliance before converting it. We pull the property records on the first site visit and tell you exactly what we find. No surprises at the door, ever. That’s the whole point of the written price that comes before any work starts.
We build with materials and systems you can research yourself: James Hardie cladding for exterior walls that stand up to San Antonio heat and humidity, and prefab options like Boxabl, Plant Prefab, and Tuff Shed when the site and budget point that direction. These aren’t brands we picked out of a catalog to sound impressive. They’re manufacturer names you can Google, visit, and compare. We present you with the options that actually work for your slab, your roofline, and your budget, then price each one in writing.
For an exact price on your carport conversion in San Antonio, call (430) 258-2928. Estimates are free, and the number we give you is the number you’ll pay unless you change the scope.
FAQs – Carport Conversion
How much does a carport conversion cost in San Antonio?
A carport conversion in San Antonio typically costs between $65,000 and $140,000 depending on whether you’re adding a bathroom, reinforcing the slab, or rebuilding the structure, with tear-down-and-rebuild projects reaching $180,000. The two biggest cost drivers are the condition of the existing concrete slab and whether you need plumbing run to the converted space. Call (430) 258-2928 for a free, written estimate on your specific carport.
Is it cheaper to convert a carport than to build a new ADU?
Yes, converting a carport is usually $20,000 to $50,000 cheaper than building a new detached ADU from scratch because the slab and roof are already in place, but the savings shrink if your existing slab needs structural reinforcement or the roof is too low. We inspect the existing structure before pricing so you’re comparing real numbers, not assumptions. Call (430) 258-2928 to schedule a site visit.
Can you convert a carport into a bedroom with a bathroom?
Yes, a carport can be converted into a bedroom with an attached bathroom, and this is one of the most common layouts we build in San Antonio, though it requires running sewer and water lines to the converted space. The plumbing is often the largest single line item after the enclosure itself. We’ll price the full scope in writing before any work begins so you know exactly what the bath adds to the total.
Do I need a permit to convert a carport in San Antonio?
Yes, converting a carport into living space in San Antonio requires a building permit, and in most cases your project also triggers review for setback, electrical, plumbing, and energy code compliance. We prepare and file the permit package for you and track it through the city’s review process. Call (430) 258-2928 if you want us to pull your property records and tell you what your specific carport conversion will require.
Written by Troy Eastman, Owner at Benson ADU San Antonio, serving San Antonio.


