
James Hardie Room Addition Contractor in San Antonio: What to Know First
Adding square footage with James Hardie siding or trim already on your home means the new room has to match what’s there, and that’s exactly the kind of job we take on. As an independent James Hardie service provider, Benson ADU San Antonio handles room additions where the existing exterior is HardiePlank lap siding, HardiePanel vertical siding, HardieTrim boards, or HardieSoffit. Most room addition projects in San Antonio run 8 to 16 weeks depending on scope, footprint, and what the city’s permitting office needs from you. We put a written price in front of you before any work starts, no exceptions. If you own a James Hardie-clad home and you’re planning a room addition, call (430) 258-2928 and Troy Eastman will walk you through it.
Key Takeaways
- We match existing James Hardie siding, trim, and soffit so the new room looks like it was always there.
- Written price before work starts, plus a 365-Day Done Right Promise on every project.
- We work with HardiePlank, HardiePanel, HardieTrim, and HardieSoffit, and we source OEM or approved-equivalent materials.
- Room additions in San Antonio need permits, and we pull them. No surprises at inspection.
How James Hardie Products Fail – and How We Fix Them
James Hardie fiber cement is tough, but it’s not invincible, especially in San Antonio’s heat-and-humidity swings. Here’s what we actually see on houses here, and what we do about it.
- HardiePlank lap siding wicking at the bottom edge. On older San Antonio homes, we regularly find HardiePlank installed before the city adopted stricter clearance rules, which leaves the bottom edge too close to grade or a concrete patio. The plank soaks up moisture like a sponge edge, swells slightly, and eventually crumbles along the bottom 2 inches. When we add a room to a house with this condition, we cut back the damaged course, verify the moisture barrier behind it, and reinstall with the correct ground clearance plus a properly flashed joint where new meets old.
- HardieTrim butt joints opening up at corners. James Hardie specifies a particular joint treatment for trim boards, and when it’s skipped or caulked incorrectly, the joint separates. In San Antonio’s summer heat, that gap shows up fast because the product expands and contracts enough to pop a bad joint. We pull the failing trim, inspect the sheathing behind it for water intrusion, and replace with properly gapped and flashed HardieTrim. The fix is boring, which is how it should be.
- HardiePanel nail-head pops on south-facing walls. Panels on the west and south sides of San Antonio homes take direct afternoon sun, and we see nail heads backing out where installers didn’t hit studs or used the wrong fastener. The panel stays on, but you can see the bulge from the street. On a room addition, we match the existing panel profile and pattern, fasten per Hardie’s current spec, and make the transition between old and new disappear.
- HardieSoffit staining from clogged or missing venting. Soffits over San Antonio patio areas take a beating from humidity and gutter overflow. Dark streaks or soft spots usually mean water sat against the underside of the soffit. When the new room ties into an existing roofline, we check the soffit runs before we frame, because replacing a compromised soffit after the room is up costs more than fixing it at rough-in.
- Color fade on ColorPlus finishes along sun-exposed elevations. San Antonio’s UV is hard on factory-finished siding, especially mid-tone colors on the afternoon-sun side of the house. The boards don’t fail, but the finish dulls faster than the manufacturer’s marketing photos suggest. If you’re adding a room and want it to match, we order current stock and often recommend repainting the whole elevation after install so the new room and the old wall read as one surface.
Our James Hardie Room Addition Contractor Process
Here’s how a James Hardie room addition goes once you call us.
- 1
Site visit and written scope. Troy Eastman walks the property, measures the addition footprint, checks the existing Hardie siding condition, and reviews the lot’s setback requirements. A setback is the minimum distance a structure must sit from your property line, and it varies by zoning, which is why we look it up instead of guessing. You get a written scope and a price. The number goes on paper first. Everything else follows from there.
- 2
Plans, permits, and material selection. We draw the addition, submit plans to the city of San Antonio, and pull permits. We also match your existing Hardie product line and color, whether that’s HardiePlank lap in a 5-inch exposure or HardiePanel with a specific seam pattern.
- 3
Foundation and framing. Slab or pier foundation per the plans, framing to wind-load code, and roof tie-in at the existing eave. We coordinate the new Hardie product order so it arrives before rough-in inspections.
- 4
Mechanical, electrical, plumbing, and inspection. Rough-in work is done by licensed trades, inspected, and approved before we close walls. No shortcuts here, because the inspector will see it anyway.
- 5
Insulation, drywall, finish work, and Hardie installation. We install the exterior cladding using manufacturer-specified fasteners and clearances, flash every transition where new meets old, and paint or restore the surrounding elevation to match.
- 6
Final inspection and walkthrough. We walk the room with you, note any punch-list items, and hand over before-and-after photos plus the digital invoice. You have our written 365-Day Done Right Promise on the whole project.
What James Hardie Room Addition Contractor Costs in San Antonio
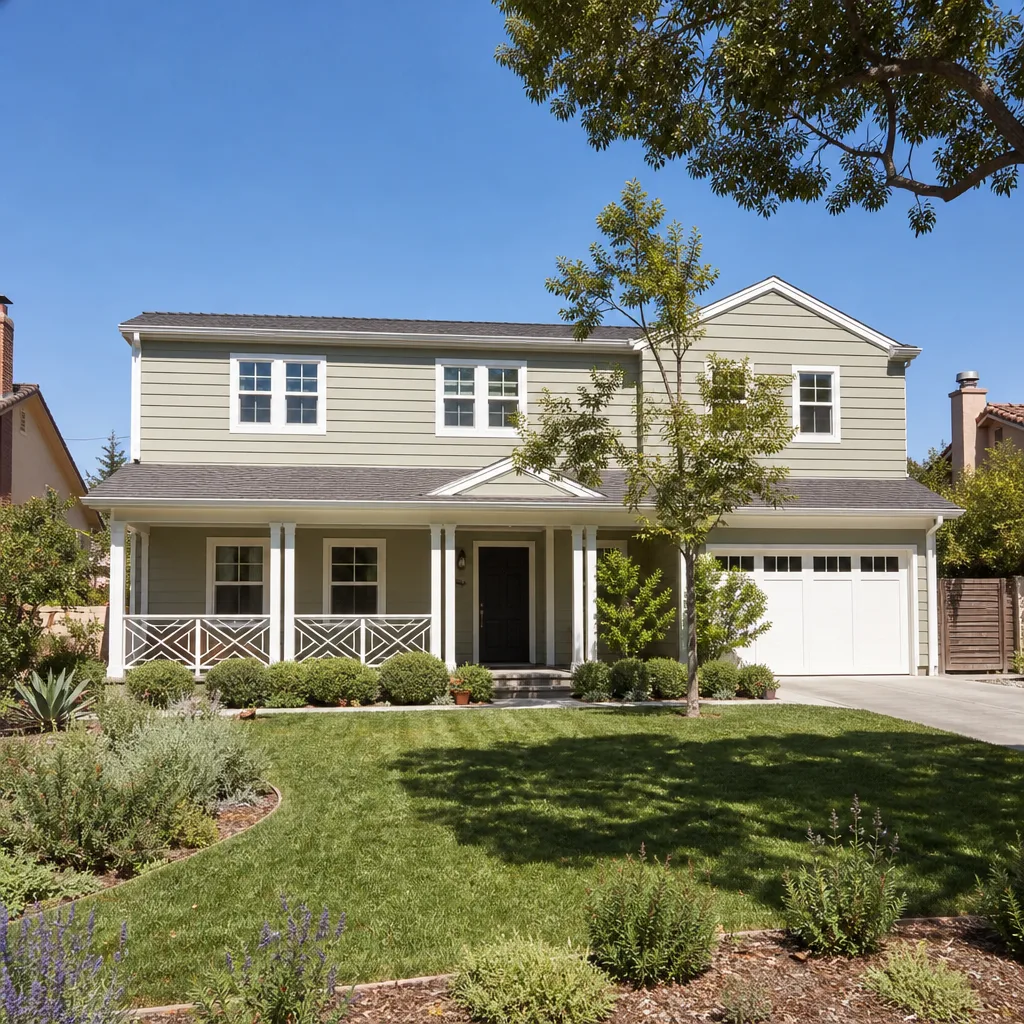
Room addition pricing in San Antonio depends on square footage, foundation type, roof complexity, and how much of the existing Hardie exterior has to be modified. Here are honest ballpark ranges.
| Project Scope | Typical Range (San Antonio) |
|---|---|
| Single-room addition, 200-250 sq ft, simple roof tie-in, Hardie siding matched | $45,000 – $75,000 |
| Primary suite addition with bathroom, 400-500 sq ft | $90,000 – $150,000 |
| Second-story room addition over existing single story | $140,000 – $220,000 |
| ADU or guest suite with kitchenette, separate entrance | $120,000 – $190,000 |
What moves the price: foundation soil conditions, roof tie-in complexity, existing Hardie product condition, and whether you’re matching ColorPlus finish or repainting. We give you a written, line-item price before anything starts, and that price does not change once work begins unless you change the scope. Call (430) 258-2928 for a free estimate on your specific addition.
Why San Antonio Homeowners Call Benson ADU San Antonio for James Hardie Work
When you’re adding a room, the last thing you want is a contractor who treats your existing Hardie siding as an afterthought. We treat it as the finish line, because that’s what you’ll see from the street for the next 20 years. Every Benson project carries a 365-Day Done Right Promise: if the work isn’t right within a full year, we make it right. Every technician on your job site is background-checked and arrives in uniform. Someone answers the phone when you call, day or night. And because we’re part of the Relay Home Co. family, established 2006, we also build with Abodu, Cover, and Dvele when a prefab approach makes more sense than site-built. That means you get options, not a take-it-or-leave-it answer.
FAQs
No, James Hardie does not require certification for installation, and we’re an independent service provider, not a factory-authorized dealer. What matters is that the installer follows the manufacturer’s published installation instructions for fastener type, gap spacing, and clearance. We do.
Yes, in most cases. HardiePlank lap and HardiePanel profiles haven’t changed dramatically over the years, and we can match the exposure and texture. The bigger challenge is finish color after years of San Antonio sun. We’ll show you a few options, including repainting the connected elevation so the match looks intentional. Call (430) 258-2928 and we’ll tell you what we’re working with.
Most single-room additions run 8 to 12 weeks, and larger primary suites or ADUs run 12 to 16 weeks. Permitting time varies by project complexity. We keep you posted at each step with before-and-after photos and a live project timeline.
No. We write the scope and the price before work begins, and we honor that number unless you ask to change something. No scope creep billed after the fact, no surprises at the door.
Yes, we pull all required permits and we don’t start structural work without approved plans. Skipping permits on an addition can cause problems when you sell the home, and inspectors in San Antonio do check, so we do it right from the start.
Written by Troy Eastman, Owner & Builder, Benson ADU San Antonio at Benson ADU San Antonio, serving San Antonio and nearby areas.


