
Tuff Shed ADU Design & Permitting: The San Antonio Owner’s Guide
Converting a Tuff Shed into a legal ADU in San Antonio typically costs $38,000 to $72,000 all-in for design, permitting, and site work, and we handle the full process from first survey to final inspection. Most owners contact us after discovering their Tuff Shed structure can’t legally serve as a dwelling without significant upgrades to foundation, insulation, and utility connections. The good news: we know these buildings inside and out, and we’ll tell you exactly what your specific model needs before you spend a dollar.
Here’s what most San Antonio homeowners don’t realize until they’re deep into it: a Tuff Shed is engineered as a storage building, not a residence. That distinction drives every decision downstream, from the pier-and-beam foundation requirements to the electrical panel sizing. Troy Eastman and our team have converted enough of them across San Antonio that we can usually identify the permitting roadblocks for your specific model in the first conversation. Like every Benson ADU Builders project, the number goes on paper first. Everything else follows from there.
Key Takeaways
- Full Tuff Shed-to-ADU conversion in San Antonio runs $38k to $72k depending on model size, site conditions, and utility work
- San Antonio requires residential foundation standards, not the standard Tuff Shed floor system
- Not every Tuff Shed model is a practical ADU candidate; we’ll tell you honestly on the first call
- Written price before any work starts, backed by our 365-Day Done Right Promise
Which Tuff Shed Models This Applies To
The short answer: most Premier Pro and Premier Pro Studio models can work, but not all of them, and the deciding factors are floor framing, wall height, and roof structure. We’ve converted Tuff Shed Premier Pro Studio gable models ranging from 10×16 up to 14×40 into legal ADUs in San Antonio. The flat-roof Ranch and Classic series are almost always a no-go for ADU use because they can’t meet San Antonio’s residential insulation and ceiling height requirements without a full structural rebuild. At that point, you’d be better off with a site-built addition or a brand we also build with, like Abodu or Cover.
Here’s the compatibility gotcha most people miss: Tuff Shed’s standard floor system is rated for storage loads, not the live loads a residence requires. That means the floor joists, subfloor, and pier spacing often need reinforcement before San Antonio’s building department will sign off. The second gotcha is the wall framing. Tuff Shed builds with 2×4 studs at 24 inches on center for most models. Residential code in San Antonio calls for 2×4 or 2×6 framing at 16 inches on center for load-bearing walls with insulation cavities. We handle both issues during the design phase so the permit doesn’t stall at plan check.
We stock the common structural components and materials for these conversions on our trucks and in the yard. For Tuff Shed-specific parts like matching trim profiles, we order OEM through Tuff Shed’s replacement parts network when it makes sense, and we use quality aftermarket equivalents when the lead time or price makes the OEM route impractical. Either way, we’ll line-item it in the written price.
Signs Your Tuff Shed ADU Design & Permitting Is Failing
- You called the city and got told “no” without a clear reason. The most common blocker we see is a shed that was placed too close to the property line. San Antonio setback rules for ADUs are stricter than for accessory structures, and if your Tuff Shed sits inside that setback, we need to address it through a variance or a different site plan approach.
- The floor feels springy or soft when you walk it. Storage-rated floors deflect under daily residential traffic. Over time in San Antonio’s clay-heavy soils and seasonal moisture swings, pier movement makes it worse. This is a structural issue that must be corrected before the ADU performs as a dwelling.
- You’re getting condensation or musty smells inside the shed. Tuff Shed’s standard wall assembly has no vapor barrier and minimal insulation. In San Antonio’s humid climate, that means moisture moves into the walls and ceiling. Without a proper thermal envelope, the building won’t pass residential energy code.
- Your electrician won’t sign off on running power to it. The standard Tuff Shed electrical package, if it has one at all, is not rated for a residential service panel. The wiring method, grounding, and panel capacity all have to be brought up to residential code.
- The windows and doors don’t meet egress requirements. A bedroom in any San Antonio ADU needs an emergency escape window with specific sizing and sill height rules. The stock Tuff Shed windows almost never meet that bar.
Replacement Cost & What’s Included
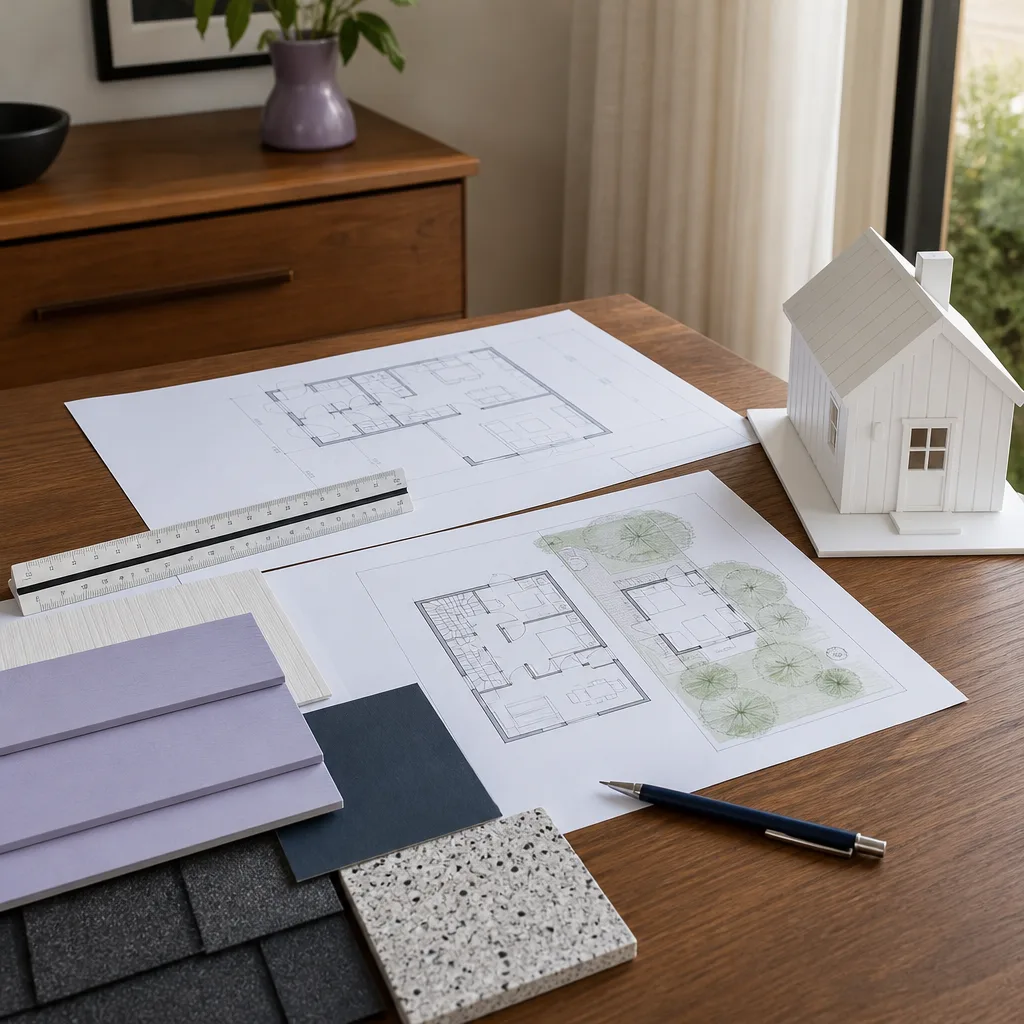
A full Tuff Shed ADU design and permitting package in San Antonio runs $12,000 to $22,000 for the design, structural engineering, title-24 energy calculations, and the permit application itself. That’s the part we control directly. The construction conversion work, done by our crews, runs another $26,000 to $50,000 depending on your model size and what needs upgrading: foundation reinforcement, insulation, drywall, electrical, plumbing, and HVAC. We’re an independent service provider, not affiliated with Tuff Shed, but we handle every piece of this in-house or through our regular trade partners.
- Design and engineering: $12,000 – $22,000
- Foundation and structural upgrades: $8,000 – $18,000
- Electrical, plumbing, and HVAC rough-in: $10,000 – $22,000
- Insulation, drywall, finishes, and fixtures: $8,000 – $14,000
Every price we quote in San Antonio is a written line-item price before any work starts. That includes all permits, inspections, and materials. If we find something unexpected during construction, we talk to you first and put any change in writing before we touch it.
DIY or Call Us?
You can safely handle the early research: measuring your existing Tuff Shed, noting the model and serial plate, checking your property’s lot lines on a survey, and looking up your local zoning district. What you shouldn’t DIY is the structural retrofit, electrical work, or anything involving load-bearing framing changes. Those require a licensed contractor and a permit in San Antonio, and there’s a good reason for it: an improperly converted structure is a fire and safety liability. We’ve seen DIY conversions that burned their subpanel because the homeowner ran 14-gauge Romex to a mini-split heat pump. Don’t be that person.
If you already have a Tuff Shed sitting in your San Antonio backyard and you want a straight answer about whether it’s a viable ADU, call us at (430) 258-2928. We’ll walk you through the decision in one conversation, and if it pencils out, we’ll put the full plan and the written price in front of you before anything gets signed.
FAQs
The design and permit phase typically takes 10 to 16 weeks from survey to issued permit, depending on plan check workload and whether we need a variance for setbacks. Construction adds another 4 to 7 months. Call (430) 258-2928 and we’ll give you a realistic timeline for your specific lot.
Yes, in many cases we can do targeted structural reinforcement, insulation retrofits, and electrical upgrades without a full interior finish-out, which drops the cost to the $15,000 to $30,000 range. What we won’t do is tell you a partial fix counts as a legal ADU in San Antonio when it clearly doesn’t.
For a typical 12×24 or 14×32 Premier Pro Studio conversion, our crews usually complete on-site work in 4 to 7 months, depending on utility trenching, foundation work, and the level of interior finish you choose. We give you a written schedule with the written price, and we send photo updates from the job site so you can track progress.
Yes, we stock the structural lumber, insulation, subpanel components, drywall, and typical Tuff Shed-matched trim and siding profiles in our San Antonio yard. For OEM Tuff Shed replacement pieces we order direct from their parts network, and we’ll always show you the lead time and cost difference if a quality aftermarket version is the smarter buy.
That’s the entire reason the written estimate exists. The price we put in writing is the price you pay, unless you ask for changes or we uncover something we literally couldn’t see before opening the walls. No scope creep, no surprise change orders, no billing for something we should have caught in design. That’s the 365-Day Done Right Promise in action.
Written by Troy Eastman, Owner & Builder, Benson ADU San Antonio at Benson ADU San Antonio, serving San Antonio and nearby areas.


