

Plant Prefab Home Addition Contractor in San Antonio: What to Know First
We handle home additions for Plant Prefab homes across San Antonio, from bump-outs to full second-story additions. Most projects take 6 to 14 weeks depending on scope, and you’ll get a written price before any work starts, never a verbal ballpark that drifts. If you own a Plant Prefab home and need a contractor who actually understands panelized construction, call us at (430) 258-2928. This page is for Plant Prefab owners in San Antonio and surrounding areas who want straight answers about cost, process, and what goes wrong when a prefab home gets an addition done poorly. We’re an independent Plant Prefab service provider, not a factory-authorized installer, which means we work for you, not the manufacturer’s warranty department.
How Plant Prefab Products Fail, and How We Fix Them
Plant Prefab builds a quality panelized product, but home additions stress the original structure in ways the factory didn’t plan for. Here’s what we see on San Antonio jobs and how we address each one.
- Seam separation at the addition-to-existing wall junction. Plant Prefab’s LivingHome series uses factory-built panels that meet the site-built shell at a single plane. San Antonio’s clay-heavy soils shift with moisture, and that junction is the first place you’ll see hairline cracking along drywall seams or exterior cladding. The real cause is differential settling between the original slab and the new foundation. We install a proper expansion joint and use flexible trim detailing rather than rigid caulk that just cracks again in six months.
- MEP chase misalignment on second-story additions. When adding a second story to a Plant Prefab Ysidro or Sebastopol model, the original plumbing and electrical runs were routed through factory-punched chases that don’t always line up with site-framed floor systems. We map the existing chase locations before framing begins and adjust the addition’s mechanical routing to match, instead of drilling through structural members to force a connection. That’s the difference between a one-day rough-in and a three-week headache.
- Roof tie-in leaks at the panel-to-stick-frame transition. Plant Prefab’s roof panels arrive with a factory-installed peel-and-stick underlayment that ends at the panel edge. When a site-built addition roof ties in, the transition zone is where San Antonio’s monsoon-season downpours find their way in. We use a double-lap membrane detail at that transition and flash every penetration twice, because the first heavy rain after a bad tie-in is always the most expensive way to discover the problem.
- Stucco cracking at addition corners on the LivingHome 10 series. The LivingHome 10’s exterior finish uses a cementitious stucco that expands and contracts at a different rate than conventional three-coat stucco applied on site additions. When the two meet at an outside corner, you get a vertical crack that opens and closes with the temperature swings between San Antonio’s 100-degree summers and 30-degree winter nights. We use a backer-rod-and-sealant joint at those corners instead of trying to patch over the movement.
- HVAC imbalance after a room addition. Plant Prefab homes come with tightly calculated Manual J loads for the original footprint. Add 400 square feet of conditioned space and the original unit is now undersized, which means the new room never reaches temperature and the original system cycles harder. We run a new load calculation for the combined structure and either add a ductless mini-split for the addition or upgrade the main unit, depending on what the numbers say. Guessing at this part is how you end up with a room you can’t use in August.
Our Plant Prefab Home Addition Contractor Process
Here’s what a Plant Prefab addition looks like when we run the job, from first call to final walkthrough.
- 1
Call and site visit. You reach a live person at (430) 258-2928, and we schedule a walkthrough. We measure the existing structure, check the foundation, and look at the original Plant Prefab plans if you still have them. The number goes on paper first. Everything else follows from there.
- 2
Written scope and price. We give you a line-item proposal that covers foundation, framing, MEP connections, finishes, and any structural upgrades the addition requires. No allowances that balloon later.
- 3
Permit drawings and submittal. We prepare drawings that show the addition and how it ties into the existing Plant Prefab structure. Permits get pulled, inspections get scheduled, and we handle the paperwork.
- 4
Construction and tie-in. Framing goes up, mechanicals get connected, and the roof transition gets detailed the way it should be. We protect the existing home during the entire process and keep the job site clean at the end of every day.
- 5
Finishes and trim. Drywall, paint, flooring, and the final tie-in details at the junction between old and new. We match existing finishes as closely as the original materials allow.
- 6
Inspection, walkthrough, and 365-Day Done Right Promise. Final inspection passes, we walk the project with you, and you get a written guarantee that covers the work for a full year. If anything isn’t right, we come back and make it right.
What Plant Prefab Home Addition Contractor Costs in San Antonio
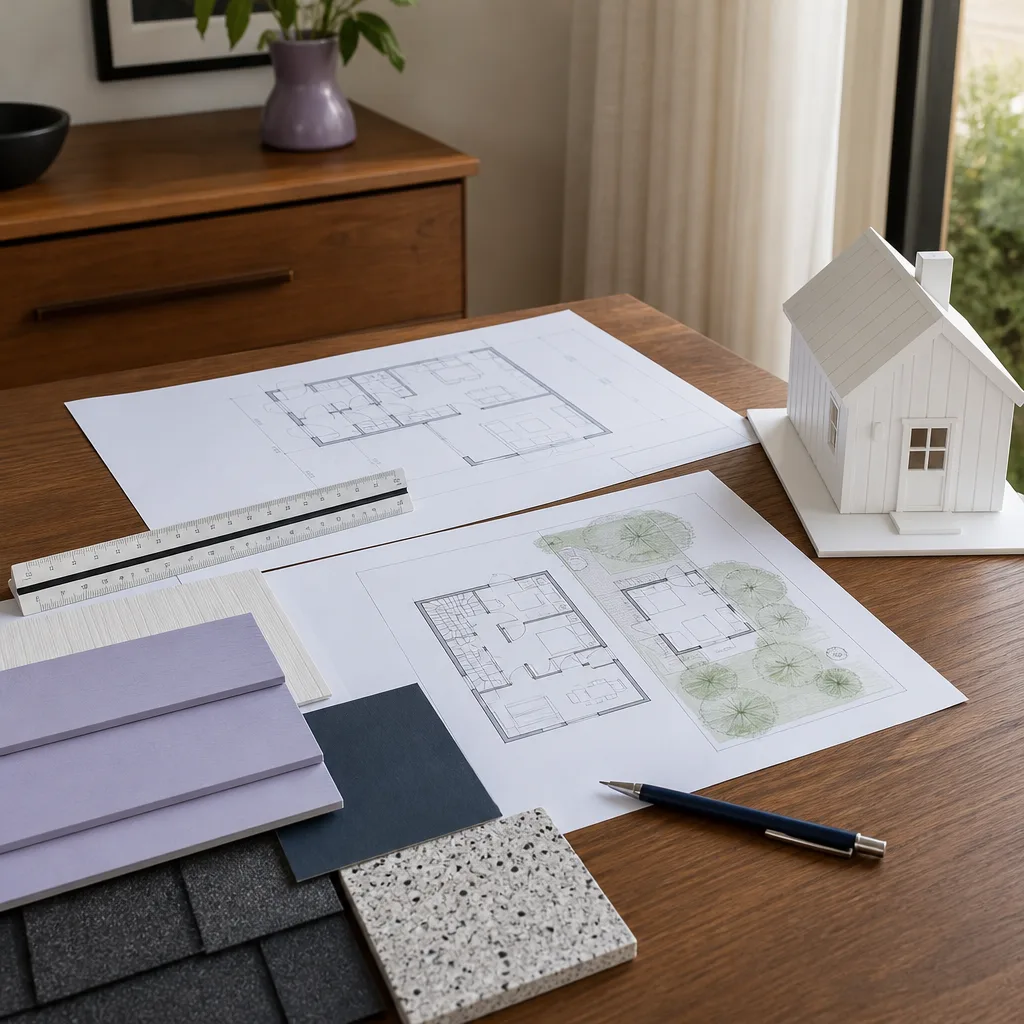
Home addition costs in San Antonio depend on scope, foundation type, and how much of the original structure has to be opened up to make the connection work. Here are real ranges we quote on Plant Prefab projects.
| Addition Type | Typical Range in San Antonio |
|---|---|
| Bump-out addition (80 – 150 sq ft) | $28,000 – $55,000 |
| Bedroom or bathroom addition (200 – 350 sq ft) | $65,000 – $120,000 |
| Sunroom addition (150 – 250 sq ft) | $40,000 – $80,000 |
| Garage addition (400 – 500 sq ft) | $55,000 – $95,000 |
| Second-story addition (600 – 900 sq ft) | $165,000 – $280,000 |
What moves the price: foundation work on San Antonio’s expansive clay soils, structural upgrades to carry a second story, HVAC upgrades, and the condition of the existing Plant Prefab structure at the tie-in points. Call (430) 258-2928 for a free estimate with a written price before any work begins.
Why San Antonio Homeowners Call Benson ADU San Antonio for Plant Prefab Work
Most contractors in San Antonio have never opened up a panelized prefab wall. We have, and we know what’s inside: the panel joint patterns, the chase locations, the way the factory-built assemblies connect to site-built work. That knowledge means we don’t cut into a structural panel where we shouldn’t, we don’t route plumbing through a load-bearing member, and we don’t create problems that surface after the warranty expires.
Every project comes with The Relay Visibility Guarantee: a written price before work starts, a written guarantee on the finished job, and a 365-Day Done Right Promise. If the work isn’t right within a year, we make it right. Background-checked, uniformed technicians show up on time, and a live person answers the phone around the clock. We also build with Abodu, Cover, and Dvele for homeowners who are weighing options or adding a second structure alongside their Plant Prefab home.
Troy Eastman leads our San Antonio team. He grew up in Los Angeles, learned the trade at Los Angeles Trade-Technical College, and has been building ADUs and additions in San Antonio for several years, including projects near the King William Historic District. He’s the guy who puts a flat number on the table in the first meeting and then puts it in writing before anything else happens.
FAQs
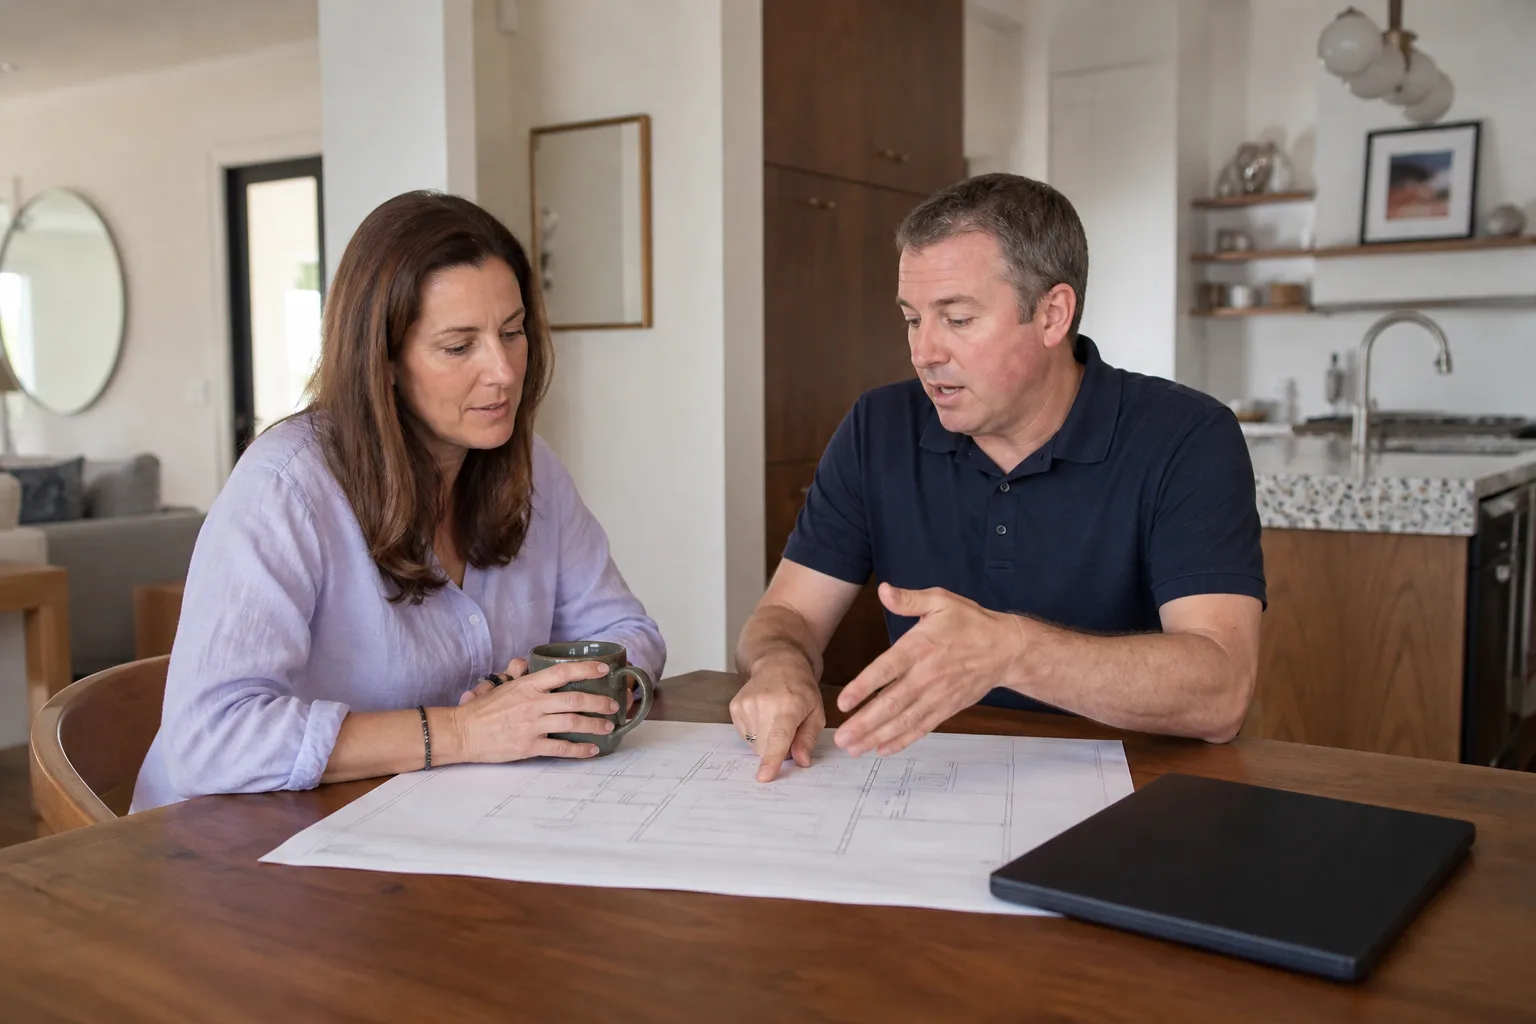
Adding to a Plant Prefab home does not automatically void the original factory warranty, but modifications to structural panels, roof assemblies, or the exterior envelope can trigger exclusions if the work is not done correctly. That’s why we document the tie-in details and pull permits for every addition. We work as an independent Plant Prefab service provider, and our interest is keeping your home structurally sound, not protecting a warranty claim. Call (430) 258-2928 with questions about your specific model and what the addition will mean for warranty coverage.
Yes, in most cases. Plant Prefab uses specific cladding systems depending on the model, and we source the same or compatible materials for the addition. The challenge is at the transition line, where the original factory-applied finish meets the new site-applied finish, and we detail that joint with the right expansion and moisture control details so it doesn’t telegraph through as a crack line. For exact finish matching, we’ll want the original finish specifications from your build file.
Most additions take 6 to 14 weeks from permit submittal to final inspection. The variables are the size of the addition, whether the foundation requires special treatment for San Antonio’s expansive soils, and how long the city takes to review and approve the permit package. We give you a written schedule at the same time we give you the written price, and we track progress against it in real time.
It depends on your lot, your budget, and how you’ll use the space. An addition connects to the existing home’s systems and roofline, which is efficient if you want the space to feel connected. A separate ADU built with Abodu, Cover, or Dvele gives you rental flexibility and doesn’t disturb the existing structure at all. We build both, and we’ll walk you through the numbers for each option so you can decide on facts rather than guesses.
Yes. We prepare the drawings, submit the permit package, schedule inspections, and make sure the final sign-off happens before we call the project done. Permits are not optional on additions, and skipping them creates problems when you sell the home or file an insurance claim. We handle every permit and every inspection on your behalf.
Get a Written Price for Your Plant Prefab Addition
If you own a Plant Prefab home in San Antonio and you’re thinking about a room addition, second story, sunroom, bathroom addition, garage addition, or bump-out, call (430) 258-2928. You’ll get a free estimate, a written price before any work starts, and a contractor who knows exactly what’s inside your walls because we’ve opened enough of them to know better.
Written by Troy Eastman, Owner & Builder, Benson ADU San Antonio at Benson ADU San Antonio, serving San Antonio and nearby areas.


