
Dvele Room Addition Contractor in San Antonio: What to Know First
We provide independent Dvele room addition contracting in San Antonio, typically turning most projects around in two to six weeks depending on scope, city approvals, and panel lead times. A straightforward bedroom addition off a Dvele home usually lands between $185 and $310 per square foot, and you’ll get that number in writing before any work starts. That’s the whole point of how we operate.
This page is for Dvele homeowners in San Antonio who need to add square footage without watching their contractor vanish or their price drift. If you own a Dvele home and you’re planning a room addition, call (430) 258-2928 and Troy Eastman will walk you through what’s realistic for your lot.
How Dvele Products Fail – and How We Fix Them
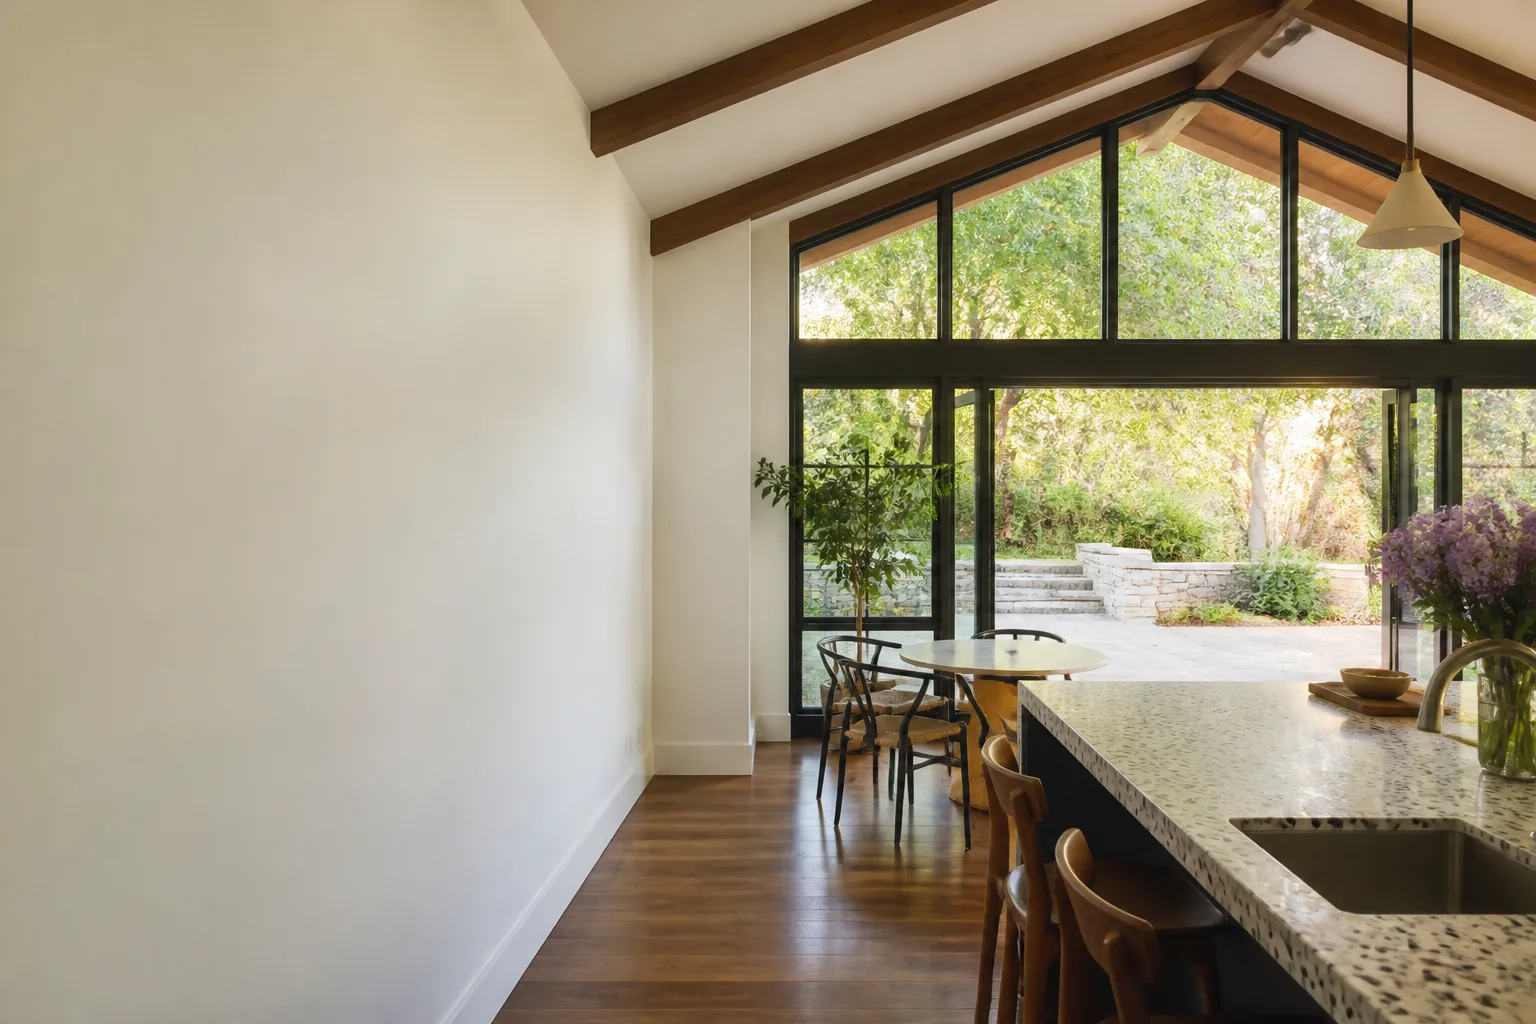
Dvele builds a genuinely tight prefab home. That’s good news most days, and it also means a room addition has to interface with factory tolerances most site-built crews never deal with. Here’s what we see on San Antonio Dvele homes:
- Panel joint separation at the addition tie-in. Dvele’s wall systems are factory-fabricated to within a sixteenth of an inch. When a site-built addition meets that wall, any settling in San Antonio’s expansive clay soil pulls at the seam. We see this most on original-model Dvele homes where the addition wasn’t detailed with a proper expansion joint. Our fix: we cut back the exterior cladding, install a proper slip joint, and reflash before the new framing goes up so the two structures can move independently without cracking.
- Roof plane mismatch on second-story additions. Dvele homes ship with a specific roof pitch and membrane system. A site-built second story that doesn’t match the factory roof plane creates a water channel at the transition. We’ve corrected several of these on Dvele IQ and Dvele’s larger custom prefab lines around San Antonio, usually by sistering the new rafters to match the factory pitch and carrying the membrane past the seam by a full eighteen inches.
- HVAC load imbalance after the addition. Dvele homes are built tight, and the factory HVAC system is sized for the original footprint. Add a 300-square-foot room and the existing system struggles. This shows up most clearly on Dvele homes built before the company’s newer ERV-integrated models. Our process includes a Manual J load calculation on every Dvele room addition, and we often spec a mini-split or ducted supplemental unit rather than overworking the factory heat pump.
- Cladding integration around the new opening. Dvele uses a rainscreen detail on many of their homes, and cutting a doorway through that assembly without rebuilding the rainscreen gap means trapped moisture behind the new cladding. In San Antonio’s summer humidity, that becomes a mold problem within two seasons. We rebuild the rainscreen around every new opening we cut, same gap, same materials, same drainage plane.
- Foundation tie-in on pier-and-beam Dvele homes. Some Dvele units sit on engineered pier systems. A slapped-on addition with a separate slab will move independently and tear the connection apart over time. We’ve fixed failed tie-ins on Dvele homes in Hill Country Village and Olmos Park by pinning the new slab to the existing foundation with dowels and an isolation joint, which lets the soil move without tearing the structure.
Our Dvele Room Addition Contractor Process
- 1
Call and talk to a person. You call (430) 258-2928, and a live person answers. Troy Eastman usually picks up himself. You describe the addition, he asks about your Dvele model and the direction the addition will go.
- 2
Site walk and measurements. We come to your home in San Antonio, measure the existing Dvele structure, check panel edges, roof pitch, foundation type, and the lot’s setback requirements. This is where Troy puts the number on paper first. Everything else follows from there.
- 3
Written price and scope. You get a line-item written price before any work starts. No change orders later, no “we discovered a problem” phone calls that add thousands. The scope names the materials, the permit status, and the schedule.
- 4
Permits and prep. We pull the permits, handle the city paperwork, and order materials. On a Dvele addition, we also document the existing factory conditions with photos so we can prove what was there before we touched it.
- 5
Build the addition. Framing, roof tie-in, cladding integration, electrical, HVAC, drywall, paint, and finish work. Background-checked, uniformed techs on your property every day, and you get real-time updates with photos so you’re never guessing what’s happening at your own house.
- 6
Final walkthrough and the 365-Day Done Right Promise. We walk the job with you, test everything, and hand you the written guarantee. If anything isn’t right within a full year, we come back and make it right. No argument, no invoice.
What Dvele Room Addition Contractor Costs in San Antonio
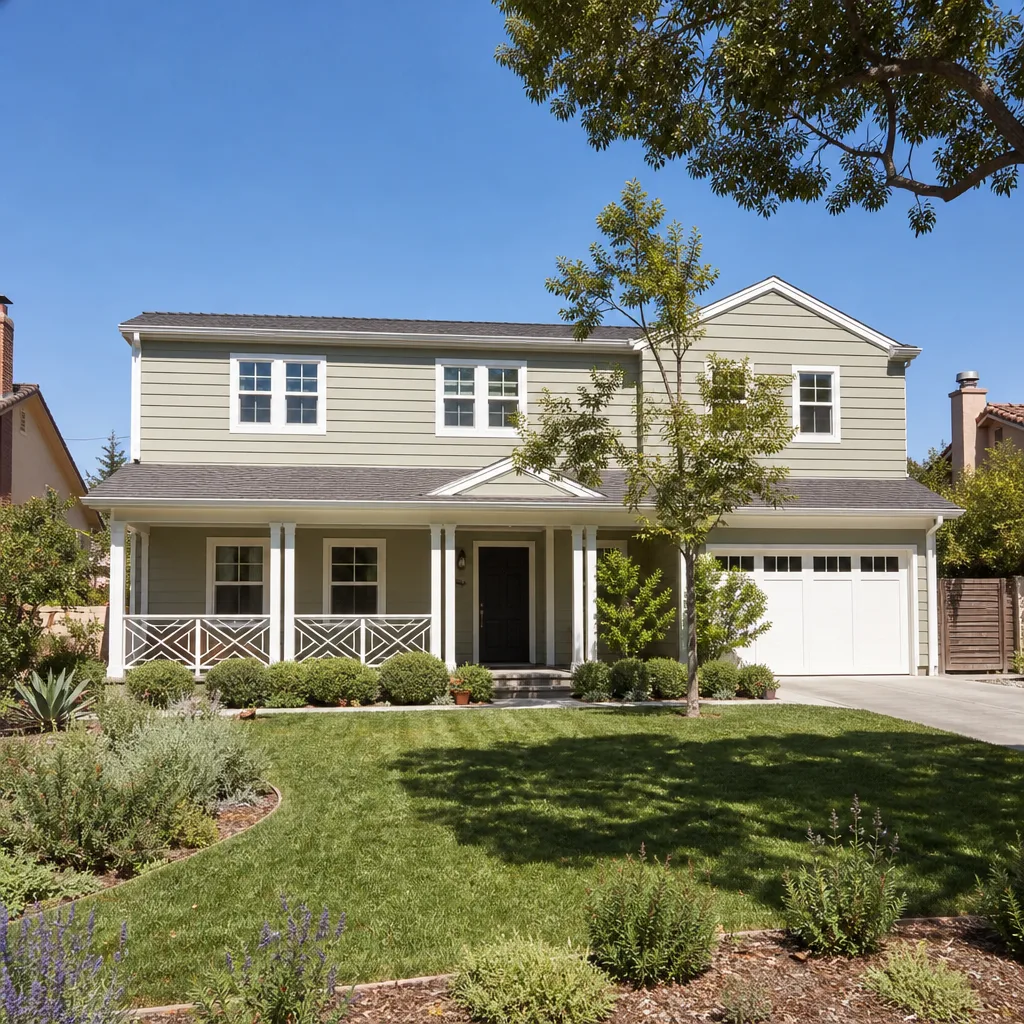
Dvele room additions in San Antonio run between $185 and $310 per square foot for most projects. Here’s how that breaks down on the projects we see most:
- Single-room addition, 200 to 400 square feet: $37,000 to $124,000. This is the range for a bedroom, office, or den tied into an existing Dvele home.
- Primary suite addition, 400 to 600 square feet: $74,000 to $186,000. Higher per-square-foot cost because of the bathroom, plumbing, and the larger roof tie-in.
- Second-story addition, 600 to 800 square feet: $111,000 to $248,000. The roof plane work, structural reinforcement, and stair integration drive this up.
What moves the price: soil conditions on your lot, how much of the existing Dvele cladding we need to open up for the tie-in, HVAC capacity, and whether your addition needs a new foundation or can tie into the existing one. We’ll show you the exact number before you commit to anything. Call (430) 258-2928 and Troy will put it in writing.
Why San Antonio Homeowners Call Benson ADU San Antonio for Dvele Work
We’re not the biggest contractor in San Antonio, and we don’t want to be. We’re the one that gives you a real number before you spend a dollar, sends techs you can ID at the door, and backs the whole thing with a 365-day written guarantee. Troy Eastman learned the trade in Los Angeles and has been building ADUs and additions in San Antonio for years, including work near the King William Historic District where the lots are tight and the city watches everything. He’ll tell you what a setback is, why your Dvele panel joints need an expansion gap, and which tile you’ll regret in three years. No jargon, no games.
The multi-brand angle matters too. We build with Abodu and Cover as well as Dvele, so if you’re weighing a Dvele-inspired addition against a full second unit, we can show you real options and real numbers for each. Not a take-it-or-leave-it pitch. A comparison.
FAQs
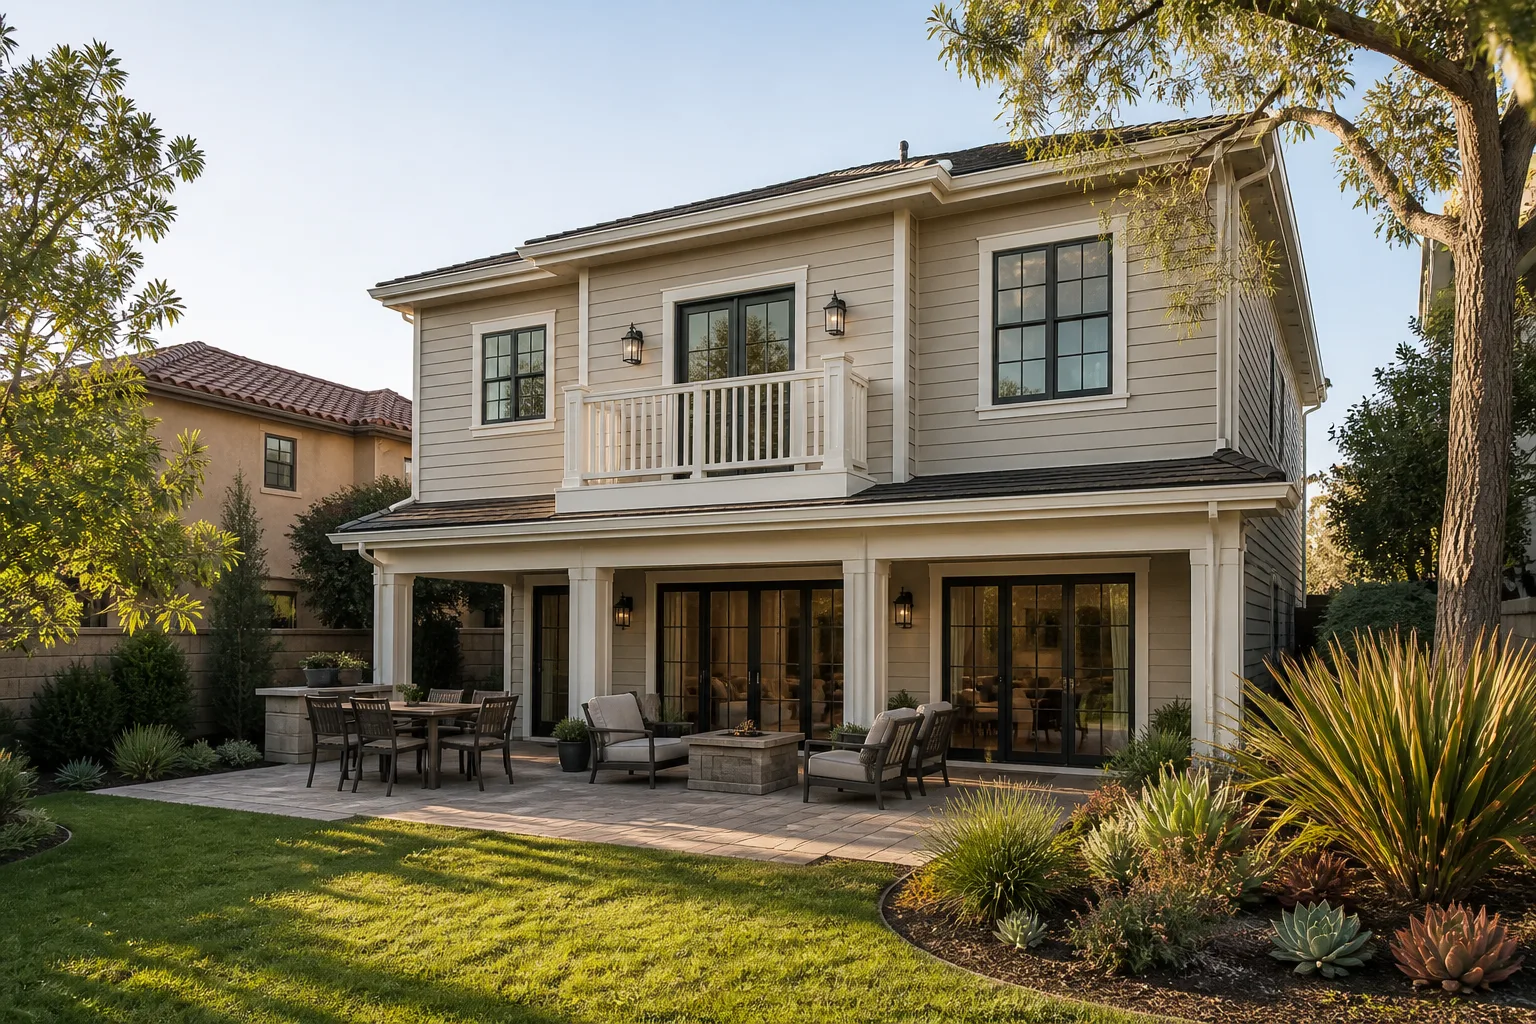
An addition done correctly by an independent Dvele room addition contractor should not void your original home warranty, but you should check your original purchase documents. Dvele’s warranty covers the factory-built portions of the home. A third-party addition sits outside that scope, which is why the tie-in work matters so much. We document everything with photos and follow the manufacturer’s detailing where it applies, so if a warranty question ever comes up, you have a paper trail.
Most of the time, yes. Dvele sources many finishes from commercially available lines, and we can order matching or near-matching products for the addition. Where a factory-specific finish isn’t available, we’ll show you samples and get your sign-off in writing before we order anything. The goal is an addition that looks like it was always there, not a patch job.
Most projects run two to six weeks from the first day of construction, with permitting time on top of that. The permit timeline in San Antonio varies by scope and what the city needs for your specific lot, so we’ll map that out when we price the job. We keep you updated with photos at every stage so you’re never waiting on a voicemail.
Yes. Every Dvele addition we build in San Antonio is permitted and inspected. Unpermitted additions can create problems when you sell, refinance, or file an insurance claim, and the city is not shy about flagging them. We handle the paperwork and the inspections, and the permit status goes in your written scope before we start.
If any part of our work fails within one full year, we come back and fix it at no charge. That includes framing movement at the tie-in, cladding separation, roof seam leaks, drywall cracking, or any other workmanship issue. It’s in writing, it’s stamped on your project paperwork, and if a covered repair fails, the second visit is free too. Call (430) 258-2928 for a free estimate and we’ll show you exactly what the guarantee says before you sign anything.
Written by Troy Eastman, Owner & Builder, Benson ADU San Antonio at Benson ADU San Antonio, serving San Antonio and nearby areas.


